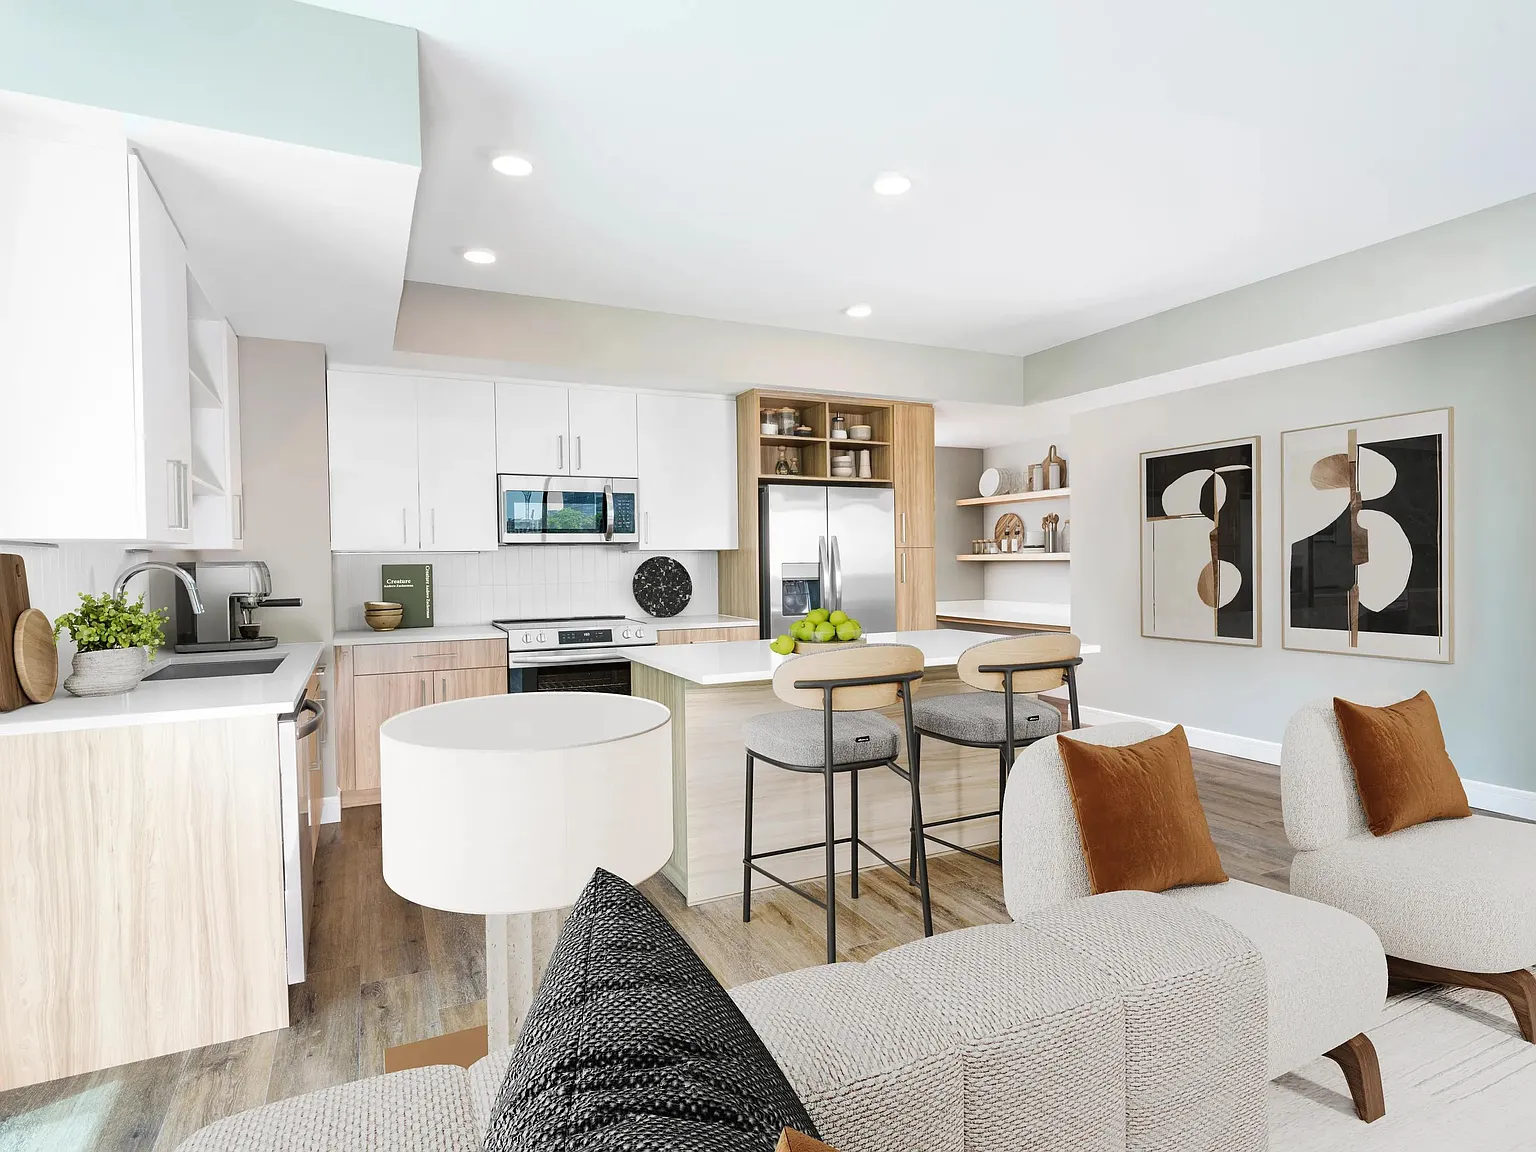
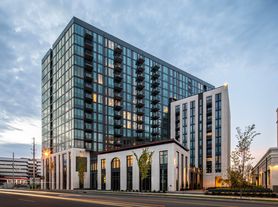
At Modera McGavock, every studio, one-, two-, and three-bedroom apartment complements your lifestyle. Select homes feature expansive balconies or terraces with downtown Nashville views. Enjoy gourmet kitchens with quartz countertops, ENERGY STAR appliances, custom cabinetry, and spa-inspired bathrooms-making Modera McGavock Nashville living at its peak.
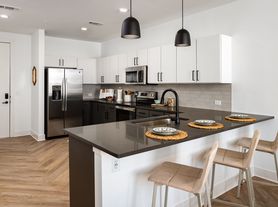
Sleek lines, wood-style flooring, and custom cabinetry_our open-concept kitchens create a clean, contemporary space perfect for everyday living or entertaining.
Status: Special offer
Modera McGavock
1212 McGavock St, Nashville, TN 37203
Enjoy up to 3 months of rent free living on select homes when you lease by 1/27/27! *Restrictions apply. 14 or 15 month lease term required.
Expires January 27, 2027
Apartment building
Studio-3 beds
Pet-friendly
In-unit laundry (W/D)
Available units
Price may not include required fees and charges.
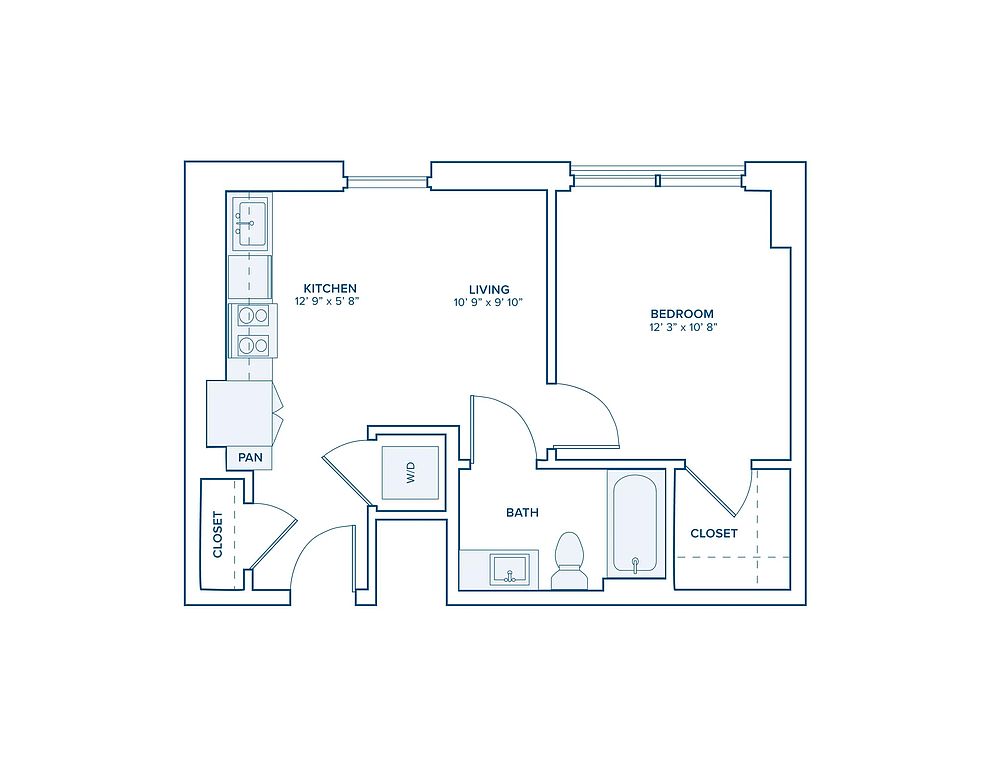 Unit 1-209 Studio, 1 ba | 537 | Now | $1,780 | |
 Unit 1-205 1 bd, 1 ba | 795 | Now | $2,005 | |
 Unit 1-2411 1 bd, 1 ba | 755 | Now | $2,090 | |
 Unit 1-206 1 bd, 1 ba | 795 | Now | $2,110 | |
Unit 1-2511 1 bd, 1 ba | 755 | Now | $2,140 | |
Unit 1-2611 1 bd, 1 ba | 755 | Now | $2,140 | |
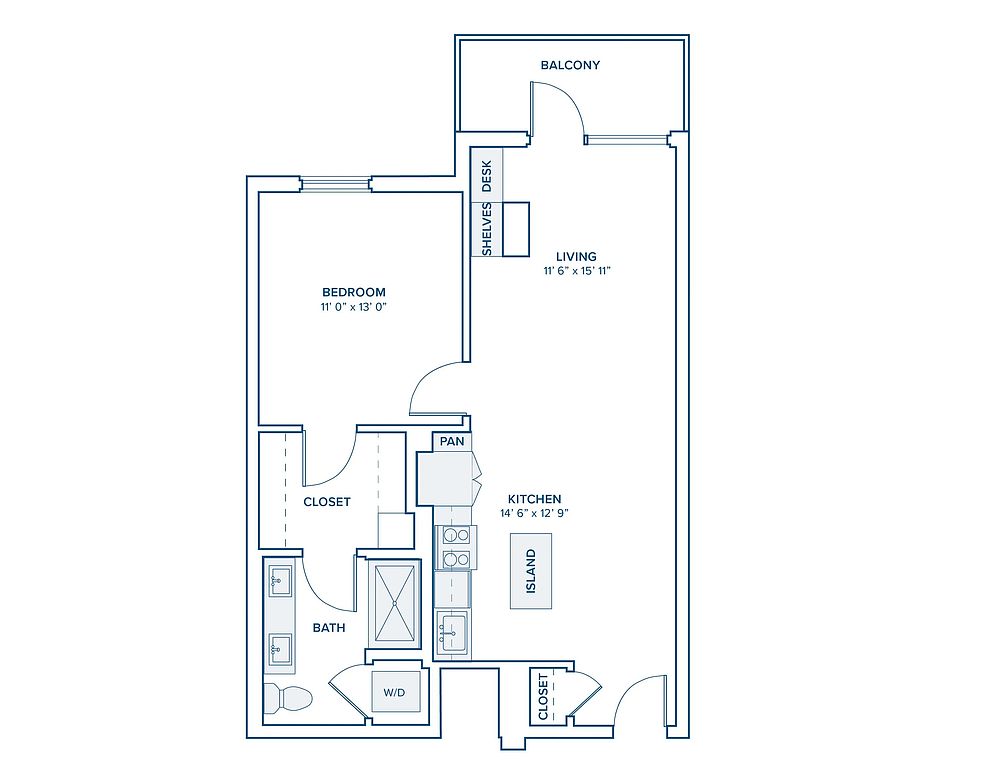 Unit 1-705 1 bd, 1 ba | 776 | Now | $2,190 | |
 Unit 1-1306 1 bd, 1 ba | 783 | Now | $2,195 | |
Unit 1-1405 1 bd, 1 ba | 776 | Now | $2,195 | |
Unit 1-1806 1 bd, 1 ba | 783 | Now | $2,230 | |
Unit 1-1906 1 bd, 1 ba | 783 | Now | $2,260 | |
Unit 1-2006 1 bd, 1 ba | 783 | Now | $2,260 | |
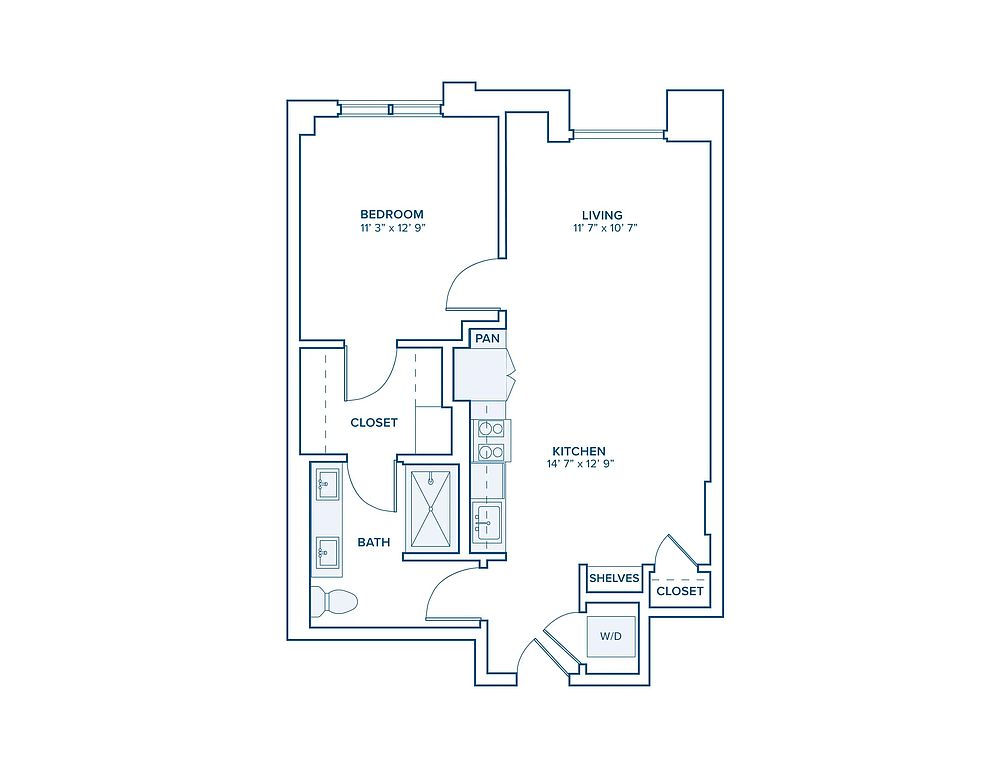 Unit 1-302 1 bd, 1 ba | 771 | Now | $2,260 | |
 Unit 1-2612 1 bd, 1 ba | 715 | Now | $2,260 | |
Unit 1-2306 1 bd, 1 ba | 783 | Now | $2,300 | |
What's special
Business center
Work from home mode: activated
This building features access to a business center. Less than 16% of buildings in Nashville have this amenity.
3D tour
 Modera McGavock
Property map
Tap on any highlighted unit to view details on availability and pricing
Use ctrl + scroll to zoom the map
Facts, features & policies
Building Amenities
Community Rooms
- Business Center: Private Conference Room
- Club House
- Fitness Center
- Game Room With Billiards, Shuffleboard, Bar Area, Fireplace, And Lounge Seating
- Game Room With Billiards, Shuffleboard, Bar Area, Fireplace, And Lounge Seating
Other
- Laundry: In Unit
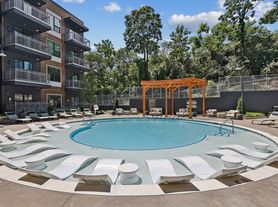
- Swimming Pool
Outdoor common areas
- Courtyard: Lush Landscaped Courtyards With Lounge Areas
Security
- Controlled Access Parking Garage With EV Charging
Services & facilities
- On-Site Maintenance: 24/7 Emergency Maintenance
- Storage Space: Additional Storage Available
View description
- Green Space And City Views*
Unit Features
Appliances
- Dryer
- Washer
Cooling
- Ceiling Fan
Flooring
- Frameless Glass Showers With Floor-To-Ceiling Tile Surrounds*
Internet/Satellite
- High-Speed Internet Ready: Complimentary High-Speed Wi-Fi In Common Areas
Other
- *select Apartment Homes
- 9-Foot Ceilings
- Additional Storage: Linen Closets
- Bathrooms With Pass Through Closets*
- Designer Bathrooms With Quartz Countertops And Double Vanities
- Energy Star Stainless Steel Appliance Package
- Gourmet Kitchens With Quartz Countertops, 42-Inch Custom Cabinetry With Soft Close, And Under-Cabinet Lighting
- Hardwood Floor: Wood-Style Plank Flooring
- Large Chef's Island With Built-In Storage*
- Oversized Windows For Plentiful Natural Light
- Premium Collection Homes Feature: French Door Refrigerators And Upgraded Finishes*
- Private Balcony: *available In Select Homes
- Separate Dining Area*
- Serene Bathrooms With Spa-Like Soaking Tubs*
- Single-Basin Sinks With Pull-Down Faucet
- Smart Home Tech Featuring Keyless Entry, USB Outlets, And Smart Thermostats
- Spacious Bedrooms With Large Closets
- Studio, 1-, 2- And 3-Bedroom Apartment Homes With Den And Penthouse Layouts Available
- Stylish Tile Backsplash
Policies
Lease terms
- 12 months, 13 months, 14 months, 15 months
Pet essentials
Restrictions
Restricted animals include but not limited to the following: Breeds of Dogs: Pit Bulls (aka Staffordshire Terrier), Bull Terrier, Akita, Presa Canario, Mastiff, Rottweilers, Dobermans, Chowchows. Any hybrid or mixed breed of one of the aforementioned breeds. If a breed is not recognized, research is required to ensure it is not associated with one of the above breeds. Exotic Animals: Tarantulas, Piranhas, Reptiles (snakes, iguanas), Ferrets, Skunks, Raccoons, Squirrels, Rabbits, Potbelly Pigs, Rodents, and any other animals not considered ordinary house pets. Fish tanks over 20 gallons.
Pet amenities
Pets Allowed: Pet-Friendly Community With Pet Spa And Dog Run
Special Features
- 100% Smoke-Free Community
- 12,000 Sq Ft Of On-Site Retail
- 24/7 Secure Package Room With Cold Storage
- Coworking Space With Private Work Stations And Comfortable Seating Areas
- Easy Access To I-65, I-40, And Downtown Nashville
- Find Your Zen In Our Yoga Studio
- Flexible Payment Schedules Available On Approved Credit, Powered By Flex
- Gate: Controlled Guest Access Technology
- Hotel-Inspired Lobby With Coffee Bar
- On-Time Rental Payment Reporting Through Rent Plus
- Pets Allowed: Pet-Friendly Community With Pet Spa And Dog Run
- Pursuing Ngbs Silver Certification Level
Neighborhood: 37203
Areas of interest
Use our interactive map to explore the neighborhood and see how it matches your interests.
Travel times
Getting around
Walk Score®
/ 100
Very WalkableBike Score®
/ 100
Very BikeableNearby schools in Nashville
Jones Elementary
Grades PK-5 • 2 miles5/10
GreatSchools® Rating
Test Score Rating
1/10Student Progress Rating
8/10John Early Paideia Middle Magnet
Grades 6-8 • 2.5 miles4/10
GreatSchools® Rating
Test Score Rating
1/10Student Progress Rating
6/10Pearl Cohn Magnet High School
Grades 9-12 • 1.7 miles4/10
GreatSchools® Rating
Test Score Rating
1/10College Readiness Rating
4/10Student Progress Rating
5/10Living in Nashville
ZIP code 37203 covers distinct Nashville neighborhoods, including Edgehill, Fisk - Meharry, West End Park, Wedgewood Houston and Historic Waverly Place. The area sits near the urban core, with a mix of residential streets, commercial corridors and converted industrial spaces. Nashville’s humid summers and generally mild winters make its parks, sidewalks and outdoor patios useful through much of the year. Centennial Park, just west of the area, offers open lawns and the full-scale Parthenon replica; neighborhood green spaces and playgrounds add nearby outdoor options. Dining ranges from casual local restaurants to coffee shops, while Wedgewood Houston has a growing gallery and arts presence. Music venues and downtown nightlife are accessible nearby. Getting around is possible by car, bus, bicycle and on foot, though distances vary by neighborhood. For ZIP code 37203, the median rent is $2,297 per month, with a typical range of $750 to $13,500.
Powered by Zillow data and AI technology.
Cost calculator
Nearby apartments for rent



Listing order may reflect relevance, quality, and paid promotion.
Similar apartments for rent
Frequently asked questions
Where is Modera McGavock located, and what is the neighborhood like?
Modera McGavock is located at 1212 McGavock St, Nashville, TN. The surrounding area includes multiple restaurants and cafes within 2 miles, such as Kayne Prime, Chauhan Ale and Masala House, and Killebrew Coffee.
What is the average rent in Nashville, TN?
Based on the latest Zillow data, the median rent across all unit types in ZIP code 37203 in Nashville is currently $2,297 per month. Prices vary by neighborhood, floor plan, and building amenities.
What schools are assigned to Modera McGavock?
The schools assigned to Modera McGavock include Jones Elementary, John Early Paideia Middle Magnet, and Pearl Cohn Magnet High School.
What are the grocery stores and everyday shopping options near Modera McGavock?
Modera McGavock is located near 3 grocery stores, including Whole Foods Market (0.1 miles) and The Turnip Truck Urban Fare (0.3 miles). Additional shopping options, including Hustler Hollywood, are approximately 0.3 miles away.
What is the minimum and maximum rent for Modera McGavock?
The total price for an apartment unit in Modera McGavock ranges from $1,780 to $6,999. The total price will vary by floor plan, unit size, and unit amenities.
Your dream apartment is waitingThree new units were recently added to this listing.