Up to 2 MONTHS RENT FREE MOVE IN WITHIN 30 DAYS & RECEIVE AN ADDITIONAL 4 WEEKS FREE! ALL-INCLUSIVE RENT, JUST PAY UTILITIES SIMPLE, CONVENIENT LIVING!Book Your Tour Now. Up to 90 Days hold on apartments. Terms & restrictions apply. Enjoy the same amenities our residents love, now paired with your own multi-level layouts and expansive living areas.

Explore 3D tour

Status: Special offerNew construction
MOVE IN WITHIN 30 DAYS & RECEIVE AN ADDITIONAL 4 WEEKS FREE!
ALL-INCLUSIVE RENT, JUST PAY UTILITIES SIMPLE, CONVENIENT LIVING!
Lease & Move In Today! Book Your Tour Now.
Up to 90 Days hold on apartments. Terms and restrictions apply. Contact for details.
Apartment building
Studio-3 beds
Pet-friendly
Other parking
In-unit laundry (W/D)
Available units
Price may not include required fees and charges. Price shown reflects the lease term provided for each unit.
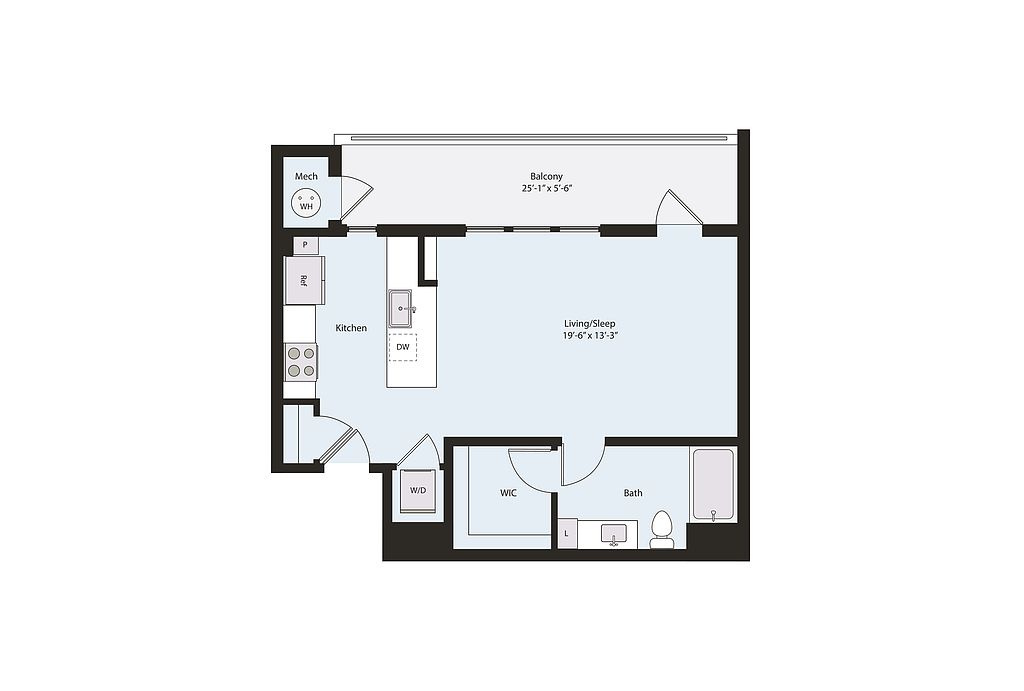 Unit 03302 Studio, 1 ba | 627 | Now | $1,566 |
Unit 09301 Studio, 1 ba | 627 | Now | $1,566 |
Unit 10310 Studio, 1 ba | 627 | Now | $1,566 |
Unit 18301 Studio, 1 ba | 627 | Now | $1,566 |
Unit 19301 Studio, 1 ba | 627 | Now | $1,566 |
Unit 04305 Studio, 1 ba | 627 | Nov 1 | $1,566 |
Unit 16303 Studio, 1 ba | 627 | Dec 10 | $1,566 |
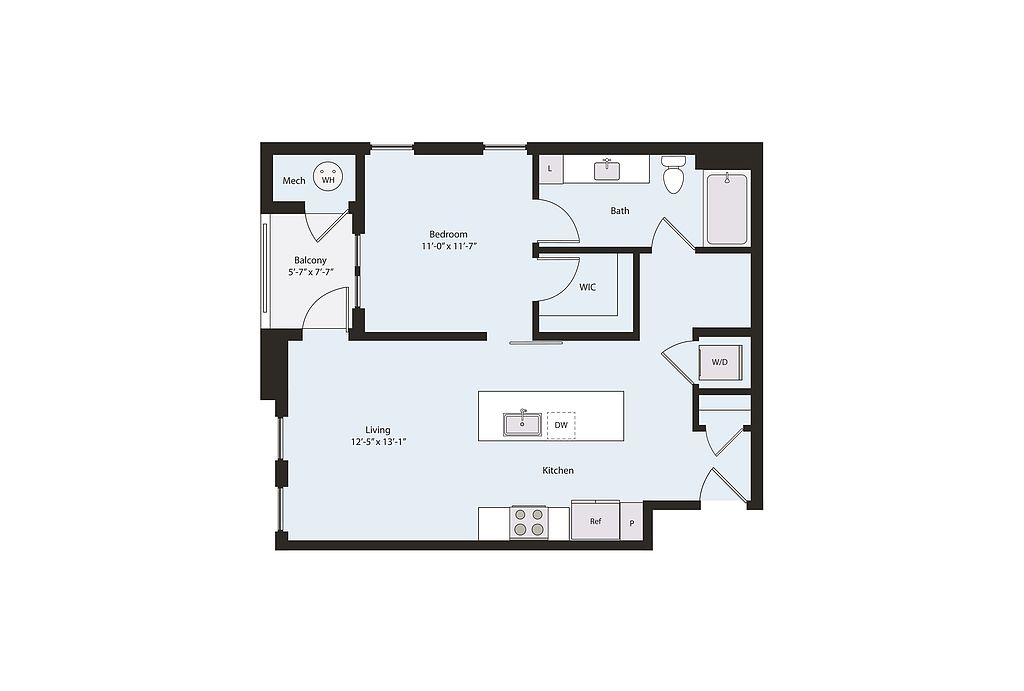 Unit 16300 Studio, 1 ba | 759 | Oct 31 | $1,627 |
Unit 20308 Studio, 1 ba | 759 | Nov 30 | $1,627 |
Unit 08202 Studio, 1 ba | 627 | Now | $1,641 |
Unit 09201 Studio, 1 ba | 627 | Now | $1,641 |
Unit 10210 Studio, 1 ba | 627 | Now | $1,641 |
Unit 19201 Studio, 1 ba | 627 | Now | $1,641 |
Unit 16203 Studio, 1 ba | 627 | Oct 25 | $1,641 |
Unit 04205 Studio, 1 ba | 627 | Nov 1 | $1,641 |
What's special
Game room
Stay in, get your game on
This building features a game room. Less than 5% of buildings in Adams County have this amenity.
Multi-level layouts
3D tours
- 6100
 Game Room
 Club Room
 Unit 6101
 Unit 14104
 Unit 19203
 S1-1
S1-1
Office hours
| Day | Open hours |
|---|---|
| Mon - Fri: | 9 am - 6 pm |
| Sat: | 10 am - 5 pm |
| Sun: | 10 am - 5 pm |
Property map
Tap on any highlighted unit to view details on availability and pricing
Use ctrl + scroll to zoom the map
Facts, features & policies
Building Amenities
Community Rooms
- Club House: Expansive Clubhouse With Billiards & Shuffleboard
- Game Room: Expansive Clubhouse With Billiards & Shuffleboard
- Lounge: Co-Working Lounge & Meeting Rooms With WiFi
Fitness & sports
- Bocce Court
Other
- In Unit: Concealed In-Residence Full-Size Washer & Dryer
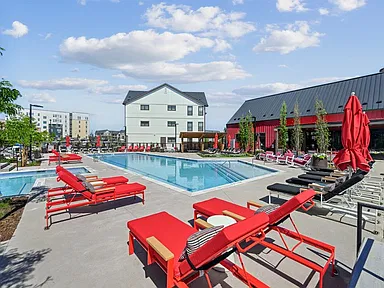
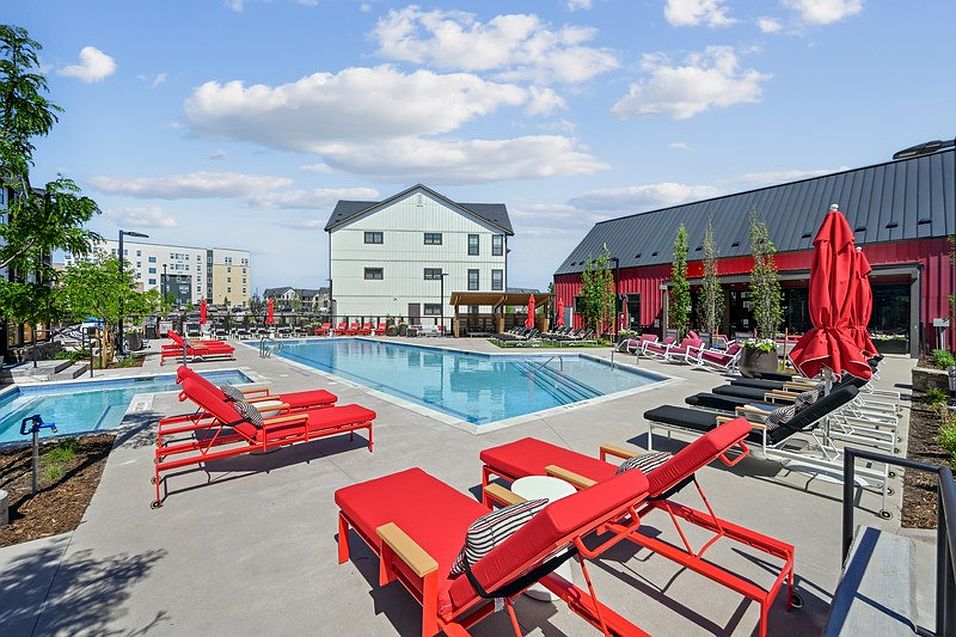
- Swimming Pool: Sun-Facing Pool And Two Heated Spas
Outdoor common areas
- Lawn: Custom Lawn Games
Services & facilities
- On-Site Maintenance
- On-Site Management
- Pet Park
Unit Features
Appliances
- Dryer
- Garbage Disposal
- Washer
Cooling
- Ceiling Fan
Flooring
- Wood: Vinyl Wood Flooring
Other
- Patio Balcony
Policies
Parking
- Other
Lease terms
- 13, 14, 15, 16, 17, 18
Pet essentials
Additional details
Dogs: | Restrictions: Per unit deposit. Some Breed Restrictions.
Cats: | Restrictions: Per unit deposit.
Pet amenities
Pet Park
Special Features
- 27 Electric Vehicle Charging Stations
- Athletic Studio With Filtered Hydration System
- Attached Garages Available In Select Apartments
- Closet: Built In Closet Systems
- Complimentary Specialty Coffee Bar
- Coworking Space
- Curated Exclusive Resident Events
- Elegant Tile Backsplash
- EV Charging
- Expansive Showers With Benches
- Gather-Round Fire Pit
- Generous Bedroom Windows
- Gooseneck Pull Down Sprayer Kitchen Faucet
- Individual Climate Control
- Keyless Entry
- Open Air Greenspaces Throughout
- Outdoor Dining With Gas Grills & Seating Area
- Oversized Dressing Rooms/Closets
- Package Room & Mail Room
- Pendant Kitchen Lighting
- Pet Grooming Spa
- Poolside Cabana Lounges With T Vs
- Poolside Jumbotron
- Premium Designer Quartz Countertops
- Shuffleboard
- Ski And Snowboard Storage*
- Soft-Close Cabinets And Drawers
- Stainless Steel Appliance Package
- Top-Controlled Built-In Dishwasher
- Warm & Cool Color Schemes
- Warm LED Frontlit Bath Mirrors
- Yoga Studio
Neighborhood: 80241
Areas of interest
Use our interactive map to explore the neighborhood and see how it matches your interests.
Travel times
Getting around
Walk Score®
/ 100
Somewhat WalkableTransit Score®
/ 100
Some TransitBike Score®
/ 100
BikeableNearby schools in Northglenn
Hunters Glen Elementary School
Grades PK-5 • 1.6 miles4/10
GreatSchools® Rating
Test Score Rating
5/10Student Progress Rating
2/10Century Middle School
Grades 6-8 • 1.2 miles4/10
GreatSchools® Rating
Test Score Rating
4/10Student Progress Rating
3/10Mountain Range High School
Grades 9-12 • 1.7 miles3/10
GreatSchools® Rating
College Readiness Rating
3/10Living in Northglenn
The 80241 area is characterized by its suburban calm, featuring well-maintained parks and family-friendly amenities. With a median rent of approximately $2,200, rental prices typically range from $1,800 to $2,800. Residents enjoy easy access to local grocery stores, coffee shops, and a variety of restaurants that cater to diverse tastes. The area also boasts scenic green spaces and walking trails, making it ideal for outdoor activities. A vibrant community vibe is fostered through local events and gatherings, contributing to a strong sense of belonging among residents.
Powered by Zillow data and AI technology.
Nearby apartments for rent




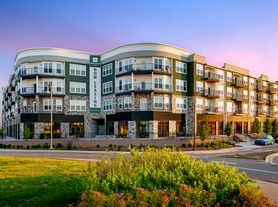
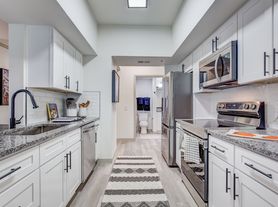
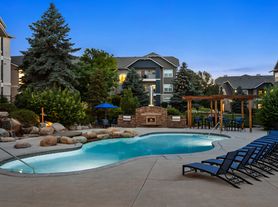


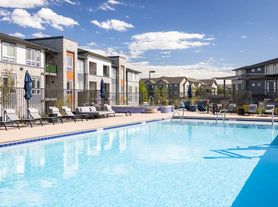
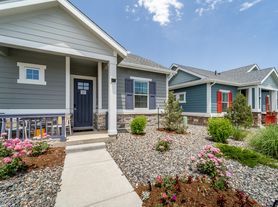
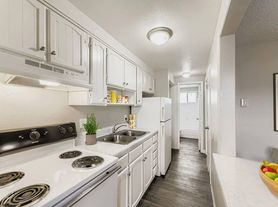
Listing order may reflect relevance, quality, and paid promotion.
Similar apartments for rent


Frequently asked questions
What is the walk score of Arden Karl's Farm?
Arden Karl's Farm has a walk score of 64, it's somewhat walkable.
What is the transit score of Arden Karl's Farm?
Arden Karl's Farm has a transit score of 34, it has some transit.
What schools are assigned to Arden Karl's Farm?
The schools assigned to Arden Karl's Farm include Hunters Glen Elementary School, Century Middle School, and Mountain Range High School.
Does Arden Karl's Farm have in-unit laundry?
Yes, Arden Karl's Farm has in-unit laundry for some or all of the units.
What neighborhood is Arden Karl's Farm in?
Arden Karl's Farm is in the 80241 neighborhood in Northglenn, CO.
What are Arden Karl's Farm's policies on pets?
A maximum of 2 cats are allowed per unit. To have a cat at Arden Karl's Farm there is a required deposit of $300. A maximum of 2 dogs are allowed per unit. To have a dog at Arden Karl's Farm there is a required deposit of $300.
Does Arden Karl's Farm have virtual tours available?
Yes, 3D and virtual tours are available for Arden Karl's Farm.
Can I submit a Portable Tenant Screening Report when I apply?
Applicant has the right to provide Arden Karl's Farm with a Portable Tenant Screening Report (PTSR), as defined in §38-12-902(2.5), Colorado Revised Statutes; and 2) if Applicant provides Arden Karl's Farm with a PTSR, Arden Karl's Farm is prohibited from: a) charging Applicant a rental application fee; or b) charging Applicant a fee for Arden Karl's Farm to access or use the PTSR. Arden Karl's Farm may limit acceptance of PTSRs to those that are not more than 30 days old. Confirm PTSR requirements directly with Arden Karl's Farm.
Your dream apartment is waitingNine new units were recently added to this listing.
