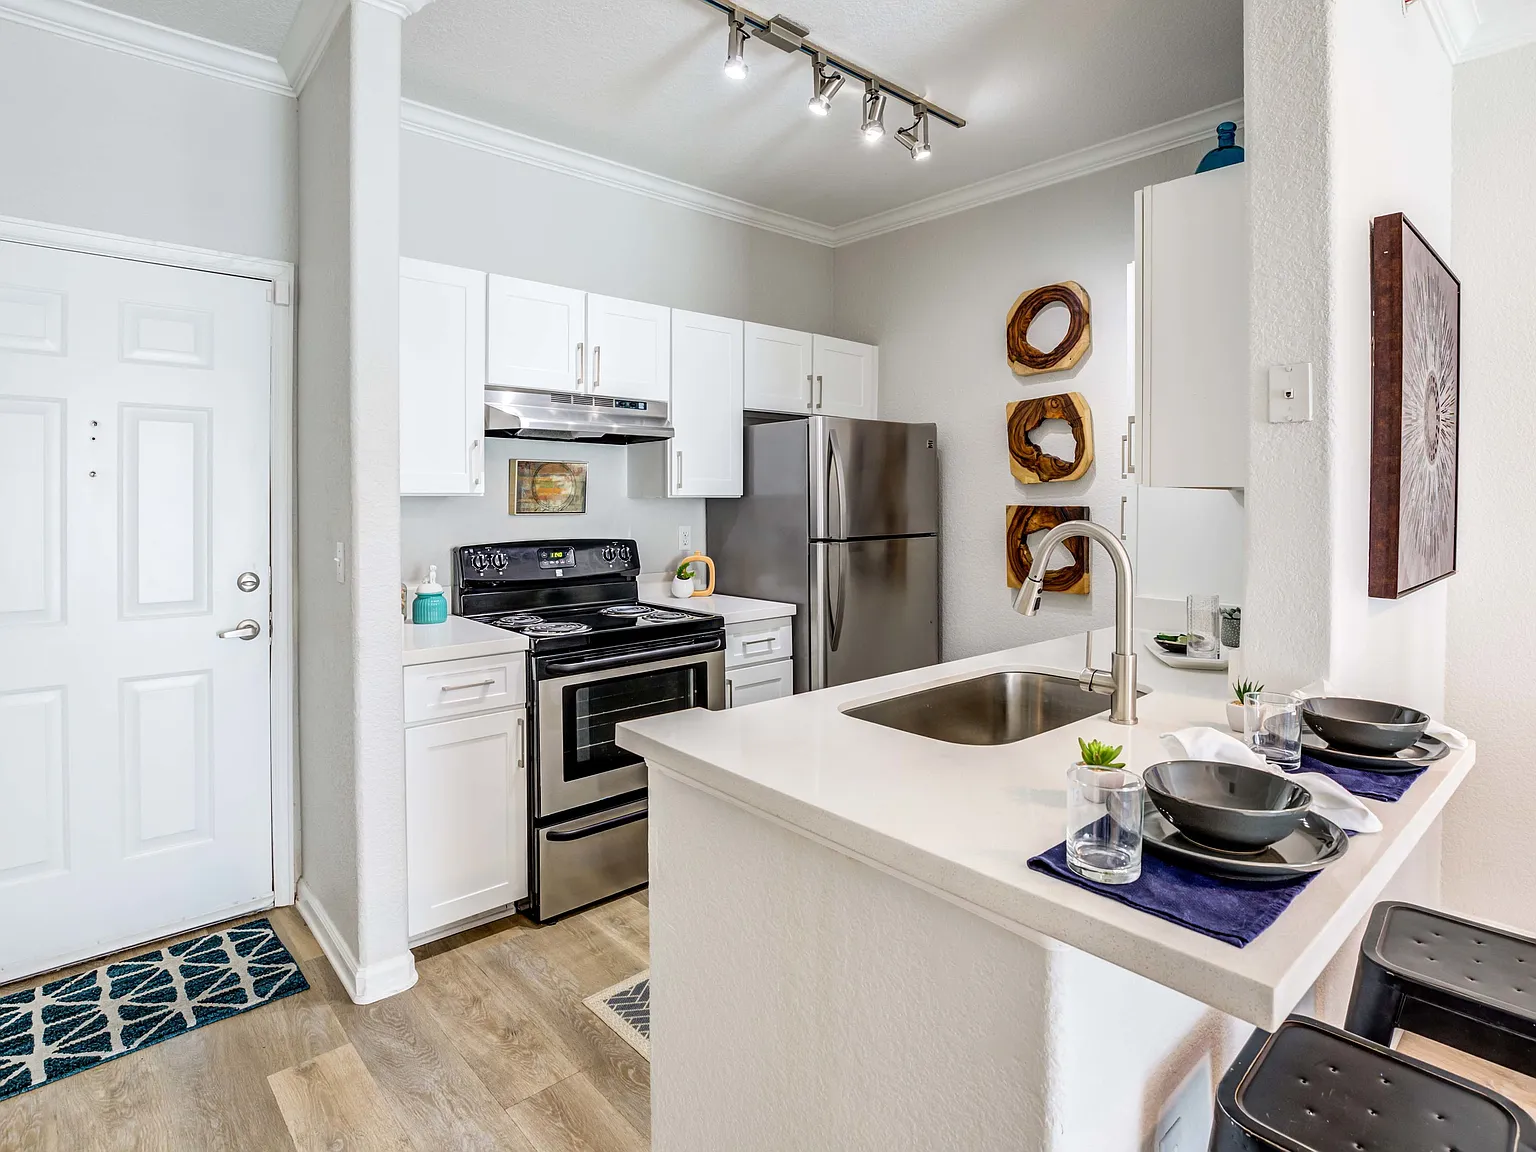
Avana Eastlake offers the perfect blend of contemporary living and a peaceful suburban lifestyle. With beautifully renovated one, two, and three-bedroom homes, our community is designed for comfort and convenience. Lush, expansive, grassy areas surround our homes, creating a calm and inviting atmosphere for outdoor relaxation or recreation.
Floor plans are artist's rendering. All dimensions are approximate. Actual product and specifications may vary in dimension or detail. Not all features are available in every rental home. Please see a representative for details.
Special offer
Avana Eastlake
2801 E 120th Ave, Thornton, CO 80233
Apartment building
1-3 beds
Pet-friendly
Available units
This listing now includes required monthly fees in the total monthly price.
Unit , sortable column | Sqft, sortable column | Available, sortable column | Total monthly price, sorted ascending |
|---|---|---|---|
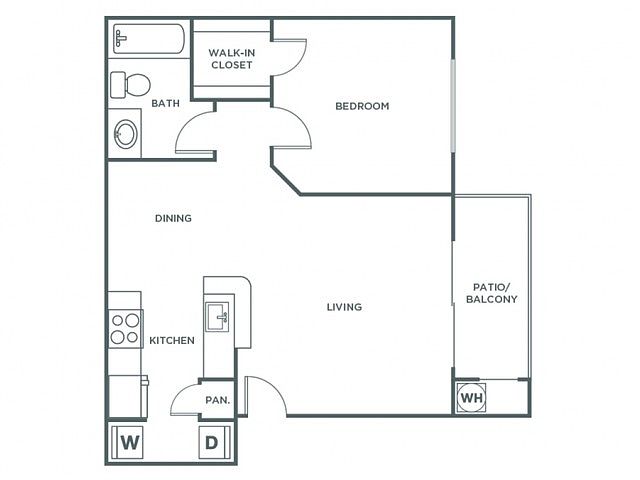 Unit I207 1 bd, 1 ba | 687 | Oct 23 | $1,491 |
Unit I202 1 bd, 1 ba | 687 | Dec 11 | $1,491 |
Unit F307 1 bd, 1 ba | 687 | Dec 2 | $1,506 |
Unit I309 1 bd, 1 ba | 687 | Now | $1,519 |
Unit A206 1 bd, 1 ba | 687 | Now | $1,522 |
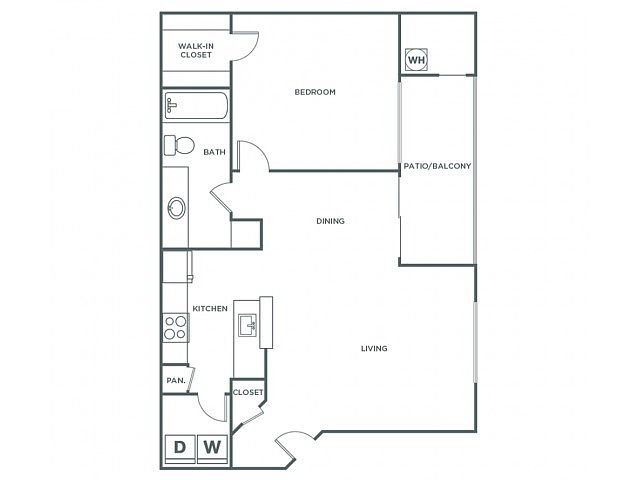 Unit D302 1 bd, 1 ba | 762 | Now | $1,653 |
Unit C304 1 bd, 1 ba | 762 | Oct 30 | $1,683 |
Unit D207 1 bd, 1 ba | 762 | Now | $1,718 |
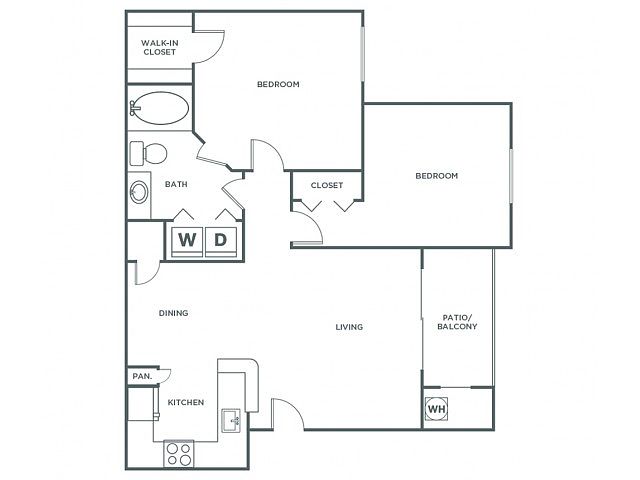 Unit G205 2 bd, 1 ba | 922 | Now | $1,737 |
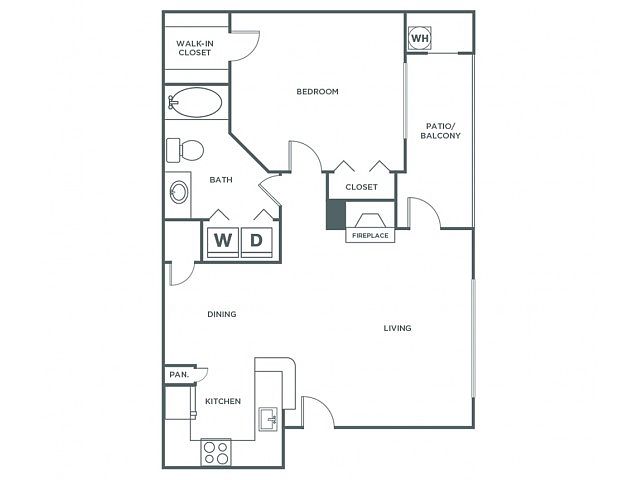 Unit K302 1 bd, 1 ba | 814 | Now | $1,765 |
Unit G207 2 bd, 1 ba | 922 | Now | $1,790 |
Unit E207 2 bd, 1 ba | 922 | Oct 12 | $1,827 |
Unit J107 2 bd, 1 ba | 922 | Oct 16 | $1,852 |
Unit G104 2 bd, 1 ba | 922 | Nov 10 | $1,852 |
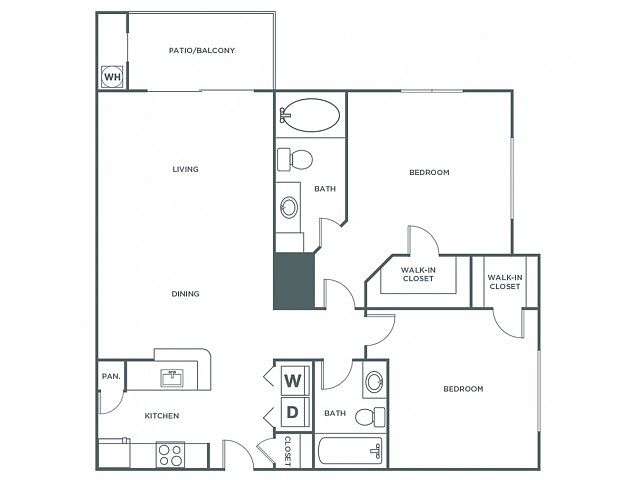 Unit C312 2 bd, 2 ba | 1,032 | Now | $1,859 |
What's special
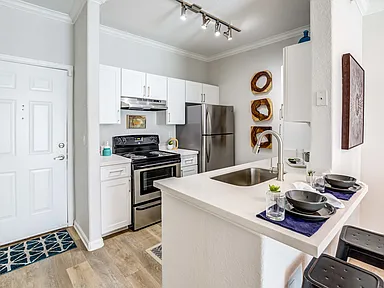
White shaker style cabinetsStainless appliancesWood style floorsBrushed nickel faucetsCarpet in bedrooms only
Office hours
| Day | Open hours |
|---|---|
| Mon - Fri: | 9 am - 6 pm |
| Sat: | 10 am - 5 pm |
| Sun: | Closed |
Property map
Tap on any highlighted unit to view details on availability and pricing
Use ctrl + scroll to zoom the map
Facts, features & policies
Building Amenities
Community Rooms
- Business Center: New Solopreneur Work Spaces And Cyber Lounge
- Club House
- Fitness Center
Fitness & sports
- Tennis Court: On-Site Tennis And Sports Courts
Other
- Swimming Pool: Resort Style Pool And Spa With Outdoor Fire Pits
Outdoor common areas
- Patio: Private Patio Or Balcony For Outdoor Living
Unit Features
Cooling
- Air Conditioning: Central Air Conditioning And Ceiling Fans
Other
- Ample Storage, With Available Walk-In Closets
- Designer Touches Like Crown Molding And Over-Sized Windows
- Fireplace: Cozy Gas Fireplaces In Select Homes
- Updated Kitchens With Modern Appliances And Maple Cabinets
- Vaulted Ceiling: Airy 9 Ft. Ceilings, With Available Vaulted Option
Policies
Parking
- Garage: Detached Garages Available
Lease terms
- 1 month, 3 months, 4 months, 5 months, 6 months, 7 months, 8 months, 9 months, 10 months, 11 months, 12 months, 13 months, 14 months, 15 months, 16 months
Pet essentials
- DogsAllowedNumber allowed2Monthly dog rent$35Dog deposit$300
- CatsAllowedNumber allowed4Monthly cat rent$35Cat deposit$300
Special Features
- 2021 Kingsley Excellence Award Winner
- Convenient Access To I-25 And Light Rail Station
- Free Internet: Complimentary Wi-Fi In Clubhouse
- Pet-Friendly Apartment Community With An Open Dog Run
Neighborhood: Waterford Place
Areas of interest
Use our interactive map to explore the neighborhood and see how it matches your interests.
Travel times
Getting around
Walk Score®
/ 100
Somewhat WalkableTransit Score®
/ 100
Some TransitBike Score®
/ 100
Somewhat BikeableNearby schools in Thornton
Stellar Elementary School
Grades K-5 • 0.8 miles5/10
GreatSchools® Rating
Test Score Rating
5/10Century Middle School
Grades 6-8 • 1.4 miles4/10
GreatSchools® Rating
Test Score Rating
4/10Student Progress Rating
3/10Mountain Range High School
Grades 9-12 • 2.4 miles3/10
GreatSchools® Rating
College Readiness Rating
3/10Living in Thornton
- Community VibeLocal events and neighborhood gatherings foster a strong sense of community and connection among residents.
- Dining SceneA diverse array of restaurants and eateries offers a variety of culinary delights to explore.
- Family VibesThe area is filled with parks and recreational facilities, making it perfect for families to enjoy outdoor activities together.
- Green SpacesThe neighborhood is dotted with lush parks and green areas, providing serene spots for relaxation and leisure.
The 80233 area offers a welcoming blend of suburban charm and modern conveniences, featuring a mix of family-friendly amenities and vibrant community spaces. Residents enjoy access to local parks like the expansive Centennial Park, which provides playgrounds and sports facilities, while the nearby shopping centers host a variety of grocery stores, coffee shops, and restaurants, ensuring daily needs are met. The climate is characterized by warm summers and mild winters, making outdoor activities a year-round possibility. With a median rent around $2,200, the rental price range typically falls between $1,800 and $2,600, making it an attractive option for those looking for comfortable living in a community-focused environment.
Powered by Zillow data and AI technology.
Nearby apartments for rent






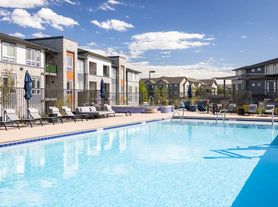
Listing order may reflect relevance, quality, and paid promotion.
Similar apartments for rent
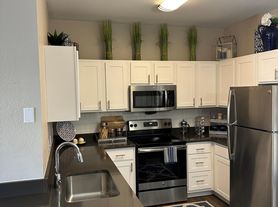

Frequently asked questions
What is the walk score of Avana Eastlake?
Avana Eastlake has a walk score of 68, it's somewhat walkable.
What is the transit score of Avana Eastlake?
Avana Eastlake has a transit score of 32, it has some transit.
What schools are assigned to Avana Eastlake?
The schools assigned to Avana Eastlake include Stellar Elementary School, Century Middle School, and Mountain Range High School.
What neighborhood is Avana Eastlake in?
Avana Eastlake is in the Waterford Place neighborhood in Thornton, CO.
What are Avana Eastlake's policies on pets?
A maximum of 4 cats are allowed per unit. To have a cat at Avana Eastlake there is a required deposit of $300. This building has monthly fee of $35 for cats. A maximum of 2 dogs are allowed per unit. To have a dog at Avana Eastlake there is a required deposit of $300. This building has monthly fee of $35 for dogs.
Does Avana Eastlake have virtual tours available?
Yes, 3D and virtual tours are available for Avana Eastlake.
Can I submit a Portable Tenant Screening Report when I apply?
Applicant has the right to provide Avana Eastlake with a Portable Tenant Screening Report (PTSR), as defined in §38-12-902(2.5), Colorado Revised Statutes; and 2) if Applicant provides Avana Eastlake with a PTSR, Avana Eastlake is prohibited from: a) charging Applicant a rental application fee; or b) charging Applicant a fee for Avana Eastlake to access or use the PTSR. Avana Eastlake may limit acceptance of PTSRs to those that are not more than 30 days old. Confirm PTSR requirements directly with Avana Eastlake.
