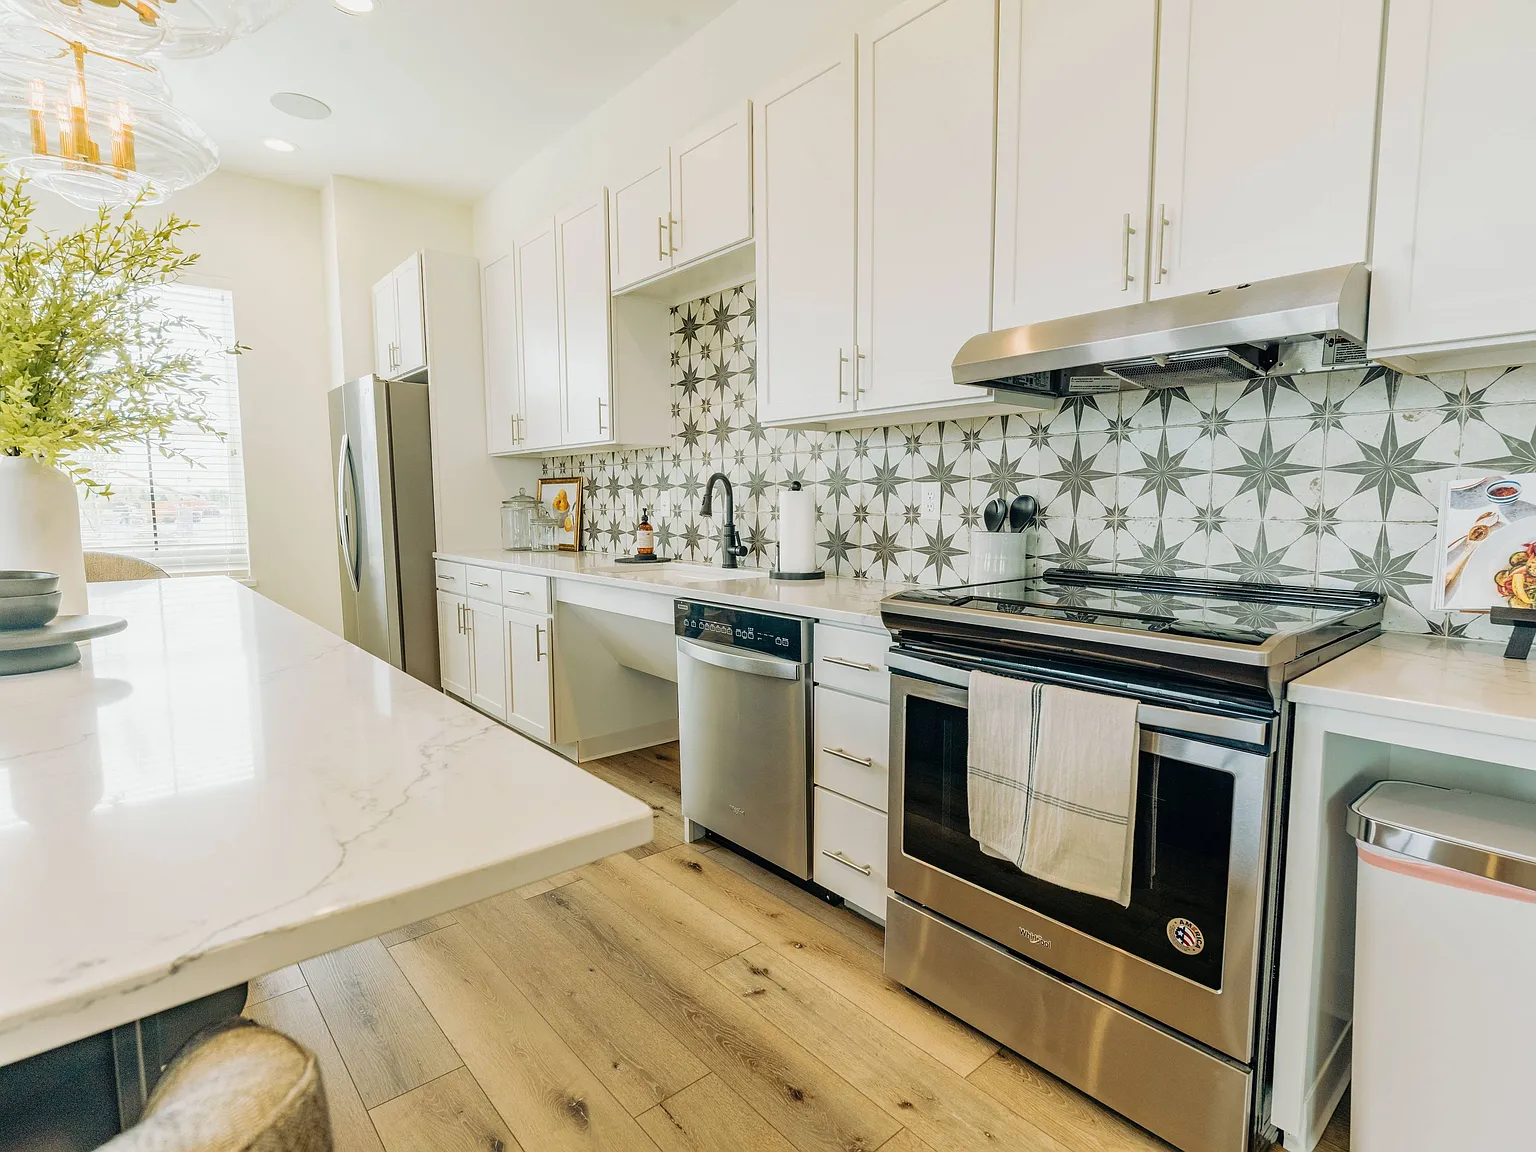
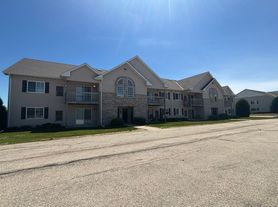
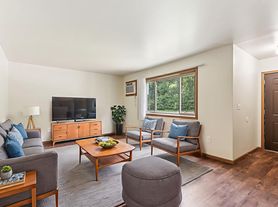
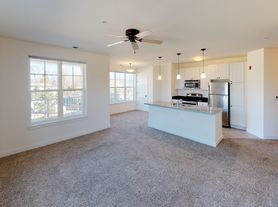
Hackney House, developed on the iconic Pabst Farms and strategically located just minutes from I-94, offering easy access to Milwaukee and Madison. Hackney House offers a suburban setting with instant access to community amenities, we are just steps from the YMCA, restaurants, coffee shops, grocery stores, and more. With 1-, 2-, and 3-bedroom apartments and a select offering of townhomes, we take luxury to another level. Our apartments offer open concept layouts, office nooks, kitchen islands, generous closets, in-unit washers and dryers, private entries, and outdoor space. Amenities include clubroom, fitness center, pet spa, car wash, outdoor pool, event lawn, dog parks, firepit and more. Top it all off with the Mandel service that we are known for. Consistently rated as one of the top places to live in Wisconsin, Oconomowoc offers highly regarded schools and a wide selection of coffee shops, parks, retail and more. Hackney House is just one more thing to love in Oconomowoc. We look forward to welcoming you.
Expires October 25, 2026
Applies to select units
Apartment building
1-3 beds
Pet-friendly
Air conditioning (central)
In-unit laundry (W/D)
Available units
This listing now includes required monthly fees in the total monthly price.
Unit , sortable column | Sqft, sortable column | Available, sortable column | Total monthly price, sorted ascending |
|---|---|---|---|
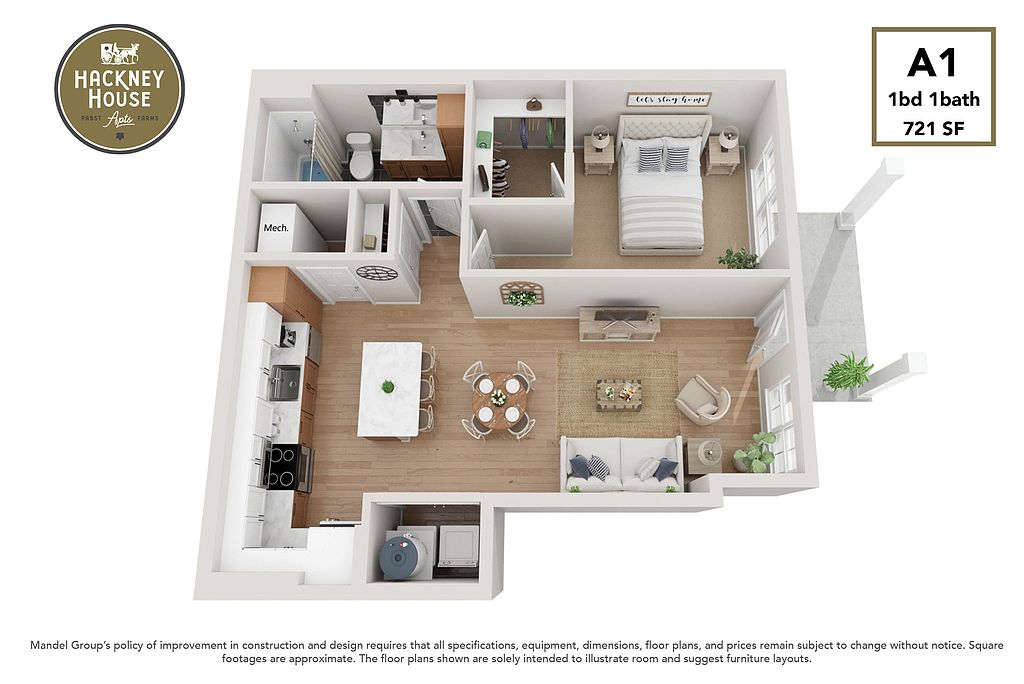 Unit 1570-109 1 bd, 1 ba | 721 | Oct 7 | $1,492 |
Unit 1570-107 1 bd, 1 ba | 721 | Dec 15 | $1,492 |
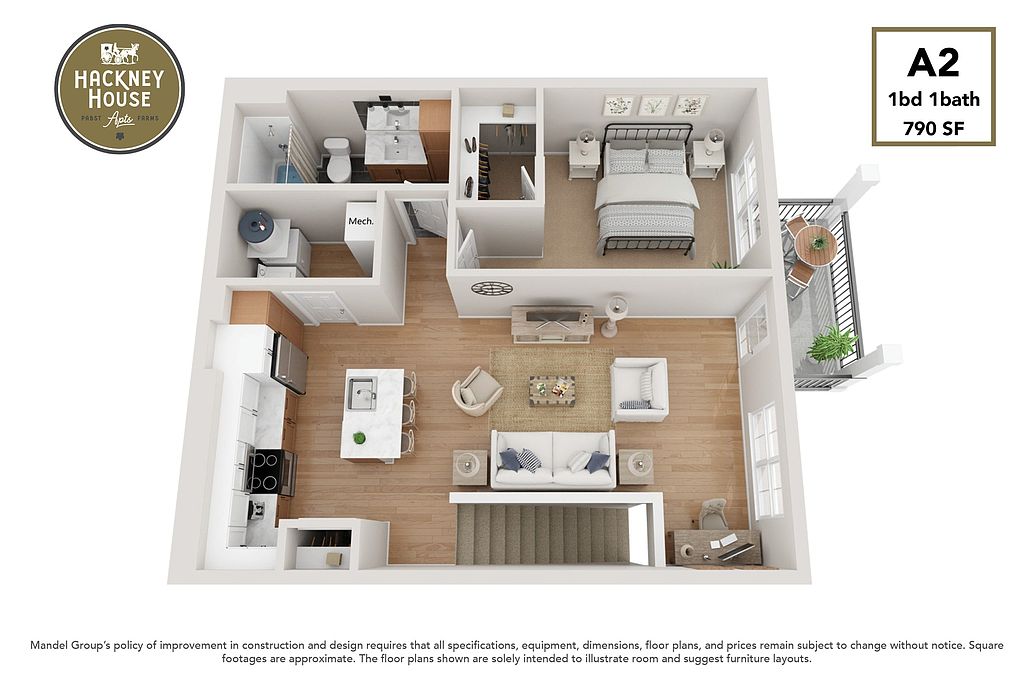 Unit 1616-205 1 bd, 1 ba | 790 | Oct 8 | $1,547 |
Unit 1576-209 1 bd, 1 ba | 790 | Nov 20 | $1,547 |
 Unit 1624-101 1 bd, 1 ba | 790 | Dec 4 | $1,588 |
Unit 1628-101 1 bd, 1 ba | 790 | Jan 6 | $1,588 |
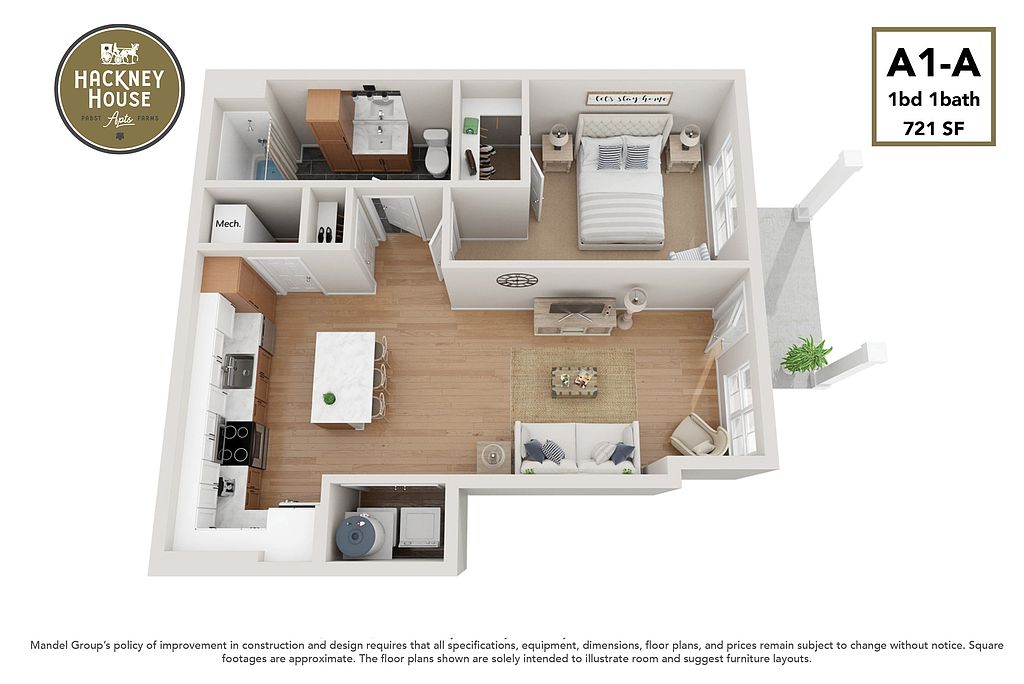 Unit 1616-103 1 bd, 1 ba | 721 | Now | $1,593 |
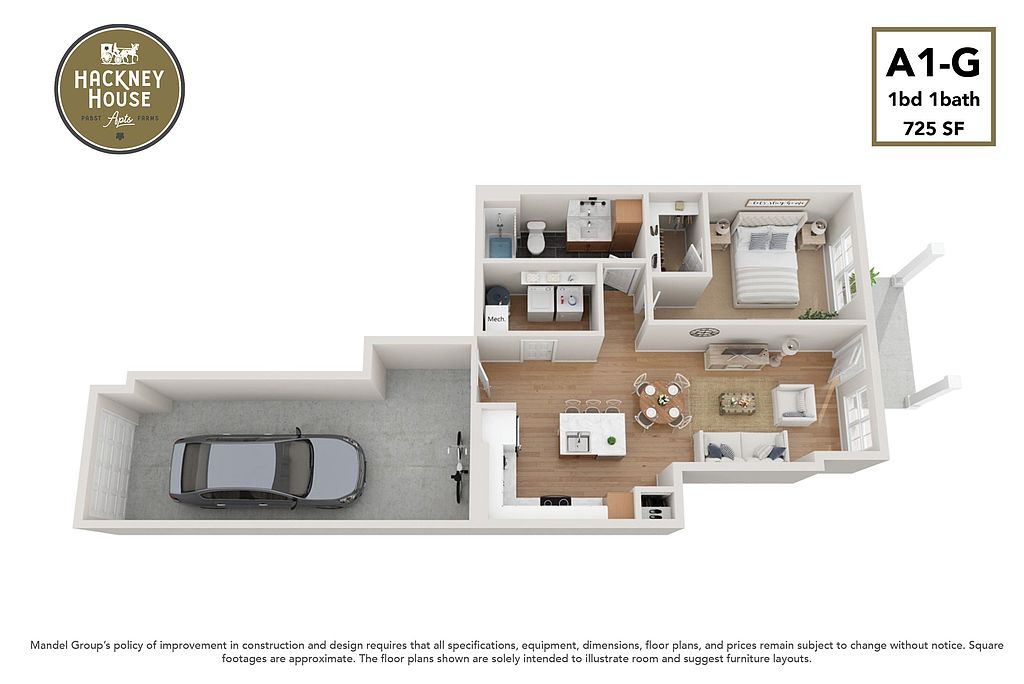 Unit 1578-105 1 bd, 1 ba | 725 | Now | $1,699 |
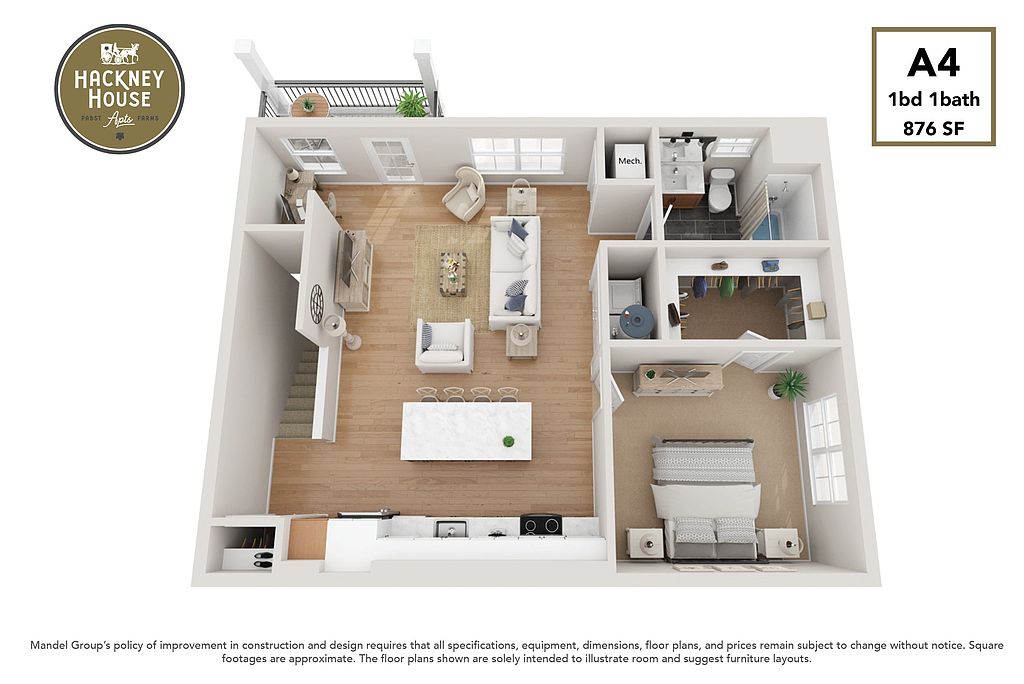 Unit 1570-201 1 bd, 1 ba | 876 | Oct 30 | $1,784 |
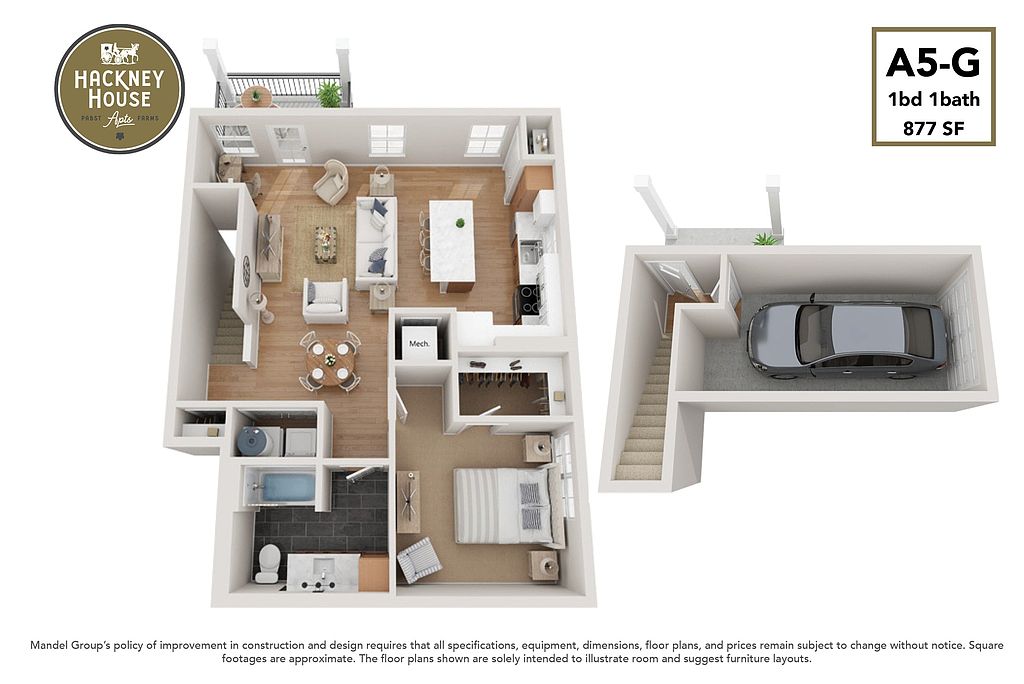 Unit 1578-211 1 bd, 1 ba | 877 | Oct 9 | $1,896 |
Unit 1568-207 1 bd, 1 ba | 877 | Oct 19 | $1,896 |
 Unit 1584-206 2 bd, 2 ba | 1,058 | Oct 8 | $1,996 |
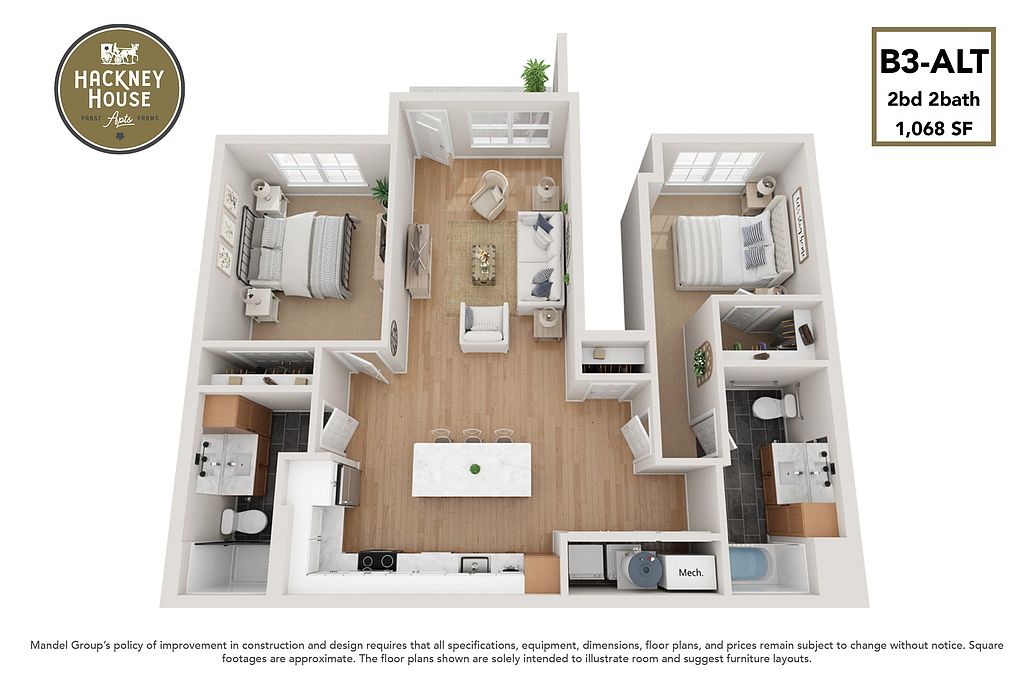 Unit 1566-106 2 bd, 2 ba | 1,068 | Nov 14 | $1,996 |
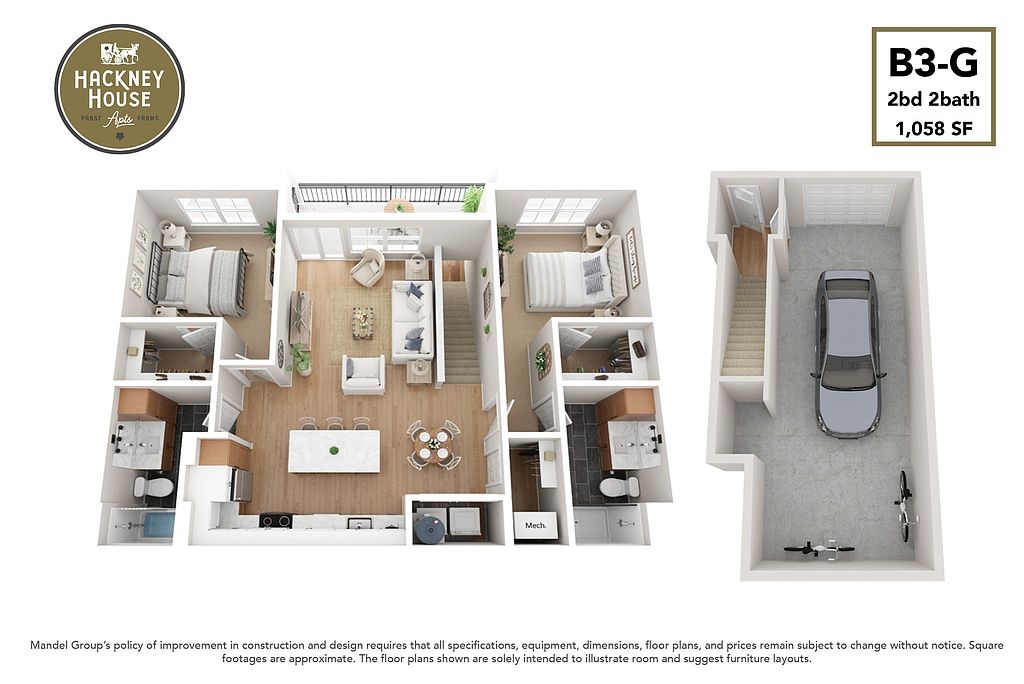 Unit 1578-204 2 bd, 2 ba | 1,058 | Nov 27 | $2,147 |
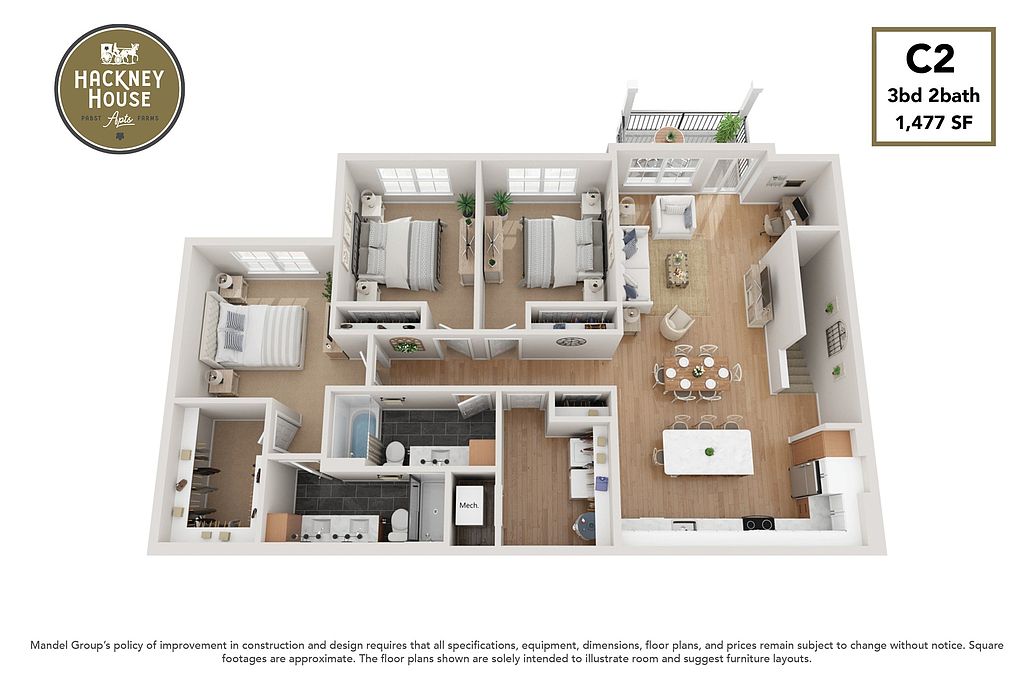 Unit 1566-203 3 bd, 2 ba | 1,477 | Oct 14 | $2,267 |
What's special
Fitness center
Hit the gym at home
This building offers a fitness center. Less than 20% of buildings in Oconomowoc have this feature.
3D tours
 Townhome - THA
- 2 Bedroom - B1.G
- 1 Bedroom - A5.G
- 3 Bedroom - C1.G
Office hours
| Day | Open hours |
|---|---|
| Mon - Fri: | 9 am - 5 pm |
| Sat: | 9 am - 2 pm |
| Sun: | Closed |
Facts, features & policies
Building Amenities
Community Rooms
- Fitness Center
- Lounge: Outdoor Pool With Baja Lounge Shelf
- Pet Washing Station
Other
- In Unit: In Unit Office Nooks In Select Units
Outdoor common areas
- Lawn: Event Lawn
- Patio: Outdoor Kitchen With Grill And Patio Dining
- Playground: Natural Playground
Unit Features
Appliances
- Dryer
- Washer
Cooling
- Central Air Conditioning: Central Air And Heating
Flooring
- Wood: Wood Look Hard Surface Flooring
Other
- Attached Garages With Select Units
- Full Appliance Package
- Furnished: Furnished Units Available By Cort
- Kitchen Islands
- Open Floor Plans
- Oversized Windows
- Pet Friendly
- Private Entries
- Quartz Countertops
- Stainless Steel Appliance Package
Policies
Parking
- Garage: Various Parking Options
Lease terms
- 3 months, 4 months, 5 months, 6 months, 7 months, 8 months, 9 months, 10 months, 11 months, 12 months, 13 months, 14 months, 15 months
Pet essentials
- DogsAllowedNumber allowed2Monthly dog rent$25One-time dog fee$365
- CatsAllowedNumber allowed2Monthly cat rent$25One-time cat fee$300
Pet amenities
Pet Spa
Special Features
- Build Your Credit By Paying Rent
- Car Wash Station
- Closet: Generous Closet Space
- Clubroom With Gourmet Kitchen
- On-Site Management & Maintenance
- Outdoor Firepit
- Pet Spa
- Split Your Rent Into Two Payments With Flex
- Two Off-Leash Dog Parks
Neighborhood: 53066
Areas of interest
Use our interactive map to explore the neighborhood and see how it matches your interests.
Travel times
Getting around
Walk Score®
/ 100
Car-DependentBike Score®
/ 100
BikeableNearby schools in Oconomowoc
Summit Elementary School
Grades PK-4 • 0.3 miles8/10
GreatSchools® Rating
Test Score Rating
10/10Student Progress Rating
5/10Silver Lake Intermediate School
Grades 5-8 • 2.4 miles8/10
GreatSchools® Rating
Test Score Rating
9/10Student Progress Rating
6/10Oconomowoc High School
Grades 9-12 • 2.2 miles6/10
GreatSchools® Rating
College Readiness Rating
7/10Student Progress Rating
6/10Living in Oconomowoc
- Community VibeResidents enjoy a close-knit community feel, often participating in local events and gatherings.
- Dining SceneA variety of dining options, from casual eateries to specialty restaurants, cater to diverse tastes.
- Family VibesThe neighborhood is filled with parks and recreational facilities, perfect for families seeking outdoor fun.
- Green SpacesThe area boasts numerous green spaces and parks, ideal for leisurely strolls and picnics.
The 53066 area is characterized by its charming suburban atmosphere, featuring tree-lined streets and a mix of modern amenities. Residents enjoy a variety of local parks, making it a great place for outdoor activities and family outings. The neighborhood offers a diverse dining scene with cozy cafes and family-friendly restaurants, as well as shopping centers for everyday needs. With a median rent of approximately $1,600, the rental prices range from $1,200 to $2,200, accommodating various budgets while providing a comfortable lifestyle.
Powered by Zillow data and AI technology.
Nearby apartments for rent



Listing order may reflect relevance, quality, and paid promotion.
Similar apartments for rent

Frequently asked questions
What is the walk score of Hackney House Apartments?
Hackney House Apartments has a walk score of 38, it's car-dependent.
What schools are assigned to Hackney House Apartments?
The schools assigned to Hackney House Apartments include Summit Elementary School, Silver Lake Intermediate School, and Oconomowoc High School.
Does Hackney House Apartments have in-unit laundry?
Yes, Hackney House Apartments has in-unit laundry for some or all of the units.
What neighborhood is Hackney House Apartments in?
Hackney House Apartments is in the 53066 neighborhood in Oconomowoc, WI.
What are Hackney House Apartments's policies on pets?
A maximum of 2 cats are allowed per unit. This building has a one time fee of $300 and monthly fee of $25 for cats. A maximum of 2 dogs are allowed per unit. This building has a one time fee of $365 and monthly fee of $25 for dogs.
Does Hackney House Apartments have virtual tours available?
Yes, 3D and virtual tours are available for Hackney House Apartments.
Your dream apartment is waitingOne new unit was recently added to this listing.
