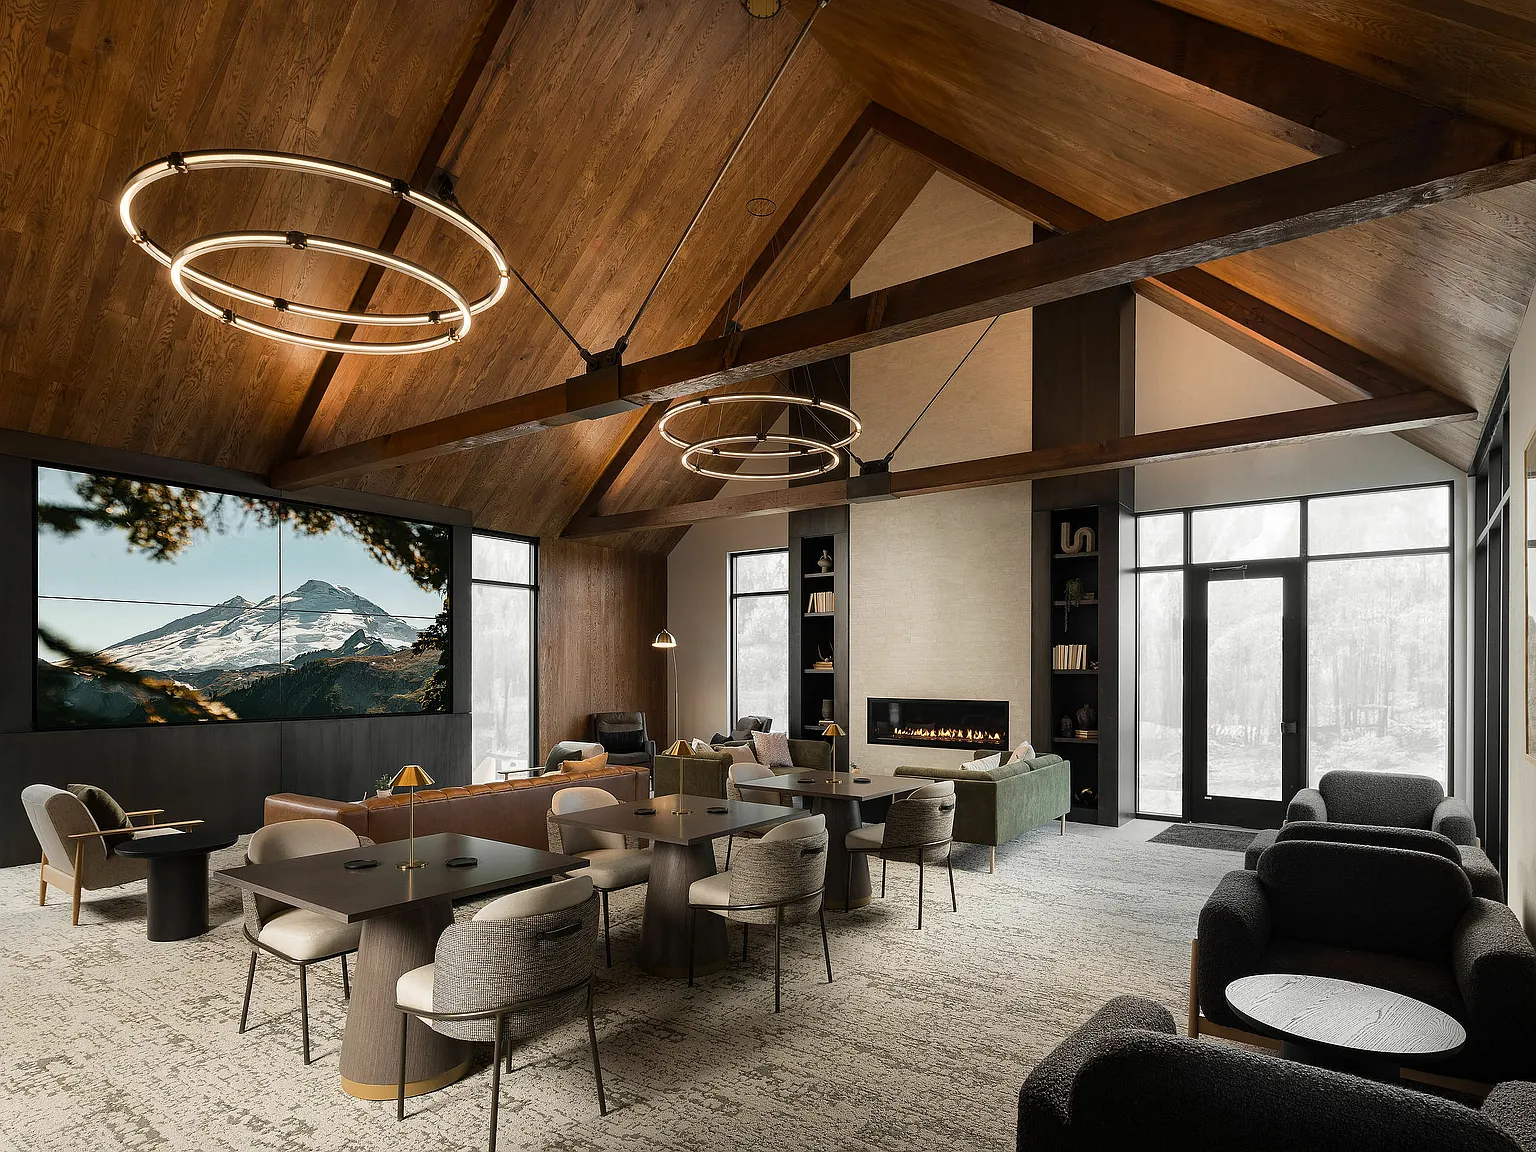

Norden Range is a beautiful, no-compromise community designed to provide the highest quality of apartment living. Each residence is thoughtfully designed and detailed to support a homelike experience. Over-sized windows fill every room with abundant natural light while offering vistas of the spacious grounds. Large walk-in closets and generous storage spaces support an active lifestyle. Our luxury amenities include an oversized pool, an inviting clubroom, an entertainment wall, and a fully equipped fitness center, which support extraordinary experiences for you and your guests. What's more, Norden Range is a pet-perfect community, laced with convenient walking paths and a pet spa for your four-legged family members. So come enjoy an active and social life, with unlimited comfort and ease, at Norden Range. Your community for life.

Apartment building
2-3 beds
Pet-friendly
Air conditioning (central)
In-unit laundry (W/D)
Available units
Price may not include required fees and charges.
Unit , sortable column | Sqft, sortable column | Available, sortable column | Base rent, sorted ascending |
|---|---|---|---|
 Unit 1417-112 2 bd, 2 ba | 1,247 | Dec 1 | $2,642 |
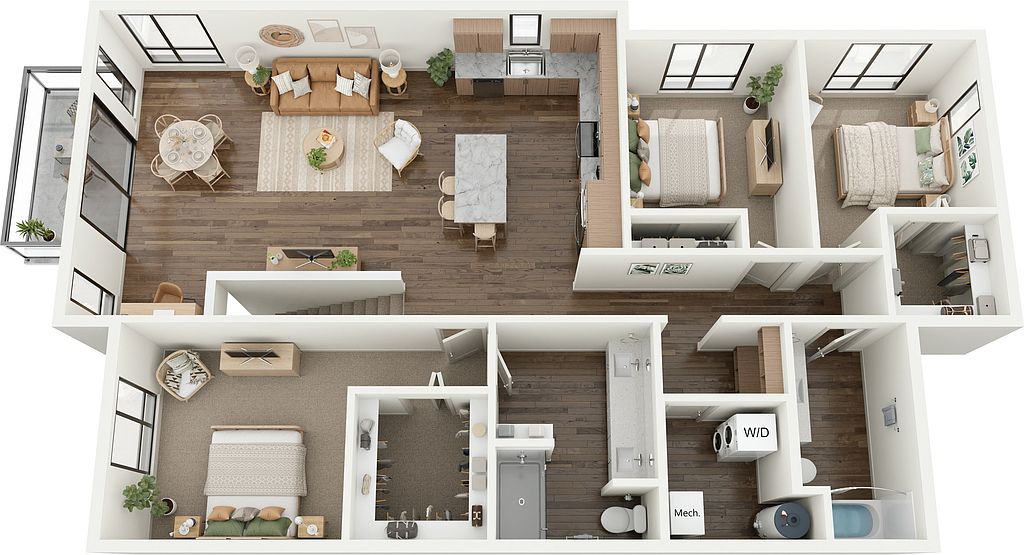 Unit 1410-214 3 bd, 2 ba | 1,654 | Oct 9 | $2,767 |
Unit 1450-214 3 bd, 2 ba | 1,654 | Sep 12 | $2,797 |
 Unit 1520-201 3 bd, 2 ba | 1,651 | Sep 15 | $2,867 |
 Unit T6-1414 3 bd, 2.5 ba | 2,263 | Oct 23 | $4,075 |
What's special
Swimming pool
Cool down on hot days
This building features access to a pool. Less than 17% of buildings in Oconomowoc have this amenity.
3D tours
 2-Bedroom (B2)
- 3-Bedroom (C1-G)
- Townhome (TH2)
- 1-Bedroom (A2)
Office hours
| Day | Open hours |
|---|---|
| Mon - Fri: | 9 am - 5 pm |
| Sat: | 9 am - 3 pm |
| Sun: | Closed |
Facts, features & policies
Building Amenities
Community Rooms
- Fitness Center: Expansive State-Of-The-Art Fitness Center
- Lounge: Poolside Lounge And Cabana Areas
Other
- In Unit: Full-Size, In-Home Washer And Dryer
- Swimming Pool: 25-Yard Swimming Pool With Sun Shelf
Outdoor common areas
- Barbecue: Grilling Stations
- Playground: Playground Agility Area
- Trail: Direct Access To The Lake Country Trail
Unit Features
Appliances
- Dryer: Full-Size, In-Home Washer And Dryer
- Washer: Full-Size, In-Home Washer And Dryer
Cooling
- Central Air Conditioning: Central Air And Heating
Internet/Satellite
- High-Speed Internet Ready: Technology Package Including 1 GB Wi-Fi Broadband
Other
- 9-Foot Ceilings With Oversized Windows
- Combination Of Attached Garages And Detached Garages
- Custom Built Cabinetry With Soft-Close Hardware
- Direct-Entry Private Entrances To Each Residence
- Extra Storage Closets And Built-Ins
- Furnished: Furnished Units Available By Cort
- Generous Resident And Guest Parking Facilities
- Large Kitchen Islands With Built-In Dining Tables
- Oversized Attached Garages
- Oversized, Spacious Main Living Areas
- Premium Quality Stainless Steel Appliances
- Premium-Level Quartz Countertops
- Walk-In Closets In Primary Bedrooms
Policies
Parking
- Garage: Various Parking Options
- Valet Parking: Valet Trash Service
Lease terms
- 3 months, 4 months, 5 months, 6 months, 7 months, 8 months, 9 months, 10 months, 11 months, 12 months, 13 months, 14 months, 15 months
Pet essentials
- DogsAllowedNumber allowed2Monthly dog rent$25One-time dog fee$365
- CatsAllowedNumber allowed2Monthly cat rent$25One-time cat fee$300
Pet amenities
Pet Spa Wash + Groom Room
Special Features
- 24-Hr Priority Maintenance Service
- Bike Repair Shop
- Build Your Credit By Paying Rent
- Car Wash Station
- Cardio And Strength Conditioning Equipment
- Clubroom
- Community Management Office
- Detached Garages Some Suv-Sized
- Friendly On-Site Staff To Serve Residents' Needs
- Gas Firepit
- Multi-Screen Video Wall
- Off-Leash Dog Exercise Areas
- Pet Spa Wash + Groom Room
- Split Your Rent Into Two Payments With Flex
Neighborhood: 53066
Areas of interest
Use our interactive map to explore the neighborhood and see how it matches your interests.
Travel times
Getting around
Walk Score®
/ 100
Car-DependentBike Score®
/ 100
Somewhat BikeableNearby schools in Oconomowoc
Summit Elementary School
Grades PK-4 • 1.2 miles8/10
GreatSchools® Rating
Test Score Rating
10/10Student Progress Rating
5/10Silver Lake Intermediate School
Grades 5-8 • 1.5 miles8/10
GreatSchools® Rating
Test Score Rating
9/10Student Progress Rating
6/10Oconomowoc High School
Grades 9-12 • 1.3 miles6/10
GreatSchools® Rating
College Readiness Rating
7/10Student Progress Rating
6/10Living in Oconomowoc
- Community VibeResidents enjoy a close-knit community feel, often participating in local events and gatherings.
- Dining SceneA variety of dining options, from casual eateries to specialty restaurants, cater to diverse tastes.
- Family VibesThe neighborhood is filled with parks and recreational facilities, perfect for families seeking outdoor fun.
- Green SpacesThe area boasts numerous green spaces and parks, ideal for leisurely strolls and picnics.
The 53066 area is characterized by its charming suburban atmosphere, featuring tree-lined streets and a mix of modern amenities. Residents enjoy a variety of local parks, making it a great place for outdoor activities and family outings. The neighborhood offers a diverse dining scene with cozy cafes and family-friendly restaurants, as well as shopping centers for everyday needs. With a median rent of approximately $1,600, the rental prices range from $1,200 to $2,200, accommodating various budgets while providing a comfortable lifestyle.
Powered by Zillow data and AI technology.
Nearby apartments for rent

Listing order may reflect relevance, quality, and paid promotion.
Similar apartments for rent

Frequently asked questions
Norden Range Apartments is located at 1455 Pabst Rd in Oconomowoc, WI. The surrounding area includes approximately 15 restaurants and cafes within 1 mile, such as Eat Smart Café, Tropical Smoothie Cafe, and Culver's.
Norden Range Apartments is located within 0.3 miles of Target Distibution Center, 0.3 miles of Stein's Garden & Home, and 0.6 miles of Links And Drinks.
Norden Range Apartments is located near 3 grocery stores, including 0.2 miles from Sendik's, 0.2 miles from Pick 'n Save, and 0.4 miles from Sonoma Cellars. Additional shopping options, including Goodwill, are approximately 0.3 miles away.
The total price for an apartment unit in Norden Range Apartments ranges from $2,642 to $4,075. The total price will vary by floor plan, unit size, and unit amenities.
The closest hospitals and medical facilities to Norden Range Apartments include Solstice Health (0.2 miles away), Aurora Urgent Care (0.4 miles away), and Aurora Medical Center in Summit (1 mile away).
Norden Range Apartments is near approximately 15 restaurants within 1 mile, including Eat Smart Café (0.3 miles away), Tropical Smoothie Cafe (0.4 miles away), and Culver's (0.5 miles away).
The schools assigned to Norden Range Apartments include Summit Elementary School, Silver Lake Intermediate School, and Oconomowoc High School.
