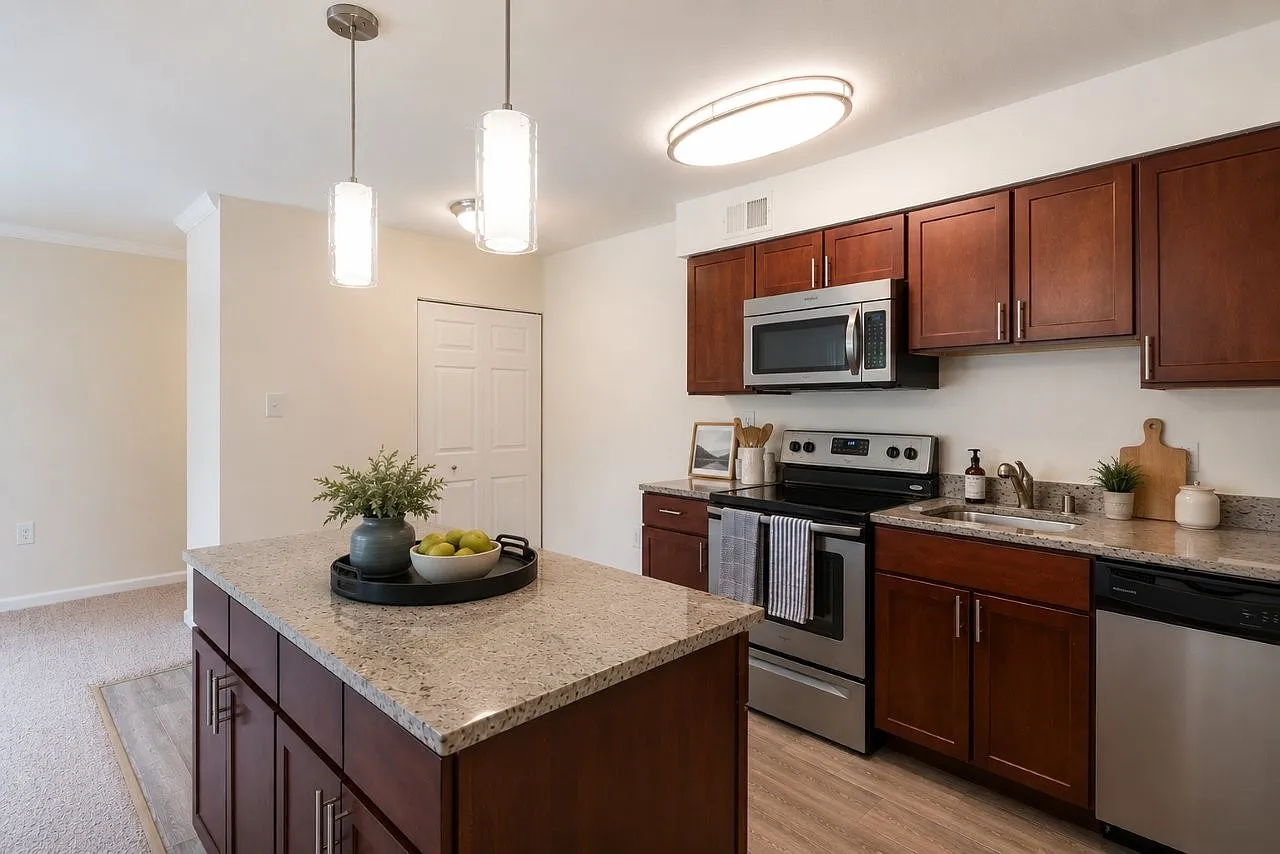
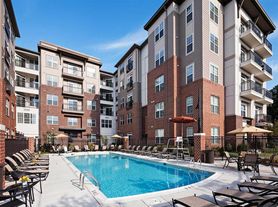
Welcome Home to Tamarron Apartments! Located at 18101 Marksman Cir, Olney, MD. Tamarron is the only apartment community in the charming town of Olney, MD. These one-, two-, and three-bedroom apartments for rent have it all including dual-entry gourmet kitchens with separate dining room, washer/dryer, walk-in closets, balcony or patio, stylish finishes, and off-street parking. Also nearby, enjoy access to the community tennis courts, swimming pool, soccer/baseball field and a 2.3-acre lake with walking paths. Located off Georgia Avenue, with easy access to Silver Spring, Rockville, and the DC area, Tamarron Apartments is close to Montgomery General Hospital, shopping and live theater. Conveniently located by I-95, I-97, I-270 or U.S. Route 29, Route 32, and Route 108, you'll be to your destination in no time! The bus stop, Glenmont Metro and Wheaton Metro are nearby, too. Bring your furry friend along as pets are welcome and there's no weight limit! If you'd like to learn more, Tamarron Apartments has a bilingual staff to answer any questions you may have. Give us a call today to schedule a tour and learn more!
Special offer
Tamarron Apartment Homes
18101 Marksman Cir, Olney, MD 20832
Tour and Apply Today!
*Certain restrictions apply.
Apartment building
1-3 beds
Pet-friendly
Other parking
In-unit laundry (W/D)
Available units
Price may not include required fees and charges. Price shown reflects the lease term provided for each unit.
Unit , sortable column | Sqft, sortable column | Available, sortable column | Base rent, sorted ascending | |
|---|---|---|---|---|
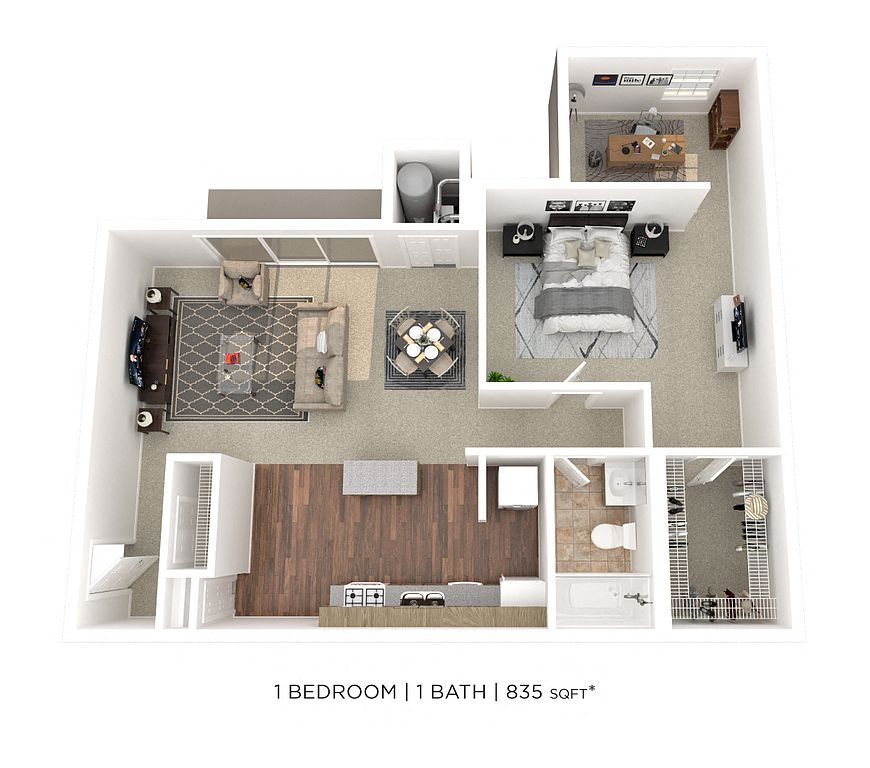 Unit 011-201 1 bd, 1 ba | 835 | Now | $1,986 | |
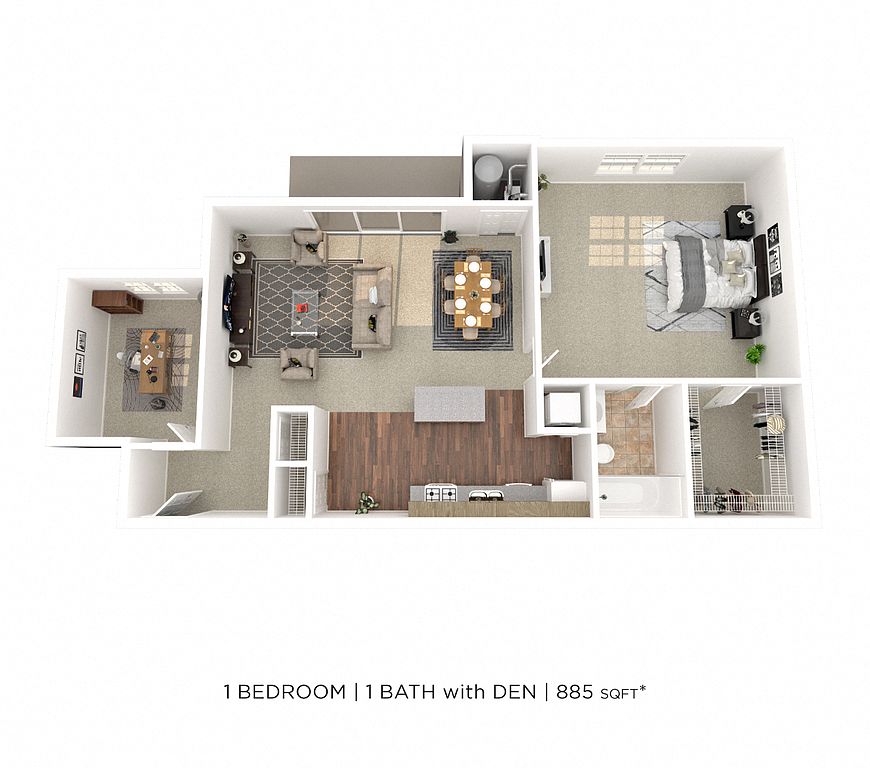 Unit 131-303 1 bd, 1 ba | 885 | Now | $2,011 | |
Unit 131-203 1 bd, 1 ba | 885 | Nov 12 | $2,011 | |
 Unit 141-404 2 bd, 2 ba | 950 | Now | $2,134 | |
Unit 151-401 2 bd, 2 ba | 950 | Nov 18 | $2,134 | |
Unit 101-304 2 bd, 2 ba | 950 | Now | $2,149 | |
Unit 121-201 2 bd, 2 ba | 950 | Oct 28 | $2,149 | |
Unit 151-202 2 bd, 2 ba | 950 | Nov 11 | $2,149 | |
Unit 151-301 2 bd, 2 ba | 950 | Now | $2,199 | |
Unit 121-302 2 bd, 2 ba | 950 | Now | $2,249 | |
 Unit 141-402 3 bd, 2 ba | 1,150 | Now | $2,582 | |
Unit 141-102 3 bd, 2 ba | 1,150 | Oct 23 | $2,627 |
What's special
Patio
In the mood for fresh air?
A patio is a rare feature. Less than 18% of buildings in Montgomery County have this amenity.
Swimming poolStylish finishesOff-street parkingSeparate dining roomCommunity tennis courtsDual-entry gourmet kitchensBalcony or patio
3D tour
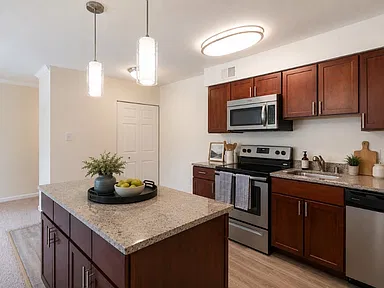 Tamarron Apartment Homes
Property map
Tap on any highlighted unit to view details on availability and pricing
Use ctrl + scroll to zoom the map
Facts, features & policies
Building Amenities
Fitness & sports
- Tennis Court
Other
- In Unit: Washer And Dryer
- Swimming Pool
Outdoor common areas
- Patio: Patio Or Balcony
- Picnic Area: Grilling Station And Picnic Area
- Playground
Services & facilities
- On-Site Maintenance
- On-Site Management
- Pet Park
Unit Features
Appliances
- Dryer: Washer And Dryer
- Microwave Oven: Sch - Microwave
- Washer: Washer And Dryer
Cooling
- Air Conditioning: Air Conditioner
Flooring
- Carpet
- Vinyl: Sch - Vinyl Plank Flooring
Internet/Satellite
- Cable TV Ready: Cable Ready
Policies
Parking
- Other
- Parking Available: Reserved Parking Available
Lease terms
- One year
Utilities included in rent
- Internet
Pet essentials
- DogsAllowedNumber allowed2Monthly dog rent$25
- CatsAllowedNumber allowed2Monthly cat rent$25
Additional details
Dogs: | Restrictions: Breed Restrictions Apply
Cats: | Restrictions: None
Pet amenities
Pet Park
Special Features
- Amazon Hub
- Availability 24 Hours: 24-Hour Emergency Maintenance
- Bike Share
- Brushed Nickel Fixtures
- Cherry Cabinets
- Energy-Efficient Windows
- First Floor
- Fourth Floor
- Granite Countertops
- Handicap Accessible
- Large Closets
- Lease Term Options - 1 Year Or 2 Year
- Modern White Cabinets
- One Year Lease
- Pet Friendly
- Sch - Granite Countertops
- Sch - Modern White Cabinets
- Sch - Stainless Steel Appliances
- Sch - Tile Backsplash
- Sch - Upgraded Kitchen
- Second Floor
- Six-Panel Doors
- Smart Home Technology
- Stainless Steel Appliances
- Third Floor
- Tile Backsplash
- Upgraded Bathroom
- Upgraded Kitchen
- Window Coverings
- Smoke-free building
Neighborhood: 20832
Areas of interest
Use our interactive map to explore the neighborhood and see how it matches your interests.
Travel times
Getting around
Walk Score®
/ 100
Very WalkableTransit Score®
/ 100
Some TransitBike Score®
/ 100
Very BikeableNearby schools in Olney
Brooke Grove Elementary School
Grades PK-5 • 0.6 miles5/10
GreatSchools® Rating
Test Score Rating
7/10Student Progress Rating
3/10William H. Farquhar Middle School
Grades 6-8 • 1.7 miles9/10
GreatSchools® Rating
Test Score Rating
9/10Student Progress Rating
8/10Sherwood High School
Grades 9-12 • 2.4 miles7/10
GreatSchools® Rating
Test Score Rating
8/10College Readiness Rating
7/10Living in Olney
- Community VibeThe neighborhoods foster a strong sense of community, with local events and gatherings that bring residents together.
- Dining SceneA diverse culinary landscape features everything from casual eateries to fine dining, catering to a variety of tastes.
- Green SpacesThe area is dotted with parks and green spaces, providing ample opportunities for outdoor relaxation and family activities.
- Pet FriendlyMany parks and pet-friendly spaces make it easy for residents to enjoy life with their furry companions.
The neighborhoods in zip code 20832 offer a vibrant suburban lifestyle with a blend of parks, shopping, and community amenities. Residents enjoy easy access to retail centers, grocery stores, and various dining options, creating a lively atmosphere. The area boasts numerous green spaces and trails for outdoor activities, and the climate features warm summers and mild winters, perfect for year-round enjoyment. With median rents around $2,200, the rental price range typically falls between $1,800 and $2,600, making it a desirable place for those seeking comfort and convenience.
Powered by Zillow data and AI technology.
Nearby apartments for rent




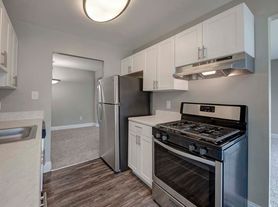


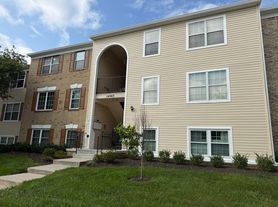
Listing order may reflect relevance, quality, and paid promotion.
Similar apartments for rent
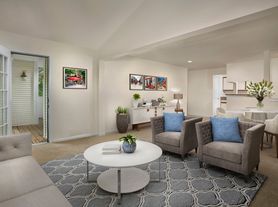
Frequently asked questions
What is the walk score of Tamarron Apartment Homes?
Tamarron Apartment Homes has a walk score of 76, it's very walkable.
What is the transit score of Tamarron Apartment Homes?
Tamarron Apartment Homes has a transit score of 33, it has some transit.
What schools are assigned to Tamarron Apartment Homes?
The schools assigned to Tamarron Apartment Homes include Brooke Grove Elementary School, William H. Farquhar Middle School, and Sherwood High School.
Does Tamarron Apartment Homes have in-unit laundry?
Yes, Tamarron Apartment Homes has in-unit laundry for some or all of the units.
What neighborhood is Tamarron Apartment Homes in?
Tamarron Apartment Homes is in the 20832 neighborhood in Olney, MD.
What are Tamarron Apartment Homes's policies on pets?
A maximum of 2 cats are allowed per unit. This building has monthly fee of $25 for cats. A maximum of 2 dogs are allowed per unit. This building has monthly fee of $25 for dogs.
Does Tamarron Apartment Homes have virtual tours available?
Yes, 3D and virtual tours are available for Tamarron Apartment Homes.
Your dream apartment is waitingSix new units were recently added to this listing.