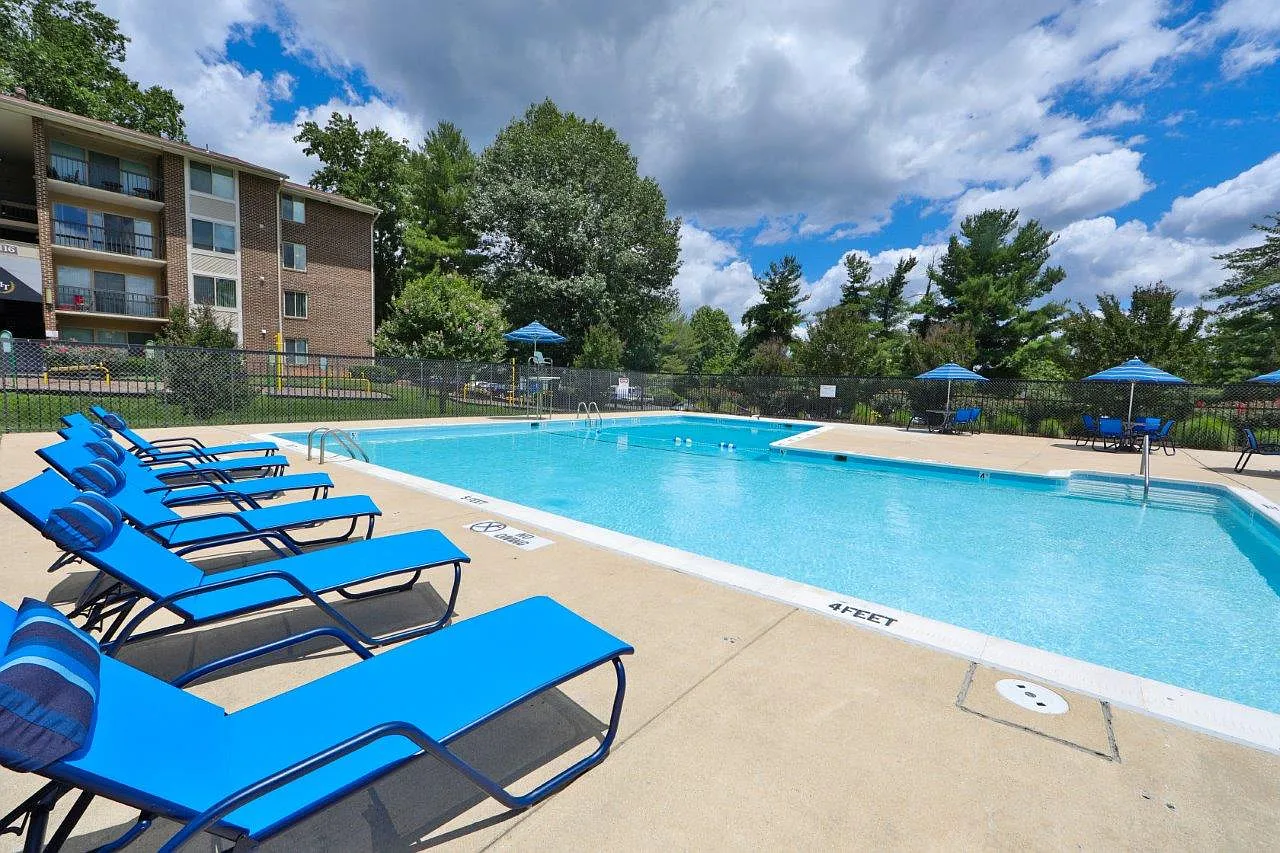
At Montgomery Trace you'll be able to enjoy the quiet comfort of suburban living with all the perks of city living. Imagine residing in a community that's centered around your needs with brand new remodeled apartments including designer kitchens and baths as well as a new outdoor fitness and dog park. Downtown Silver Spring is a nationally recognized community for smart growth and achievement. With our apartments close to the Glenmont Metro, ICC Route 200 and I-495 - you'll have easy access to Rockville, Bethesda and Washington DC. Our community is also convenient to Wheaton, Chevy Chase, and Gaithersburg as well as the Bethesda Naval Medical Center and The National Institutes of Health (NIH). Surrounded by restaurants, entertainment and shopping, you'll love living in our Silver Spring apartments - we are the only community in the area that offers it all!
Montgomery Trace Apartment Homes
14120 Grand Pre Rd, Silver Spring, MD 20906
Apartment building
1-3 beds
Pet-friendly
Other parking
In-unit laundry (W/D)
Available units
Price may not include required fees and charges. Price shown reflects the lease term provided for each unit.
 Unit 136-33 1 bd, 1 ba | 804 | Dec 16 | $1,552 | |
Unit 138-31 1 bd, 1 ba | 804 | Dec 3 | $1,587 | |
Unit 126-31 1 bd, 1 ba | 804 | Nov 20 | $1,667 | |
Unit 124-14 1 bd, 1 ba | 804 | Dec 2 | $1,682 | |
 Unit 132-31 2 bd, 2 ba | 1,007 | Jan 21 | $1,683 | |
Unit 130-13 1 bd, 1 ba | 804 | Feb 2 | $1,696 | |
Unit 126-12 1 bd, 1 ba | 804 | Jan 12 | $1,698 | |
Unit 116-41 2 bd, 2 ba | 1,007 | Jan 14 | $1,713 | |
Unit 114-34 2 bd, 2 ba | 1,007 | Now | $1,803 | |
Unit 140-43 2 bd, 2 ba | 1,007 | Now | $1,803 | |
Unit 138-43 2 bd, 2 ba | 1,007 | Now | $1,818 | |
Unit 112-31 2 bd, 2 ba | 1,007 | Now | $1,818 | |
Unit 132-12 2 bd, 2 ba | 1,007 | Nov 23 | $1,833 | |
Unit 126-13 2 bd, 2 ba | 1,007 | Now | $1,848 | |
Unit 140-23 2 bd, 2 ba | 1,007 | Dec 31 | $1,878 | |
What's special
Patio
In the mood for fresh air?
A patio is a rare feature. Less than 20% of buildings in Silver Spring have this amenity.
Brand new remodeled apartmentsDesigner kitchens
3D tour
 Montgomery Trace Apartment Homes
Property map
Tap on any highlighted unit to view details on availability and pricing
Use ctrl + scroll to zoom the map
Facts, features & policies
Building Amenities
Community Rooms
- Fitness Center
Other
- In Unit: Stackable Washer & Dryer
- Swimming Pool
Outdoor common areas
- Courtyard
- Patio Or Balcony
- Playground
- Sundeck
Services & facilities
- Online Rent Payment: Online Resident Portal
- Pet Park
Unit Features
Appliances
- Dishwasher
- Garbage Disposal
- Microwave Oven
- Stackable Washer & Dryer
- Stackable Washer & Dryer
Cooling
- Air Conditioning: Air Conditioner
Flooring
- Ceramic Tile Flooring
- Hardwood Floors
- Vinyl Plank Flooring
Internet/Satellite
- Cable TV Ready
Policies
Parking
- Other
- Parking Available: Commercial Parking Available
Lease terms
- One year
Utilities included in rent
- Garbage
Pet essentials
Additional details
| Restrictions: Breed Restrictions Apply
Pet amenities
Pet Park
Special Features
- 12 Month And 24 Month Lease Options
- 24 Hour Emergency Maintenance
- Amazon Hub
- Black Appliances
- Closet: Spacious Closet
- Den
- Espresso Cabinets
- First Floor
- Fourth Floor
- Granite Countertops
- Handicap Accessible
- Maple Cabinets
- Modern White Cabinets
- Oak Cabinets
- One Year Lease
- Outdoor Fitness
- Pet Friendly
- Planned Resident Activities
- Private Entrance
- Sch - Upg Bath
- Sch - Upg Kitchen
- Second Floor
- Six-Panel Doors
- Stainless Steel Appliances
- Third Floor
- Tile Backsplash
- Two Tone Paint
- Upg - Bath
- Upg - Kitchen
- White Cabinets
- Window Coverings
- Smoke-free building
Neighborhood: 20906
Areas of interest
Use our interactive map to explore the neighborhood and see how it matches your interests.
Travel times
Nearby places
Grocery & Shopping
Five grocery and shopping spots within a 4 min drive, including Floor & Decor 0.1 mi away.
Floor & Decor
0.1 mi
7 min
1 min
Michaels
0.4 mi
14 min
2 min
The Home Depot
0.4 mi
14 min
4 min
Kohl's
0.4 mi
16 min
3 min
AutoZone
0.5 mi
16 min
3 min
Restaurants & Cafes
Five restaurants and cafes within a 3 min drive, including Dunkin' 0.3 mi away.
Dunkin'
0.3 mi
13 min
2 min
Taco Bell
0.4 mi
15 min
3 min
Outback Steakhouse
0.5 mi
17 min
3 min
Dunkin'
0.5 mi
15 min
3 min
Rita's Italian Ice & Frozen Custard
0.5 mi
16 min
3 min
Fitness & Recreation
Five fitness/gyms within a 7 min drive, including Strathmore Local Park 0.5 mi away.
Strathmore Local Park
0.5 mi
15 min
7 min
Matthew Henson Trail @ Georgia Avr
0.6 mi
20 min
3 min
Matthew Henson Trail @ Rippling Brook
0.9 mi
27 min
6 min
Aspen Hill Club
1 mi
25 min
4 min
Valleywood Neighborhood Park
1 mi
33 min
5 min
Hospitals & Medical
Five medical facilities within a 3 min drive, including Dental Center of Aspen Hill 0.3 mi away.
Dental Center of Aspen Hill
0.3 mi
12 min
2 min
Aspen Hill General & Cosmetic Dentistry
0.3 mi
12 min
2 min
Patient First Primary and Urgent Care - Aspen Hill
0.5 mi
17 min
3 min
Aspen View Center
0.6 mi
16 min
3 min
Aspen Hill Smiles Dentistry
0.6 mi
17 min
3 min
Getting around
Walk Score®
/ 100
Car-DependentTransit Score®
/ 100
Good TransitBike Score®
/ 100
Somewhat BikeableNearby schools in Silver Spring
Strathmore Elementary School
Grades 3-5 • 0.6 miles6/10
GreatSchools® Rating
Test Score Rating
5/10Student Progress Rating
6/10Argyle Middle School
Grades 6-8 • 1.5 miles4/10
GreatSchools® Rating
Test Score Rating
5/10Student Progress Rating
2/10John F. Kennedy High School
Grades 9-12 • 2.5 miles3/10
GreatSchools® Rating
Test Score Rating
3/10College Readiness Rating
3/10Living in Silver Spring
Rossmoor, Leisure World, Allanwood, Bel Pre Farms and Connecticut Avenue Park occupy a leafy part of Silver Spring, with residential streets, wooded stretches and a landscape shaped by creeks and gentle hills. Summers are warm and humid, while winters are cool, with occasional snow. The area’s outdoor appeal includes the trails and open space of Northwest Branch Stream Valley Park; local playgrounds and neighborhood paths add options for a short walk or outing. Shopping and everyday dining cluster along Connecticut Avenue and nearby commercial corridors, where cafés, restaurants and services sit among larger retail centers. Downtown Silver Spring’s arts and nightlife are a drive or transit trip away. Metrobus routes connect the area, and nearby Metrorail stations offer wider regional access. For ZIP code 20906, the median rent is $2,250 per month, with a typical range of $595 to $5,100, based on 88 active listings.
Powered by Zillow data and AI technology.
Cost calculator
Nearby apartments for rent
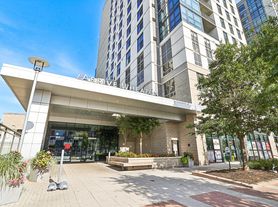

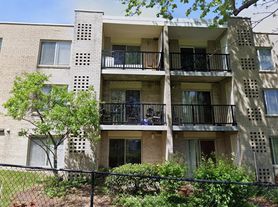
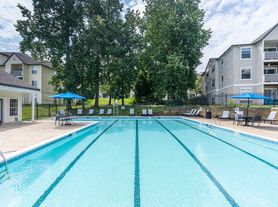
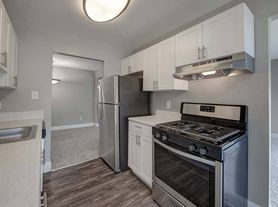
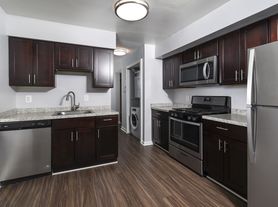
Listing order may reflect relevance, quality, and paid promotion.
Similar apartments for rent
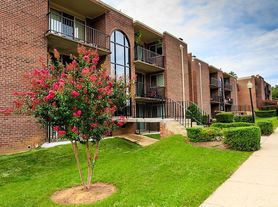


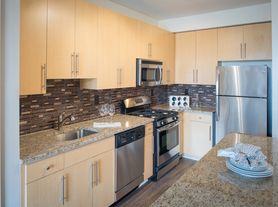


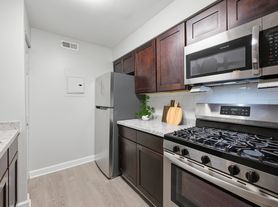
Frequently asked questions
Where is Montgomery Trace Apartment Homes located, and what is the neighborhood like?
Montgomery Trace Apartment Homes is located at 14120 Grand Pre Rd, Silver Spring, MD. The surrounding area includes multiple restaurants and cafes within 2 miles, such as Dunkin', Taco Bell, and Outback Steakhouse.
What is the average rent in Silver Spring, MD?
Based on the latest Zillow data, the median rent across all unit types in ZIP code 20906 in Silver Spring is currently $2,250 per month. Prices vary by neighborhood, floor plan, and building amenities.
What schools are assigned to Montgomery Trace Apartment Homes?
The schools assigned to Montgomery Trace Apartment Homes include Strathmore Elementary School, Argyle Middle School, and John F. Kennedy High School.
What are the grocery stores and everyday shopping options near Montgomery Trace Apartment Homes?
Montgomery Trace Apartment Homes is located near 6 grocery stores, including Giant Food (0.5 miles) and Lotte Plaza Market (0.5 miles). Additional shopping options, including Floor & Decor, are approximately 0.1 miles away.
What is the minimum and maximum rent for Montgomery Trace Apartment Homes?
The total price for an apartment unit in Montgomery Trace Apartment Homes ranges from $1,552 to $2,499. The total price will vary by floor plan, unit size, and unit amenities.
Your dream apartment is waitingTwo new units were recently added to this listing.