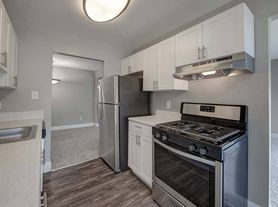
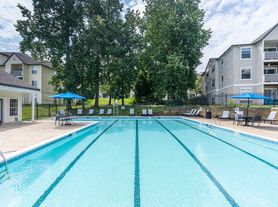
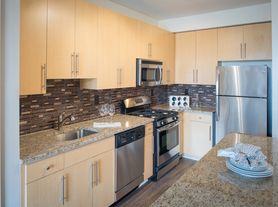
Aspen Hill offers apartment homes in a peaceful parklike setting with all the convenience of city living. If you need a modern home with easy-access to shopping, dining, and public transportation but you love the calm of country, you need Aspen Hill Apartments. Spacious and brimming with natural light, our apartment home feature an expansive living and dining area, abundant closet space, updated kitchen with gas cooking, and a private patio or balcony everything you need to live comfortably.
Status: Special offer
Get Up to $3,000 OFF Your Rent on Select Apartment Homes!
PLUS $750 Quick Decision Bonus! Tour Today & Unlock Your Savings!
Restrictions apply. Contact us for details. Apply the same day as your tour with approved credit for quick decision bonus.
Apartment building
1-2 beds
Pet-friendly
Other parking
Shared laundry
Available units
Price may not include required fees and charges. Price shown reflects the lease term provided for each unit.
 Unit 3525-203 1 bd, 1 ba | 700 | Nov 10 | $1,490 |
Unit 3527-101 1 bd, 1 ba | 700 | Now | $1,602 |
Unit 3525-104 1 bd, 1 ba | 700 | Now | $1,717 |
 Unit 3537-303 1 bd, 1 ba | 866 | Now | $1,828 |
 Unit 3543-303 2 bd, 1 ba | 950 | Now | $1,903 |
Unit 3541-101 2 bd, 1 ba | 950 | Now | $1,957 |
Unit 3531-304 2 bd, 1 ba | 950 | Dec 10 | $1,957 |
Unit 3541-304 2 bd, 1 ba | 950 | Now | $1,979 |
Unit 3541-202 2 bd, 1 ba | 950 | Now | $2,012 |
 Unit 3533-203 2 bd, 1.5 ba | 1,075 | Now | $2,137 |
Unit 3543-B02 2 bd, 1.5 ba | 1,075 | Nov 10 | $2,137 |
What's special
Peaceful parklike settingAbundant closet spacePrivate patio or balcony
Office hours
| Day | Open hours |
|---|---|
| Mon - Tue: | 9 am - 6 pm |
| Wed: | 12 pm - 6 pm |
| Thu - Fri: | 9 am - 6 pm |
| Sat: | 10 am - 6 pm |
| Sun: | Closed |
Facts, features & policies
Building Amenities
Community Rooms
- Fitness Center
Other
- Shared: On-Site Laundry Rooms
- Swimming Pool
Outdoor common areas
- Barbecue: BBQ/Picnic Area
- Playground
Unit Features
Appliances
- Dishwasher
- Garbage Disposal
- Gas Stove
Cooling
- Air Conditioning: Individually Controlled A/C
Flooring
- Carpet
- Vinyl Plank Flooring
Policies
Parking
- Off Street Parking Available
- Other
Lease terms
- 12, 24
Pet essentials
Additional details
| Restrictions: Breed restrictions apply
Special Features
- All Features & Amenities Are In Select Homes.
- Floor To Ceiling Windows
- Huge Walk-In Closets
- Large Pantries And Linen Closets
- No Deposit Option
- Planned Resident Socials & Activities
- Renovated Kitchens
- Vertical & Mini Blinds
Neighborhood: 20906
Areas of interest
Use our interactive map to explore the neighborhood and see how it matches your interests.
Travel times
Getting around
Walk Score®
/ 100
Very WalkableTransit Score®
/ 100
Some TransitBike Score®
/ 100
BikeableNearby schools in Silver Spring
Harmony Hills Elementary School
Grades PK-5 • 0.3 miles4/10
GreatSchools® Rating
Test Score Rating
3/10Student Progress Rating
4/10Parkland Middle School
Grades 6-8 • 1.2 miles7/10
GreatSchools® Rating
Test Score Rating
7/10Student Progress Rating
7/10John F. Kennedy High School
Grades 9-12 • 2 miles3/10
GreatSchools® Rating
Test Score Rating
3/10College Readiness Rating
3/10Living in Silver Spring
In Silver Spring’s 20906 area, Rossmoor, Leisure World, Allanwood, Bel Pre Farms and Connecticut Avenue Park span leafy residential streets and open spaces in Montgomery County. The inland setting brings four distinct seasons, with warm, humid summers and cool winters. Northwest Branch Stream Valley Park offers wooded trails and natural scenery, while local playgrounds and library services add everyday recreation. Shopping and dining are concentrated around neighborhood centers and along Connecticut Avenue, with cafés, takeout and practical retail close to home; downtown Silver Spring provides a broader arts and nightlife scene farther south. Most errands are easiest by car, with bus service and nearby access to the Metro Red Line offering alternatives for regional trips. For ZIP code 20906, the median rent is $2,400 per month, with a typical range of $690 to $5,100.
Powered by Zillow data and AI technology.
Cost calculator
Nearby apartments for rent



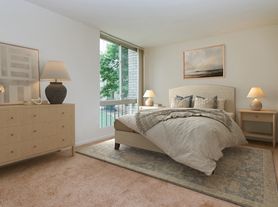
Listing order may reflect relevance, quality, and paid promotion.
Similar apartments for rent
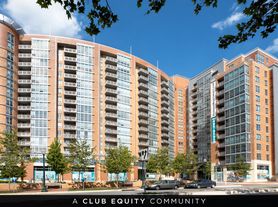
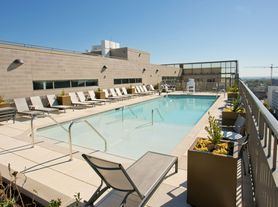


Frequently asked questions
Where is Aspen Hill located, and what is the neighborhood like?
Aspen Hill is located at 13515 Georgia Ave, Silver Spring, MD. The surrounding area includes multiple restaurants and cafes within 2 miles, such as Teriyaki Cafe, Rita's Italian Ice & Frozen Custard, and Outback Steakhouse.
What is the average rent in Silver Spring, MD?
Based on the latest Zillow data, the median rent across all unit types in ZIP code 20906 in Silver Spring is currently $2,400 per month. Prices vary by neighborhood, floor plan, and building amenities.
What schools are assigned to Aspen Hill?
The schools assigned to Aspen Hill include Harmony Hills Elementary School, Parkland Middle School, and John F. Kennedy High School.
What are the grocery stores and everyday shopping options near Aspen Hill?
Aspen Hill is located near 6 grocery stores, including Georgia Mart (0.1 miles) and Lotte Plaza Market (0.1 miles). Additional shopping options, including AutoZone, are approximately 0.1 miles away.
What is the minimum and maximum rent for Aspen Hill?
The total price for an apartment unit in Aspen Hill ranges from $1,490 to $2,137. The total price will vary by floor plan, unit size, and unit amenities.
