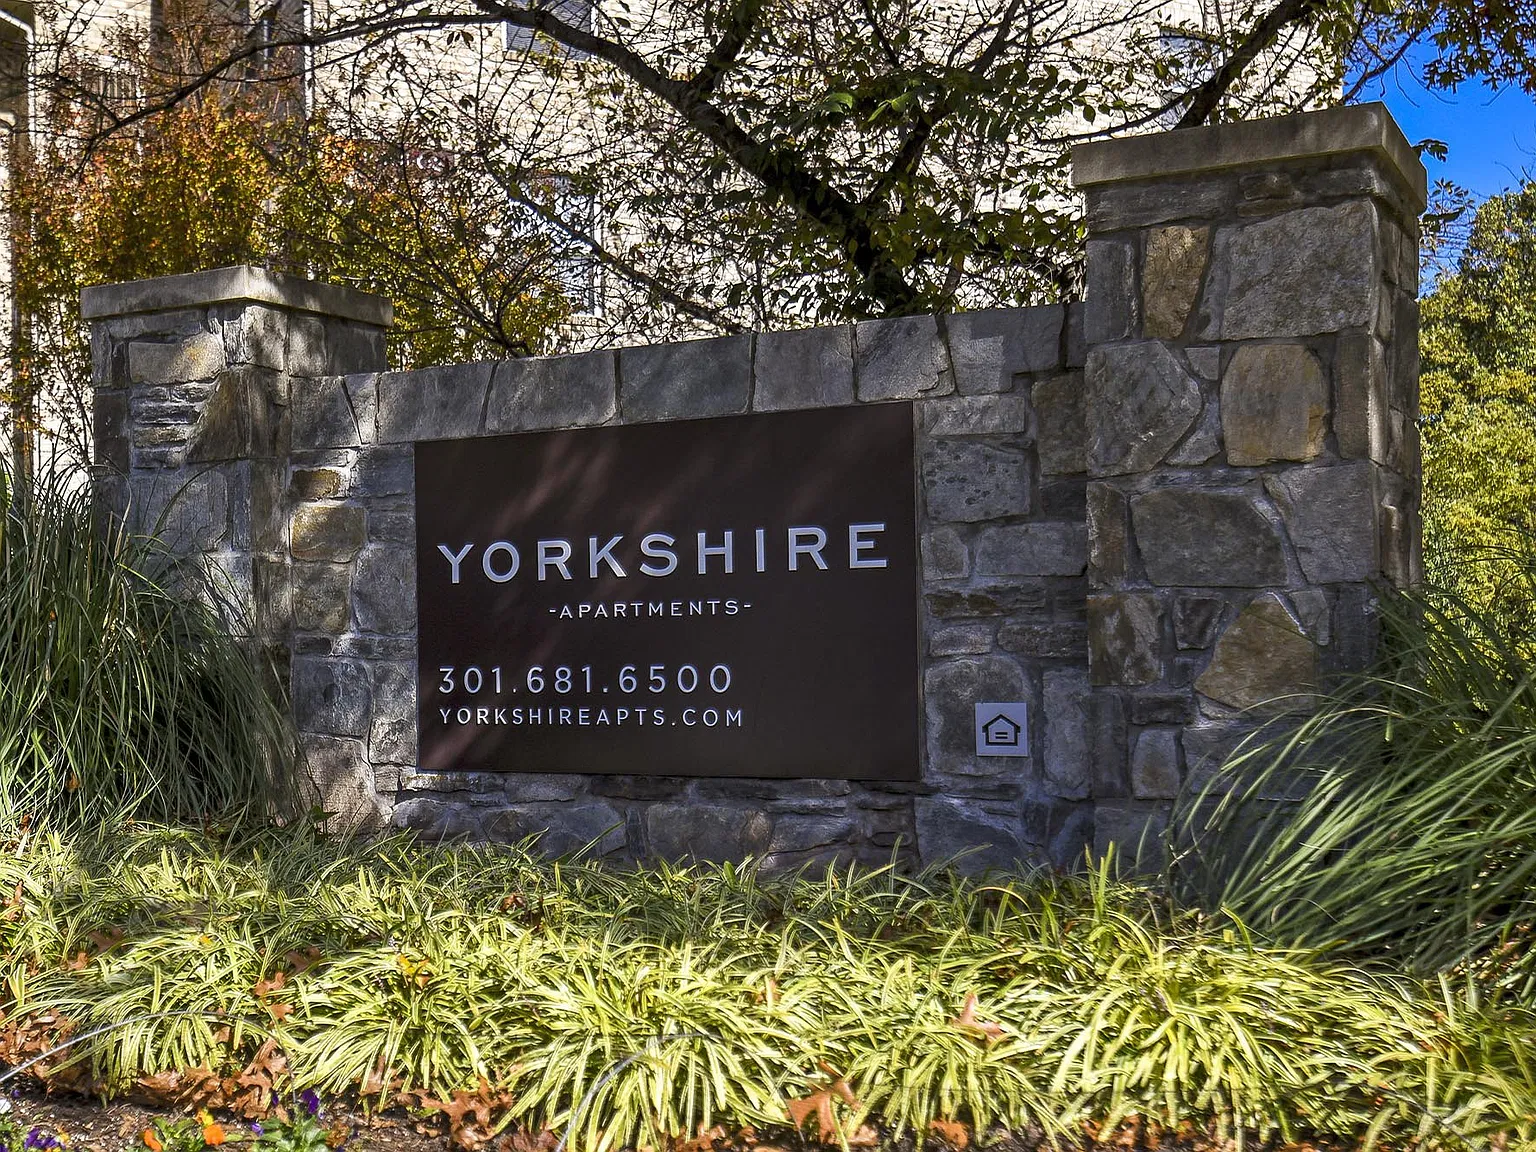
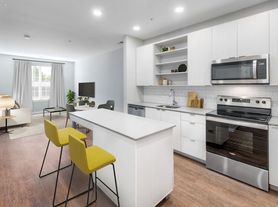
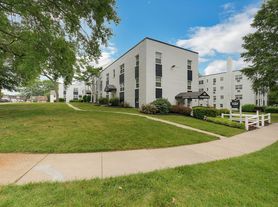
Yorkshire Apartment Homes offers spacious 2- and 3-bedroom apartments in Silver Spring's White Oak neighborhood, with reduced rental rates available on select homes through our Affordable Apartment Program. Ask our team about income qualifications and eligibility, and we'll be happy to help guide you through the requirements. Enjoy private balconies and patios, cathedral ceilings, walk-in closets, and select upgraded homes with in-home washer/dryer and renovated kitchens. Community amenities include a dog park, playground, grilling areas, and on-site management and maintenance. Just minutes from Route 29, I-95, and Metro access, with easy commutes to Washington, DC, Baltimore, and beyond. Ride On bus stop on-site. Pet friendly. Now managed by The Donaldson Group.
Special offer
Restrictions may apply. Contact us for details.
Apartment building
1-3 beds
Pet-friendly
Other parking
In-unit laundry (W/D)
Available units
Price may not include required fees and charges. Price shown reflects the lease term provided for each unit.
Unit , sortable column | Sqft, sortable column | Available, sortable column | Base rent, sorted ascending |
|---|---|---|---|
 Unit 1409-301 1 bd, 1 ba | 895 | Now | $1,825 |
Unit 1410-404 1 bd, 1 ba | 895 | Now | $1,900 |
Unit 1402-304 1 bd, 1 ba | 895 | Now | $1,975 |
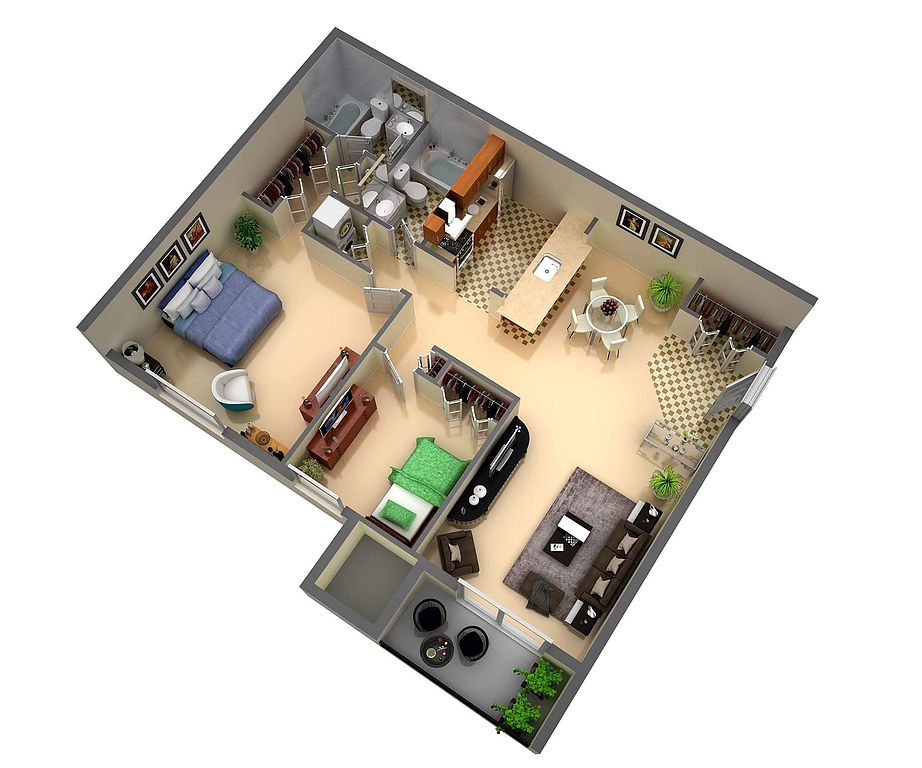 Unit 1402-202 2 bd, 2 ba | 927 | Now | $2,000 |
Unit 1502-103 2 bd, 2 ba | 927 | Now | $2,000 |
Unit 1508-203 2 bd, 2 ba | 927 | Now | $2,000 |
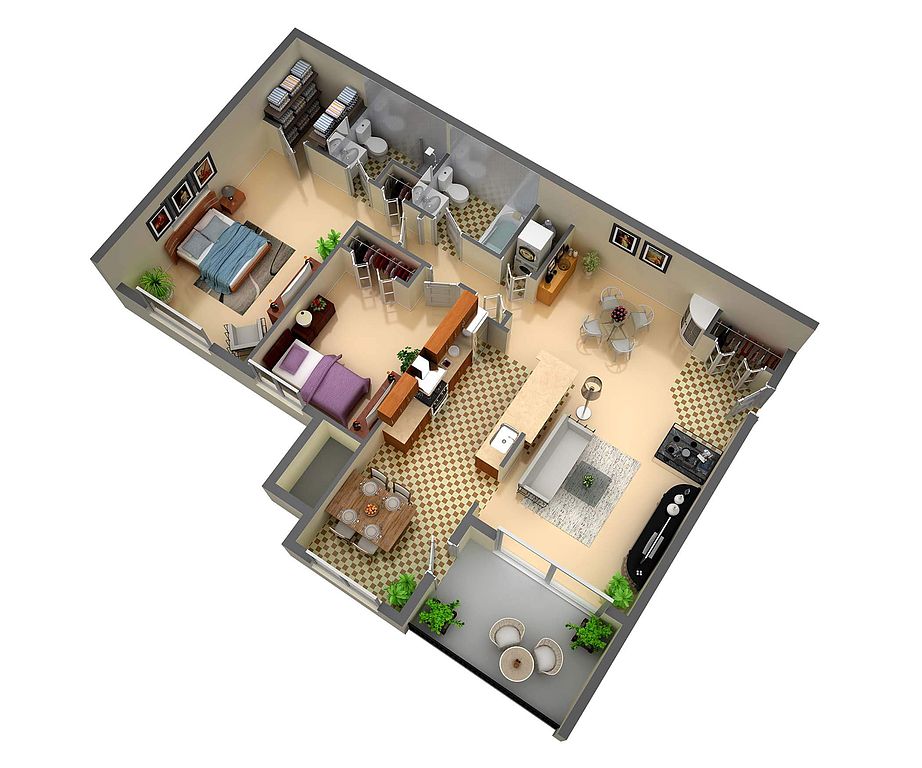 Unit 1404-304 2 bd, 2 ba | 1,009 | Now | $2,035 |
Unit 1401-403 2 bd, 2 ba | 1,009 | Now | $2,060 |
Unit 1415-403 2 bd, 2 ba | 927 | Now | $2,075 |
Unit 1410-201 2 bd, 2 ba | 1,009 | Now | $2,110 |
Unit 1511-202 2 bd, 2 ba | 1,009 | Now | $2,110 |
Unit 1514-201 2 bd, 2 ba | 1,009 | Now | $2,110 |
Unit 1511-402 2 bd, 2 ba | 1,009 | Oct 31 | $2,110 |
Unit 1502-104 2 bd, 2 ba | 927 | Now | $2,125 |
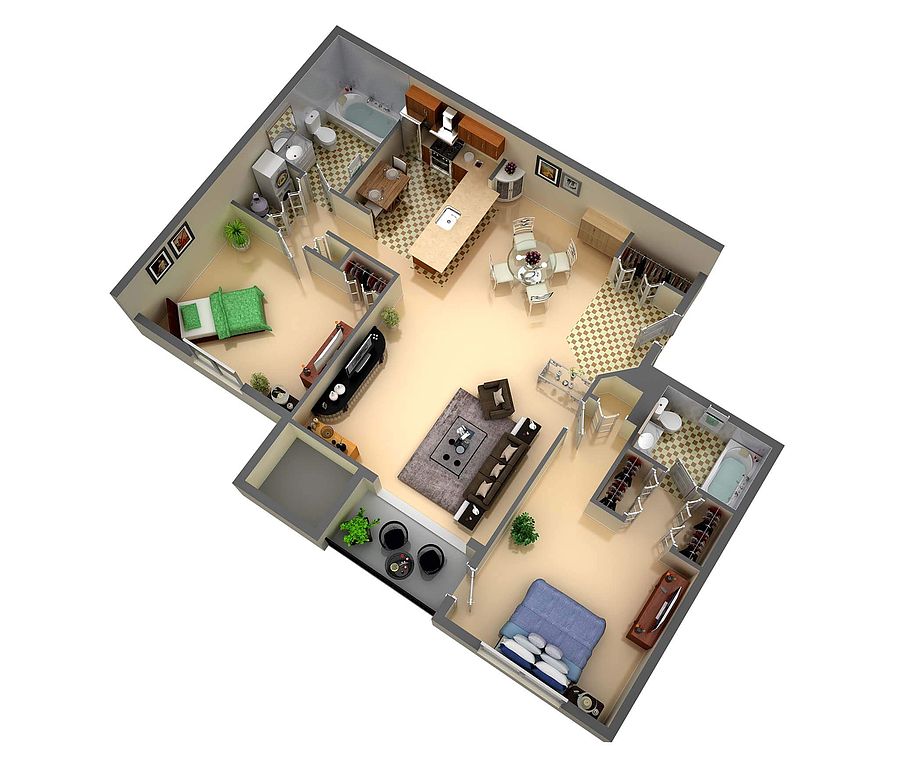 Unit 1504-302 2 bd, 2 ba | 1,079 | Now | $2,135 |
What's special
3D tour
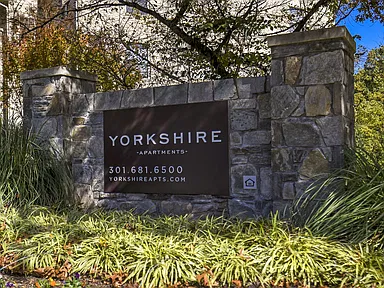 Yorkshire Apartments
Office hours
| Day | Open hours |
|---|---|
| Mon: | 9 am - 6 pm |
| Tue: | 9 am - 6 pm |
| Wed: | 12 pm - 6 pm |
| Thu: | 9 am - 6 pm |
| Fri: | 9 am - 6 pm |
| Sat: | 10 am - 5 pm |
| Sun: | Closed |
Property map
Tap on any highlighted unit to view details on availability and pricing
Use ctrl + scroll to zoom the map
Facts, features & policies
Building Amenities
Other
- In Unit: In-Home Washer & Dryer *
Outdoor common areas
- Barbecue: BBQ Grilling Stations & Picnic Areas
- Patio: Private Balcony Or Screened Patio
- Playground: Two Playgrounds
Services & facilities
- On-Site Maintenance: 24-Hour Emergency Maintenance
- On-Site Management: On-Site Management & Maintenance
- Online Rent Payment: Online Resident Portal & Maintenance Requests
- Pet Park
Unit Features
Appliances
- Dishwasher
- Dryer
- Microwave Oven: Built-In Microwave*
- Refrigerator
- Washer
Cooling
- Air Conditioning
- Ceiling Fan
Internet/Satellite
- High-Speed Internet Ready
Other
- Fireplace: Gas Fireplace*
Policies
Parking
- Other
- Parking Available: Reserved Parking Available
- Surface Lot
Lease terms
- 12
Pet essentials
- DogsAllowedNumber allowed2Weight limit (lbs.)50Monthly dog rent$25One-time dog fee$250
- CatsAllowedNumber allowed2Weight limit (lbs.)50Monthly cat rent$25One-time cat fee$250
Additional details
Dogs: Maximum of 2 pets per home. Fees are per pet. Max weight is for full-grown pet. | Restrictions: None
Cats: Maximum of 2 pets per home. Fees are per pet. | Restrictions: None
Pet amenities
Pet Park
Special Features
- Eat-In Kitchen With Breakfast Bar*
- Flex Rent Payment Options
- Free Surface Parking
- High Cathedral Ceilings*
- Large Closets
- Living Room Skylights*
- On-Site Ride On Bus Stop
- Renovated Kitchens & Baths*
- Soundproof Walls
- Spacious 1-, 2- And 3-Bedroom Floor Plans
- Stainless Steel Applicances*
- Wood-Style Flooring*
Neighborhood: 20904
Areas of interest
Use our interactive map to explore the neighborhood and see how it matches your interests.
Travel times
Getting around
Walk Score®
/ 100
Somewhat WalkableTransit Score®
/ 100
Good TransitBike Score®
/ 100
Somewhat BikeableNearby schools in Silver Spring
Roscoe R Nix Elementary School
Grades PK-2 • 1.8 milesN/A
GreatSchools® Rating
Francis Scott Key Middle School
Grades 6-8 • 1.2 miles5/10
GreatSchools® Rating
Test Score Rating
4/10Student Progress Rating
5/10James Hubert Blake High School
Grades 9-12 • 5.2 miles4/10
GreatSchools® Rating
Test Score Rating
5/10College Readiness Rating
4/10Living in Silver Spring
- Community VibeThe area fosters a strong sense of community, with local events and gatherings that encourage neighborly connections.
- Dining SceneA variety of restaurants and cafes cater to diverse tastes, making dining out a delightful experience.
- Family VibesThe neighborhood offers numerous family-friendly amenities, including playgrounds and community events that bring residents together.
- Green SpacesWith abundant parks and open areas, residents can enjoy outdoor activities and nature walks just steps from their homes.
The 20904 area boasts a suburban atmosphere with a mix of green spaces and urban conveniences, perfect for those seeking a balanced lifestyle. Residents enjoy easy access to parks like the nearby Sligo Creek Park, which offers trails and picnic spots, while local shopping centers provide a variety of grocery stores, coffee shops, and restaurants. The community hosts a vibrant arts scene, with various cultural events and festivals throughout the year, and the culinary scene features diverse dining options, from casual eateries to more upscale restaurants. With a median rent around $2,200, the rental prices typically range from $1,800 to $2,800, making it an attractive spot for renters looking to immerse themselves in a welcoming neighborhood.
Powered by Zillow data and AI technology.
Nearby apartments for rent



Listing order may reflect relevance, quality, and paid promotion.
Similar apartments for rent


Frequently asked questions
What is the walk score of Yorkshire Apartments?
Yorkshire Apartments has a walk score of 54, it's somewhat walkable.
What is the transit score of Yorkshire Apartments?
Yorkshire Apartments has a transit score of 53, it has good transit.
What schools are assigned to Yorkshire Apartments?
The schools assigned to Yorkshire Apartments include Roscoe R Nix Elementary School, Francis Scott Key Middle School, and James Hubert Blake High School.
Does Yorkshire Apartments have in-unit laundry?
Yes, Yorkshire Apartments has in-unit laundry for some or all of the units.
What neighborhood is Yorkshire Apartments in?
Yorkshire Apartments is in the 20904 neighborhood in Silver Spring, MD.
What are Yorkshire Apartments's policies on pets?
Cats are allowed, with a maximum weight restriction of 50lbs. A maximum of 2 cats are allowed per unit. This building has a one time fee of $250 and monthly fee of $25 for cats. Dogs are allowed, with a maximum weight restriction of 50lbs. A maximum of 2 dogs are allowed per unit. This building has a one time fee of $250 and monthly fee of $25 for dogs.
Does Yorkshire Apartments have virtual tours available?
Yes, 3D and virtual tours are available for Yorkshire Apartments.
Your dream apartment is waitingForty four new units were recently added to this listing.
