Listing order may reflect relevance, quality, and paid promotion.
Apartment building
1–unit building
1,249 sqft
2 bedrooms
2 bathrooms
What's special
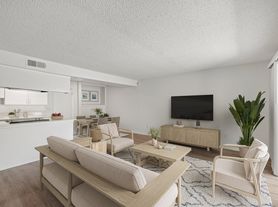
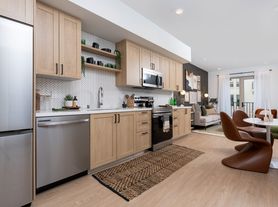
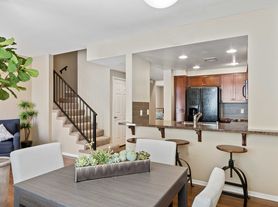


Well-maintained 2-bedroom, 1.5-bath home offering a functional layout with comfortable living space and natural light throughout. Features a spacious kitchen with ample storage, generously sized bedrooms, and a convenient half bath for guests. Located conveniently between the 10 and 60 freeways, with easy access to shopping, dining, and local amenities. A great place to call home.
AVAILABILITY DATE: NOW
FLOORING: Vinyl & tile
GARAGE/PARKING: Shared driveway, street parking
APPLIANCES INCLUDED: Stove, shared washer/dryer
COOLING/HEATING: Central
PROPERTY TYPE: Multi-Unit
TENANT PAYS AN ADDITIONAL $350 PER MONTH FOR UTILITIES
YEAR BUILT: 1941
PET RESTRICTIONS: No Pit Bulls, Rottweilers, Husky, or dogs of 20 lbs. or more. Pet Deposits are required for each Pet and Pet Rent is $25 per month for each.
SMOKING: NO SMOKING INSIDE THE PREMISES
MOVE-IN FEES:
$2,200.00 Security Deposit
$2,200.00 Monthly Rent
$50.00 Lease Preparation Fee
$20.00 Technology Fee monthly
$600.00 Pet Deposit (per pet) upon approval
ADDITIONAL FEES NOT INCLUDED IN RENT: (Hold fees, Risk Mitigation Fee, Lease Admin Fee, Etc.)
APPLICATION INSTRUCTIONS:
Before you begin:
If you have ever been evicted, do not apply; call our office. We do not rent to owners of Pit Bulls or other breeds deemed dangerous. If your credit score is under 650 do not apply. We do not issue refunds for CREDIT, so please read all the requirements before applying.
Please be prepared to pay the application fee as outlined in the property listing. In addition to this rental application, you will also be required to provide a copy of a valid form of identification and proof of income, and you must log into your checking account and provide your direct deposit information. We do not accept copies of paycheck stubs to verify income.
To complete this rental application, you must be prepared to provide 3 years of residential history as well as contact information for your rental references. You will also be asked to provide information on your monthly income, and please note that most properties require that the applicant(s)' combined gross income is at least three (3) times the monthly rent amount.
Each resident over the age of 18 must submit a separate rental application.
Application fee: $50.00/applicant
LEASE DURATION: 1 year
PETSCREENING IS A REQUIRED PART OF THE APPLICATION PROCESS FOR ALL APPLICANTS:
A welcoming environment is paramount to all of our residents with or without pets as well as animals. To help ensure ALL of our residents understand our pet and animal-related policies, we use a third-party screening service and require EVERYONE to complete a profile. This process ensures we have formalized pet and animal-related policy acknowledgments and more accurate records to create greater mutual accountability. If you need accommodation in another way, please contact your housing provider.
Please get started by selecting a profile category on our landing page: https
renthmr.
*All information is deemed reliable but not guaranteed and is subject to change.*
Neighborhood: 91762
Areas of interest
Use our interactive map to explore the neighborhood and see how it matches your interests.
Building Location
Getting around
Walk Score®
/ 100
Very Walkable
Transit Score®
/ 100
Some Transit
Bike Score®
/ 100
Bikeable
Nearby schools in Ontario
Euclid Elementary School
Grades K-6 • 0.5 miles
5/10
GreatSchools® Rating
Test Score Rating
4/10
Student Progress Rating
6/10
De Anza Middle School
Grades 7, 8 • 0.9 miles
8/10
GreatSchools® Rating
Test Score Rating
6/10
Student Progress Rating
9/10
Central Language Academy
Grades K-8 • 1.1 miles
8/10
GreatSchools® Rating
Test Score Rating
6/10
Student Progress Rating
9/10
Living in Ontario
Community Vibe
Residents enjoy a strong sense of community with local events and friendly neighbors who come together to enhance the neighborhood spirit.
Dining Scene
A diverse array of restaurants and cafes provide delicious dining options, showcasing flavors from around the world.
Family Vibes
The neighborhood features ample parks and recreational areas, making it perfect for family outings and activities.
Green Spaces
With several parks and green areas, this neighborhood offers plenty of space for relaxation and outdoor fun.
The neighborhood in zip code 91762 offers a blend of suburban charm and urban convenience, with a warm climate perfect for outdoor activities year-round. Residents can enjoy parks like the nearby Fairmount Park and a variety of shopping options at the Montclair Plaza, while local eateries serve up diverse culinary delights. The area fosters a welcoming community spirit, with family-friendly amenities such as playgrounds and pet-friendly spaces available. The approximate median rent is $2,200, with rental prices ranging from $1,800 to $2,800.
Powered by Zillow data and AI technology.
Frequently asked questions
What is the walk score of M - 306 W Sunkist St.?
M - 306 W Sunkist St. has a walk score of 76, it's very walkable.
What is the transit score of M - 306 W Sunkist St.?
M - 306 W Sunkist St. has a transit score of 36, it has some transit.
What schools are assigned to M - 306 W Sunkist St.?
The schools assigned to M - 306 W Sunkist St. include Euclid Elementary School, De Anza Middle School, and Central Language Academy.
What neighborhood is M - 306 W Sunkist St. in?
M - 306 W Sunkist St. is in the 91762 neighborhood in Ontario, CA.
There are currently no available units for M - 306 W Sunkist St. on Zillow. Find rental availability at nearby or similar apartment buildings below.
Do you manage this property?
Claiming gives you access to insights and data about this property.