About
Nestled in the historic McLaughlin community in Oshawa, 100 Rideau St. offers easy access to a plethora of nearby attractions. Enjoy leisurely strolls through Saguenay Park or explore the exhibits at the Canadian Automotive Museum. The Oshawa Centre beckons with its array of shops and dining options, while the Civic Recreation Complex offers endless opportunities for fitness and recreation. Commuting is a breeze with Durham Region Transit and the nearby Oshawa GO Station, along with convenient access to major highways including the 401. From parks and schools to grocery stores and medical facilities, everything you need is within reach.
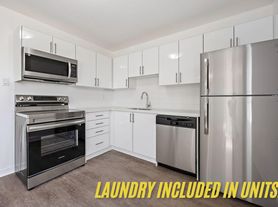
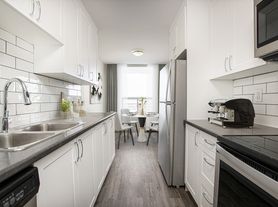
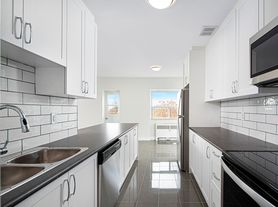
Our townhomes offer an exceptional living experience with spacious layouts. Step into our fully renovated suites featuring open-concept kitchens adorned with chrome accents, breakfast bars, and laminate countertops. Stainless steel appliances gleam alongside new over-mount sinks, while select units come equipped with dishwashers for added convenience. Bathrooms boast upgraded fixtures and new vanities, complemented by freshly painted walls, new flooring, and contemporary light fixtures throughout. Our townhomes exude sophistication with every detail, providing the perfect canvas for your lifestyle.
Discover the perfect blend of comfort and convenience. With amenities like outdoor parking, on-site laundry, and pet-friendly policies, our community is designed to enhance your lifestyle at every turn.
Schedule a tour today with our leasing professionals and find your new home.
Suite Features:
- 3 Bedroom and 4 Bedroom Townhomes
- Fully renovated and spacious
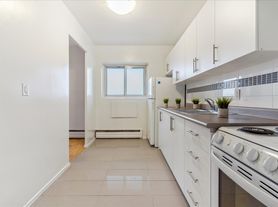
- Open-concept kitchens featuring chrome accents, a breakfast bar, laminate countertops, new over mount sinks, and a tiled backsplash.
- Stainless steel refrigerators, stoves, and microwaves
- Dishwashers in selected units
- Freshly painted
- Hard surface flooring
- Upgraded bathrooms
- Washer and dryer in-suite
- Balconies
Building Amenities:
- Outdoor parking available
- Pet friendly
- Visitor Parking
Nearby:
- Canadian Automotive Museum
- Civic Recreation Complex
- Oshawa Centre
- Oshawa Golf & Curling Club
- Oshawa Valley Botanical Gardens
- Durham Region Transit
- Oshawa GO Station
- Banks
- Coffee shops
- Grocery stores
- Major highways Highway 401
- Medical facilities
- Parks
- Restaurants
- Retail shops
- Smart Centres
- Schools - Durham College, Trent University, St. Christopher Catholic School, Mary Street Community School, Woodcrest Public School, Antonine-Maillet Elementary School, Waverly Public School, Village Union Public school
Rental Process:
We are pleased to offer a convenient online rental process with access to 3D virtual tours for select units, providing a general sense of unit layouts and finishes. Prospects are encouraged to schedule a personal showing with our leasing specialist who would be happy to tour you through the community including amenities and available suites!
Online Payments and Communications:
Convenient online payments, maintenance requests and digital communications are easily managed via the Property Vista Resident Portal!
*Pricing, availability, and incentives are subject to change. Conditions apply. Suite features may vary. Images and virtual tours may not reflect actual suite finishes. E. & O.E.
Community Amenities
- Convenience store
- Shared yard
- Private yard
- Public transit
- Shopping nearby
- Parks nearby
- Schools nearby
- Professionally Managed
- Easy Access to Public Transit
- Central Location
- Landscaped Grounds
- On-Site Professional Management
- 401 Highway Access
- Restaurants nearby
- Close to grocery stores
- 24/7 emergency service
- Convenient online payments & maintenance requests
- Pet-friendly
Suite Amenities
- Fridge
- Stove
- Washer in suite
- Dishwasher available
- Ceramic floors
- Hardwood floors
- Dryer in suite
- Cable ready
- Microwave
- Internet ready
- Freshly Painted
- Newly Renovated
- Custom Cabinetry
- Upgraded Bathroom
- Stainless steel appliances
- Large, spacious suites
- Ceramic backsplash
- Bright Spacious Rooms
- Closets
- Vinyl Plank Floors
- 3 & 4-bedroom townhomes
- Open-concept layouts
- Multi-level layouts available (select units)
Special offer
100 Rideau Street
100 Rideau St, Oshawa, ON L1J 6P5
*Select units only. Conditions apply. E. & O.E.
Apartment building
3 beds
Pet-friendly
In-unit laundry (W/D)
Available units
Price may not include required fees and charges.
 Unit 116 3 bd, 1 ba | 989 | Now | C$2,199 |
Unit 123 3 bd, 1 ba | 989 | Now | C$2,199 |
Unit 33 3 bd, 1 ba | 989 | Now | C$2,252 |
Unit 65 3 bd, 1 ba | 989 | Now | C$2,252 |
Unit 85 3 bd, 1 ba | 989 | Now | C$2,299 |
Unit 145 3 bd, 1 ba | 989 | Now | C$2,299 |
Unit 114 3 bd, 1 ba | 989 | Dec 1 | C$2,299 |
Unit 88 3 bd, 1 ba | 989 | Dec 2 | C$2,299 |
Unit 137 3 bd, 1 ba | 989 | Dec 15 | C$2,299 |
Unit 26 3 bd, 1 ba | 989 | Jan 8 | C$2,299 |
Unit 109 3 bd, 1 ba | 989 | Jan 8 | C$2,299 |
What's special
New over-mount sinksSpacious layoutsOpen-concept kitchensBreakfast barLaminate countertopsChrome accentsFully renovated suites
Facts, features & policies
Building Amenities
Other
- Laundry: In Unit
Outdoor common areas
- Lawn
Unit Features
Appliances
- Dishwasher
- Dryer
- Microwave Oven
- Range Oven
- Refrigerator
- Washer
Flooring
- Hardwood
- Tile
Policies
Pet essentials
Neighborhood: McLaughlin
Areas of interest
Use our interactive map to explore the neighborhood and see how it matches your interests.
Travel times
Nearby places
Getting around
Walk Score®
/ 100
Very WalkableBike Score®
/ 100
BikeableNearby schools in Oshawa
School data is not available for this property.
Living in Oshawa
McLaughlin is a largely residential area in west-central Oshawa, with a mix of established streets and convenient connections to downtown. Its setting is shaped by Oshawa Creek and nearby green corridors, while warm, humid summers and cold, snowy winters bring distinct seasonal changes. The Oshawa Museum at the historic lakefront is a short drive away, and neighborhood parks and walking paths offer outdoor breaks; local playgrounds and Oshawa Public Libraries’ McLaughlin Branch add practical amenities. Dining and coffee options are found along nearby King Street West and in the downtown core, with shops and services also close at hand. The Robert McLaughlin Gallery and downtown venues provide arts and cultural outings. Walking, cycling, local buses, and access to Highway 401 make it possible to get around in several ways. McLaughlin neighborhood rental listings have a median rent of $1,850 per month and a typical range of $1,200 to $3,100.
Powered by Zillow data and AI technology.
Cost calculator
Nearby apartments for rent




Listing order may reflect relevance, quality, and paid promotion.
Similar apartments for rent




Frequently asked questions
What is the average rent in Oshawa, ON?
Based on the latest Zillow data, the median rent across all unit types in the McLaughlin neighborhood of Oshawa is currently $1,850 per month. Prices vary by neighborhood, floor plan, and building amenities.
What is the minimum and maximum rent for 100 Rideau Street?
The total price for an apartment unit in 100 Rideau Street ranges from $2,199 to $2,299. The total price will vary by floor plan, unit size, and unit amenities.
What is the walk score of 100 Rideau Street?
100 Rideau Street has a walk score of 70, it's very walkable.
Does 100 Rideau Street have in-unit laundry?
Yes, 100 Rideau Street has in-unit laundry for some or all of the units.
What neighborhood is 100 Rideau Street in?
100 Rideau Street is in the McLaughlin neighborhood in Oshawa, ON.
