About
Nestled in the historic McLaughlin community in Oshawa, 110 Park Road North. offers easy access to a plethora of nearby attractions. Enjoy leisurely strolls through Saguenay Park or explore the exhibits at the Canadian Automotive Museum. The Oshawa Centre beckons with its array of shops and dining options, while the Civic Recreation Complex offers endless opportunities for fitness and recreation. Commuting is a breeze with Durham Region Transit and the nearby Oshawa GO Station, along with convenient access to major highways including the 401. From parks and schools to grocery stores and medical facilities, everything you need is within reach.
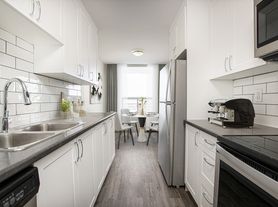
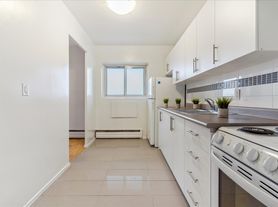
We offer 2 and 3-bedroom suites that are fully renovated and ready for you to move in. Enjoy open-concept kitchens with chic chrome accents, breakfast bars, laminate countertops, and tiled backsplashes. Stainless steel appliances add a touch of luxury, while selected units feature dishwashers for added convenience. With freshly painted walls, hard surface flooring, and upgraded bathrooms, you'll feel right at home. Plus, each suite comes with a balcony to soak in the fresh air and views.
Life at our building is all about convenience and comfort. Take advantage of our building amenities, including elevators for easy access, laundry rooms on every floor, and on-site maintenance staff to address any concerns promptly. Parking is available for residents, including visitor parking, and we happily welcome your furry friends to our pet-friendly community. Certified Rental Building!
Schedule a tour today with our leasing professionals and find your new home.
Suite Features:
- 2 Bedroom and 3 Bedroom suites
- Fully renovated and spacious
- Open-concept kitchens featuring chrome accents, a breakfast bar, laminate countertops, new over mount sinks, and a tiled backsplash.
- Stainless steel refrigerators, stoves, and microwaves
- Dishwashers in selected units
- Freshly painted
- Hard surface flooring
- Upgraded bathrooms
- Balconies
Building Amenities:
- Elevators
- Laundry room on every floor
- On-site maintenance staff
- Parking available
- Pet friendly
- Visitor Parking
- Certified Rental Building!
Nearby:
- Canadian Automotive Museum
- Civic Recreation Complex
- Oshawa Centre
- Oshawa Golf & Curling Club
- Oshawa Valley Botanical Gardens
- Durham Region Transit
- Oshawa GO Station
- Banks
- Coffee shops
- Grocery stores
- Major highways Highway 401
- Medical facilities
- Parks
- Restaurants
- Retail shops
- Smart Centres
- Schools - Durham College, Trent University, St. Christopher Catholic School, Mary Street Community School, Woodcrest Public School, Antonine-Maillet Elementary School, Waverly Public School, Village Union Public school
Rental Process:
We are pleased to offer a convenient online rental process with access to 3D virtual tours for select units, providing a general sense of unit layouts and finishes. Prospects are encouraged to schedule a personal showing with our leasing specialist who would be happy to tour you through the community including amenities and available suites!
Online Payments and Communications:
Convenient online payments, maintenance requests and digital communications are easily managed via the Property Vista Resident Portal!
*Pricing, availability, and incentives are subject to change. Conditions apply. Suite features may vary. Images and virtual tours may not reflect actual suite finishes. E. & O.E.
Community Amenities
- Elevators
- Convenience store
- Public transit
- Shopping nearby
- Parks nearby
- Schools nearby
- Professionally Managed
- Easy Access to Public Transit
- Central Location
- Renovated common areas
- Landscaped Grounds
- On-Site Professional Management
- Rental Office
- 401 Highway Access
- Restaurants nearby
- Close to grocery stores
- 24/7 emergency service
- Convenient online payments & maintenance requests
- Pet-friendly
Suite Amenities
- Fridge
- Stove
- Dishwasher available
- Balconies
- Ceramic floors
- Hardwood floors
- Cable ready
- Microwave
- Internet ready
- Freshly Painted
- Newly Renovated
- Custom Cabinetry
- Upgraded Bathroom
- Stainless steel appliances
- Large, spacious suites
- Ceramic backsplash
- Bright Spacious Rooms
- Closets
- Vinyl Plank Floors
- Open-concept layouts
- 2 and 3 bedrooms
Special offer
110 Park Road North
110 Park Rd S, Oshawa, ON L1J 4G9
*Select units only. Conditions apply. E. & O.E.
Apartment building
2 beds
Pet-friendly
Available units
Price may not include required fees and charges.
 Unit 407 2 bd, 1 ba | 973 | Now | C$2,085 |
 Unit 401 2 bd, 1 ba | 950 | Now | C$2,085 |
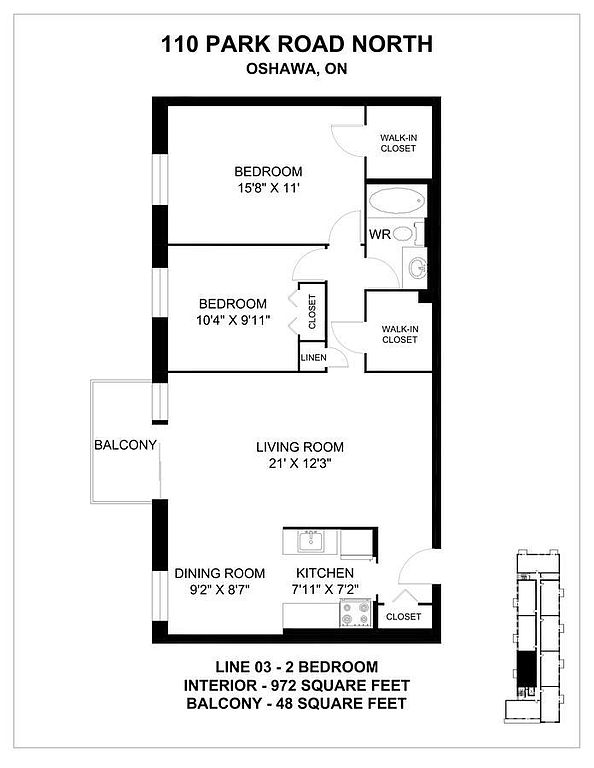 Unit 403 2 bd, 1 ba | 972 | Jan 1 | C$2,085 |
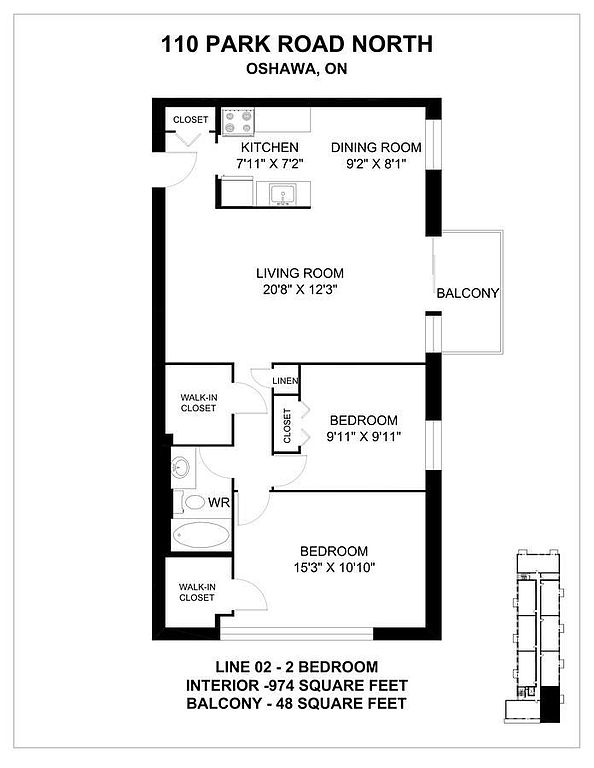 Unit 402 2 bd, 1 ba | 974 | Now | C$2,135 |
What's special
Dishwashers in selected unitsOpen-concept kitchensBreakfast barSpacious suitesTiled backsplashLaminate countertopsChrome accents
Facts, features & policies
Building Amenities
Outdoor common areas
- Balcony
Services & facilities
- Elevator
Unit Features
Appliances
- Dishwasher
- Microwave Oven
- Range Oven
- Refrigerator
Flooring
- Hardwood
- Tile
Policies
Pet essentials
Neighborhood: Vanier
Areas of interest
Use our interactive map to explore the neighborhood and see how it matches your interests.
Travel times
Nearby places
Getting around
Walk Score®
/ 100
Very WalkableBike Score®
/ 100
Very BikeableNearby schools in Oshawa
School data is not available for this property.
Living in Oshawa
Vanier is a largely residential neighborhood in western Oshawa, with a mix of homes, apartment buildings, and commercial corridors. Its location offers access to Oshawa Creek and nearby green spaces, including the trails and open areas of Oshawa Valley Botanical Gardens. The neighborhood’s urban setting has a four-season climate, with warm summers and cold, snowy winters. Shopping and everyday services line parts of King Street West and Gibb Street, while dining options include casual restaurants and cafés in the surrounding area. Downtown Oshawa’s galleries, live performances, and historic buildings are a short trip away. Local streets and bus routes connect Vanier with other parts of Oshawa, and Highway 401 is nearby for regional travel. The Vanier neighborhood’s median rent is $2,095 per month, with a typical range of $780 to $3,200.
Powered by Zillow data and AI technology.
Cost calculator
Nearby apartments for rent



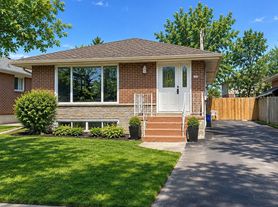

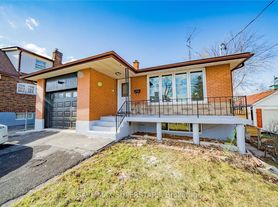
Listing order may reflect relevance, quality, and paid promotion.
Similar apartments for rent

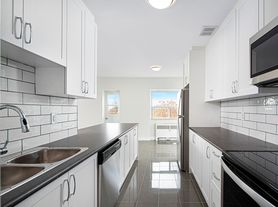



Frequently asked questions
What is the average rent in Oshawa, ON?
Based on the latest Zillow data, the median rent across all unit types in the Vanier neighborhood of Oshawa is currently $2,095 per month. Prices vary by neighborhood, floor plan, and building amenities.
What is the minimum and maximum rent for 110 Park Road North?
The total price for an apartment unit in 110 Park Road North ranges from $2,085 to $2,135. The total price will vary by floor plan, unit size, and unit amenities.
What is the walk score of 110 Park Road North?
110 Park Road North has a walk score of 85, it's very walkable.
What neighborhood is 110 Park Road North in?
110 Park Road North is in the Vanier neighborhood in Oshawa, ON.
