Listing order may reflect relevance, quality, and paid promotion.
Apartment building
1–unit building
1,160 sqft
3 bedrooms
2 bathrooms
What's special
Look in the pictures here for the full video virtual tour!
Three bedrooms, two on the main floor, one with an attached bathroom in the walk out basement.
One full bathroom, one 1/2 bathroom
Laundry hook ups are available in the 1/2 bath but machines not provided


Open concept Kitchen/dining/living rooms
One oversized one car attached garage
All lawn maintenance provided by management
1160 square feet of living space
Tuck Under attached Garage is 276 square feet
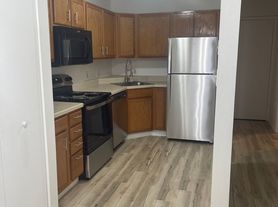
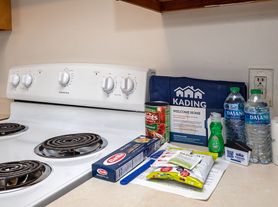
Kitchen has fridge, stove, plenty of cabinets and butchers block counter tops
All new flooring made up of vinyl plank and tile
Bathroom has cabinet storage as well as a linen closet with shelving, a full bath tub with decorative tiling on the top and as a back splash behind the sink
All three bedrooms have large double door closets
Hallway has closet storage space
Large windows in the open concept living/dining space

Location on the edge of town backed up to a view of fields
Rate is for 12 month lease, shorter leases are available with rent going up certain percentages higher than base rent: 9 month: 10% higher than base rent, 6 month: 20% higher than base, 3 month: 35% higher than base.
Deposit same as one month's rent due on reservation
Rental applications are required for each resident 18 and older, application fee due upon submission. All applicants are required to fill out a PetScreening profile, regardless of whether you have a pet or service animal at this time or not. If you do not have a pet at this time, or only have a service animal, you are not charged any fee for your PetScreening account. Monthly pet fees, and one time nonrefundable fees will vary based on pet size, breed, and number of pets. Three pets per unit max.Qualifications: No evictions within the past 10 years, no felonies/violent or drug-related convictions within the past 10 years or certain other criminal records. No Felons or sex offenders, or certain other convictions. Must be able to display a monthly income of 3x rent, credit score of 600+. We will review applications with credit scores above 550, income of 2.5 times the monthly rent, but applicants with any one of these criteria may be asked to pay an additional security deposit. For consideration, please note that all applicants 18 and over will be subject to a credit, criminal, and eviction background check.
Neighborhood: 50219
Areas of interest
Use our interactive map to explore the neighborhood and see how it matches your interests.
Building Location
Getting around
Nearby schools in Pella
Lincoln Elementary School
Grades PK-3 • 1.5 miles
8/10
GreatSchools® Rating
Test Score Rating
8/10
Jefferson Intermediate School
Grades 4-6 • 2 miles
9/10
GreatSchools® Rating
Test Score Rating
8/10
Student Progress Rating
9/10
Pella Middle School
Grades 7, 8 • 2.3 miles
10/10
GreatSchools® Rating
Test Score Rating
10/10
Student Progress Rating
9/10
Living in Pella
Community Vibe
A strong sense of community is fostered through local events, markets, and friendly neighborhood interactions.
Dining Scene
A variety of dining options, from casual cafes to upscale restaurants, cater to diverse culinary tastes.
Nature Views
The area's stunning views of the Sierra Nevada foothills provide a picturesque backdrop for everyday life.
Outdoor Activities
Numerous parks and nearby lakes offer ample opportunities for hiking, fishing, and enjoying the great outdoors.
Nestled in the scenic foothills of the Sierra Nevada, the neighborhoods in the 50219 area offer a serene lifestyle with stunning nature views and a rich history. With a median rent around $1,800, this area features charming local shops, cozy coffee houses like the popular Java Junction, and a variety of dining options ranging from family-friendly eateries to farm-to-table restaurants. Residents can enjoy outdoor activities at nearby parks, such as the beautiful Lake Camanche, and take advantage of the local farmer's market for fresh produce and community events. The vibrant arts scene is showcased through local galleries and seasonal festivals, making it a great place for those who appreciate culture and creativity.
Powered by Zillow data and AI technology.
Frequently asked questions
What schools are assigned to Fairfax Dr - 2256?
The schools assigned to Fairfax Dr - 2256 include Lincoln Elementary School, Jefferson Intermediate School, and Pella Middle School.
What neighborhood is Fairfax Dr - 2256 in?
Fairfax Dr - 2256 is in the 50219 neighborhood in Pella, IA.
There are currently no available units for Fairfax Dr - 2256 on Zillow. Find rental availability at nearby or similar apartment buildings below.
Do you manage this property?
Claiming gives you access to insights and data about this property.