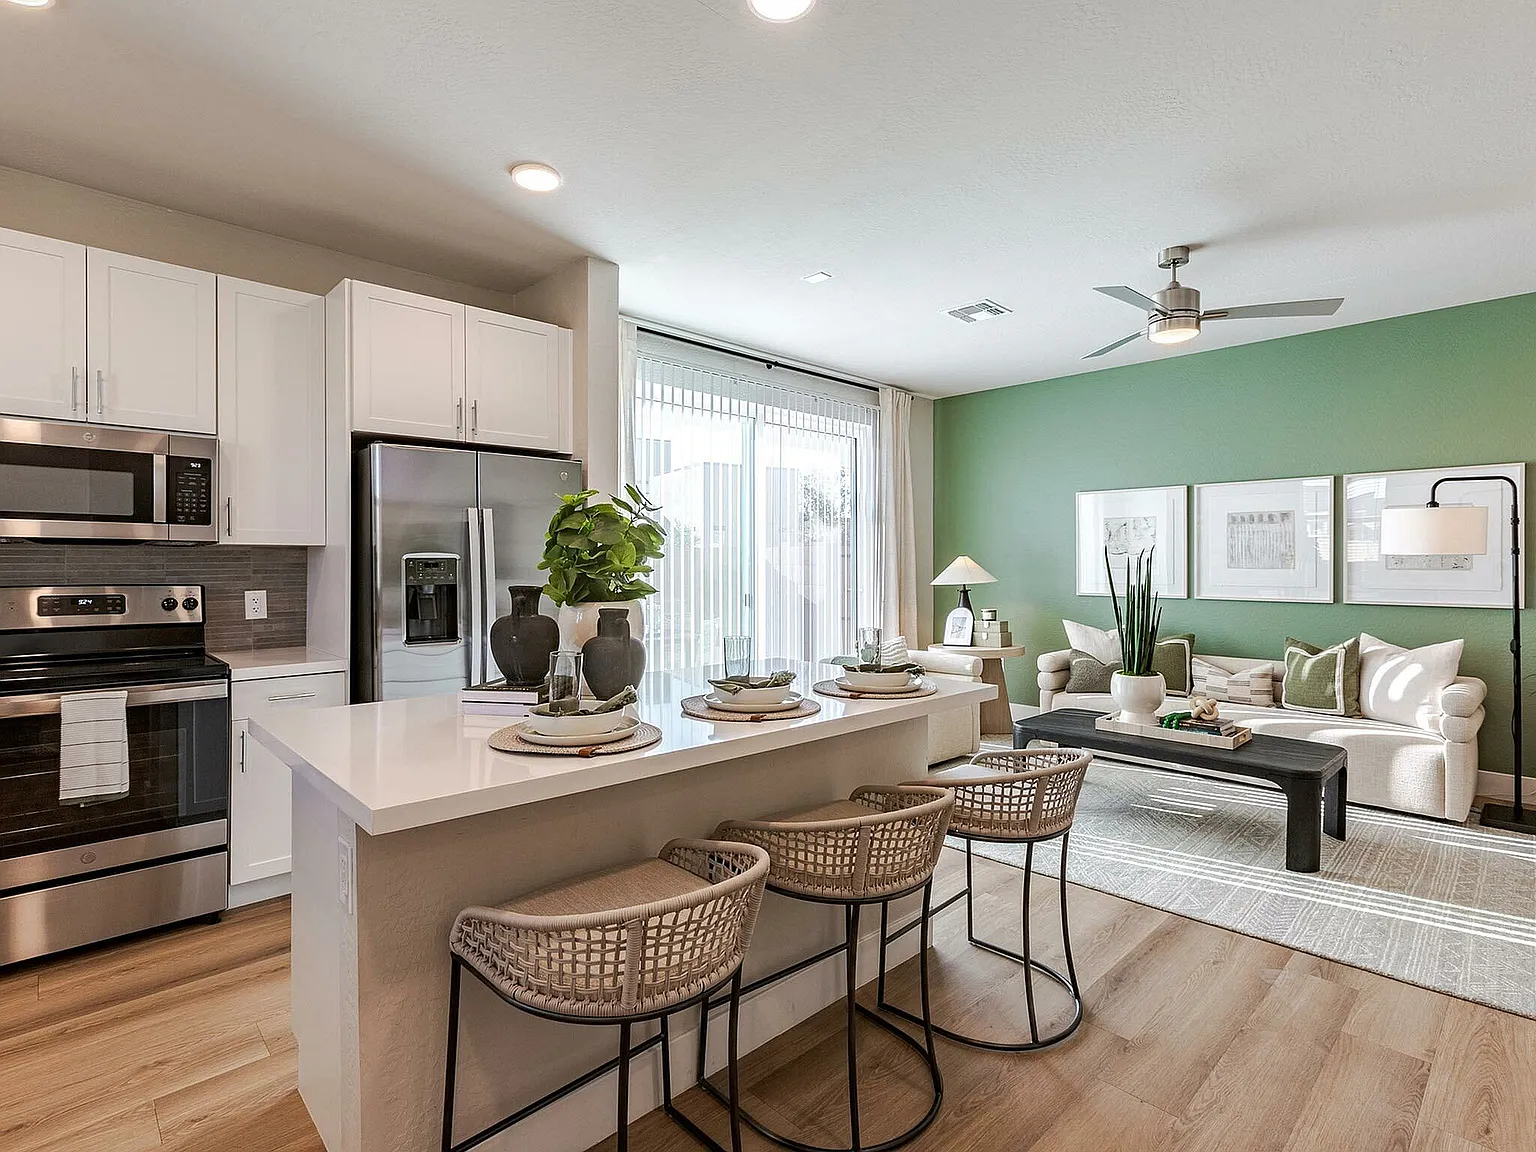
From the moment you walk through the front door, you'll feel the comfort that makes our residents happy to call us home. Inviting amenities, groomed grounds, and a dedicated staff contribute to a higher standard of living.
Floor plans are artist's rendering. All dimensions are approximate. Actual product and specifications may vary in dimension or detail. Not all features are available in every rental home. Please see a representative for details.
Special offer
Summerwell Peoria Place
7951 W Whitney Dr, Peoria, AZ 85345
Single family residence
2-4 beds
Pet-friendly
In-unit laundry (W/D)
Available units
This listing now includes required monthly fees in the total monthly price.
Unit , sortable column | Sqft, sortable column | Available, sortable column | Total monthly price, sorted ascending | |
|---|---|---|---|---|
 Unit 1254 2 bd, 2.5 ba | 1,078 | Now | $2,164 | |
Unit 1098 2 bd, 2.5 ba | 1,078 | Now | $2,174 | |
Unit 1060 2 bd, 2.5 ba | 1,078 | Now | $2,174 | |
Unit 1248 2 bd, 2.5 ba | 1,078 | Now | $2,189 | |
Unit 1249 2 bd, 2.5 ba | 1,078 | Now | $2,189 | |
 Unit 1244 3 bd, 2 ba | 1,261 | Now | $2,595 | |
 Unit 1056 3 bd, 2.5 ba | 1,484 | Now | $2,604 | |
Unit 1170 3 bd, 2.5 ba | 1,484 | Now | $2,604 | |
Unit 1034 3 bd, 2.5 ba | 1,484 | Now | $2,614 | |
Unit 1040 3 bd, 2.5 ba | 1,484 | Now | $2,614 | |
Unit 1039 3 bd, 2.5 ba | 1,484 | Now | $2,614 | |
Unit 1251 3 bd, 2 ba | 1,261 | Now | $2,625 | |
Unit 1008 3 bd, 2 ba | 1,261 | Now | $2,640 | |
Unit 1085 3 bd, 2 ba | 1,261 | Now | $2,645 | |
Unit 1068 3 bd, 2 ba | 1,261 | Now | $2,645 | |
What's special
Built-in dog doorsLuxury backlit mirrorsWhite quartz kitchen countertopsHardwood-inspired plank flooring throughoutExtended drivewaysModern finishesFenced-in backyards
3D tours
 Interactive floorplan 1
 Interactive floorplan 2
 360 Tour
Property map
Tap on any highlighted unit to view details on availability and pricing
Use ctrl + scroll to zoom the map
Facts, features & policies
Community Amenities
Other
- In Unit: Full-size GE Washer & Dryers
- Swimming Pool: Resort Style Swimming Pool And Hot Tub
Outdoor common areas
- Barbecue: Outdoor Kitchen For Grilling & Dining
- Lawn: Multi-purpose Sports Park & Lawn
- Playground: Adventure Playground
- Trail: Community Trail
Unit Features
Appliances
- Dryer: Full-size GE Washer & Dryers
- Washer: Full-size GE Washer & Dryers
Other
- Built-in Dog Door
- Double Sink In Primary Vanities (select Homes)
- Ensuite Large Closets In Primary Bedrooms
- Fenced-in Backyards With Full Maintenance (select Homes)
- Hardwood-inspired Plank Flooring Throughout
- Homes Prewired For Internet Access
- Luxury Backlit Bathroom Mirrors
- One & Two Car Attached Garages (some Wired For EV Charging)
- One & Two Story Homes
- Open-concept Living Area With 9' Ceilings
- Smart Technology Featuring Keyless Locks, Smart Thermostats And Garage Integration
- Tile Tub & Shower Surrounds
- White Quartz Counters (kitchen)
Policies
Parking
- Driveway: Extended Driveway
- Valet Parking: Valet Trash
Lease terms
- 15 months, 16 months, 17 months, 18 months
Pet essentials
- DogsAllowedNumber allowed3Weight limit (lbs.)100Monthly dog rent$35One-time dog fee$200 – $600
- CatsAllowedNumber allowed3Weight limit (lbs.)100Monthly cat rent$35One-time cat fee$200 – $600
Special Features
- Ample Landscaped Open Space
- Pet-friendly
- Putting Green
Neighborhood: 85345
Areas of interest
Use our interactive map to explore the neighborhood and see how it matches your interests.
Travel times
Walk, Transit & Bike Scores
Walk Score®
/ 100
Car-DependentTransit Score®
/ 100
Some TransitBike Score®
/ 100
Somewhat BikeableNearby schools in Peoria
Alta Loma School
Grades PK-8 • 0.9 miles4/10
GreatSchools® Rating
Test Score Rating
3/10Student Progress Rating
5/10Raymond S. Kellis High School
Grades 7-12 • 2.3 miles3/10
GreatSchools® Rating
College Readiness Rating
5/10Student Progress Rating
2/10Nearby apartments for rent



Listing order may reflect relevance, quality, and paid promotion.
Similar apartments for rent


Frequently asked questions
What is the walk score of Summerwell Peoria Place?
Summerwell Peoria Place has a walk score of 3, it's car-dependent.
What is the transit score of Summerwell Peoria Place?
Summerwell Peoria Place has a transit score of 33, it has some transit.
What schools are assigned to Summerwell Peoria Place?
The schools assigned to Summerwell Peoria Place include Alta Loma School and Raymond S. Kellis High School.
Does Summerwell Peoria Place have in-unit laundry?
Yes, Summerwell Peoria Place has in-unit laundry for some or all of the units.
What neighborhood is Summerwell Peoria Place in?
Summerwell Peoria Place is in the 85345 neighborhood in Peoria, AZ.
What are Summerwell Peoria Place's policies on pets?
Cats are allowed, with a maximum weight restriction of 100lbs. A maximum of 3 cats are allowed per unit. This community has a pet fee ranging from $200 to $600 for cats. This community has a one time fee of $200 and monthly fee of $35 for cats. Dogs are allowed, with a maximum weight restriction of 100lbs. A maximum of 3 dogs are allowed per unit. This community has a pet fee ranging from $200 to $600 for dogs. This community has a one time fee of $200 and monthly fee of $35 for dogs.
Does Summerwell Peoria Place have virtual tours available?
Yes, 3D and virtual tours are available for Summerwell Peoria Place.
There are 6+ floor plans availableWith 30% more variety than properties in the area, you're sure to find a place that fits your lifestyle.