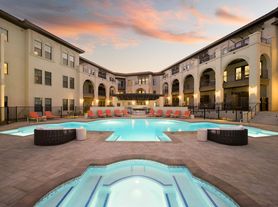
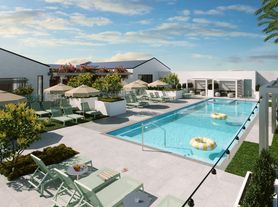
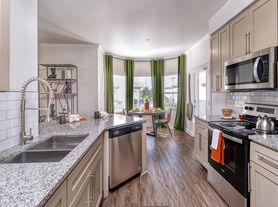
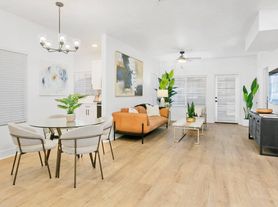

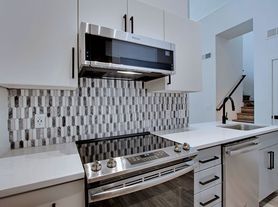

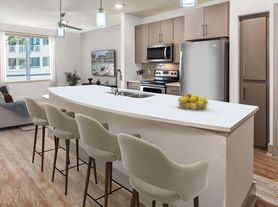

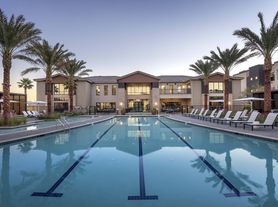
Explore one of the best apartments north Phoenix has to offer at Ascent North Scottsdale, where modern comfort meets everyday convenience. Our beautifully updated one, two, and three-bedroom homes feature contemporary finishes and spacious layouts, plus resort-style amenities like a sparkling pool, outdoor lounge with grills, a 24/7 fitness center, and a bark park for pets. With easy access to Loop 101, Kierland, and Scottsdale Quarter, you'll enjoy a welcoming community and a prime location. Connect with our team today and we'll help you find the layout that fits your lifestyle.
Floor plans are artist's rendering. All dimensions are approximate. Actual product and specifications may vary in dimension or detail. Not all features are available in every rental home. Please see a representative for details.
Special offer
Ascent North Scottsdale
17950 N 68th St, Phoenix, AZ 85054
*12+ Mo. Minimum Lease Terms Apply. Costs & Fees Excluded.
Apartment building
2-3 beds
Pet-friendly
Other parking
In-unit laundry (W/D)
Available units
This listing now includes required monthly fees in the total monthly price. Price shown reflects the lease term provided for each unit.
Unit , sortable column | Sqft, sortable column | Available, sortable column | Total monthly price, sorted ascending |
|---|---|---|---|
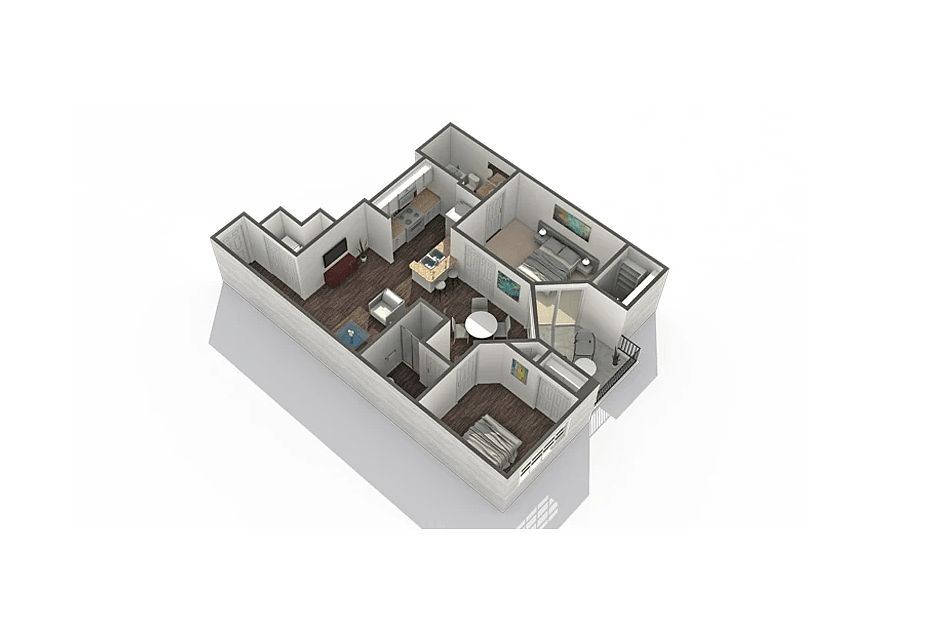 Unit 2032 2 bd, 2 ba | 851 | Dec 7 | $1,511 |
Unit 2018 2 bd, 2 ba | 851 | Oct 26 | $1,923 |
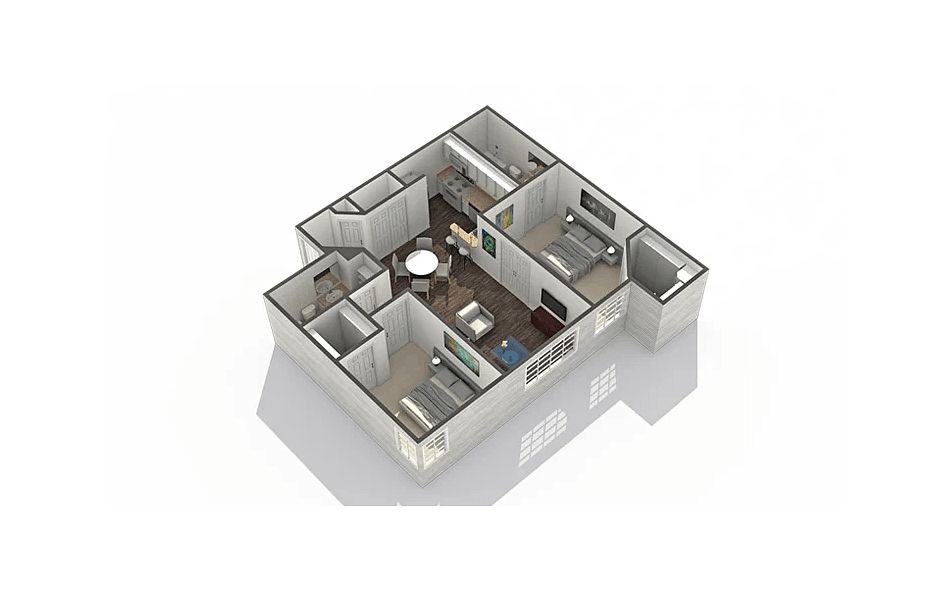 Unit 2021 2 bd, 2 ba | 903 | Now | $1,948 |
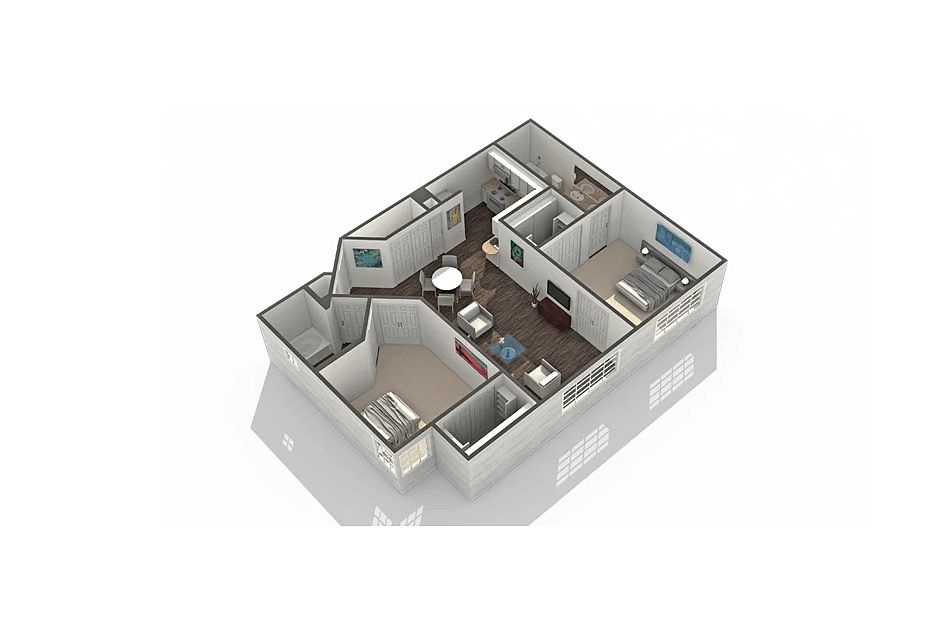 Unit 2030 2 bd, 2 ba | 1,000 | Now | $2,063 |
Unit 2038 2 bd, 2 ba | 1,000 | Now | $2,127 |
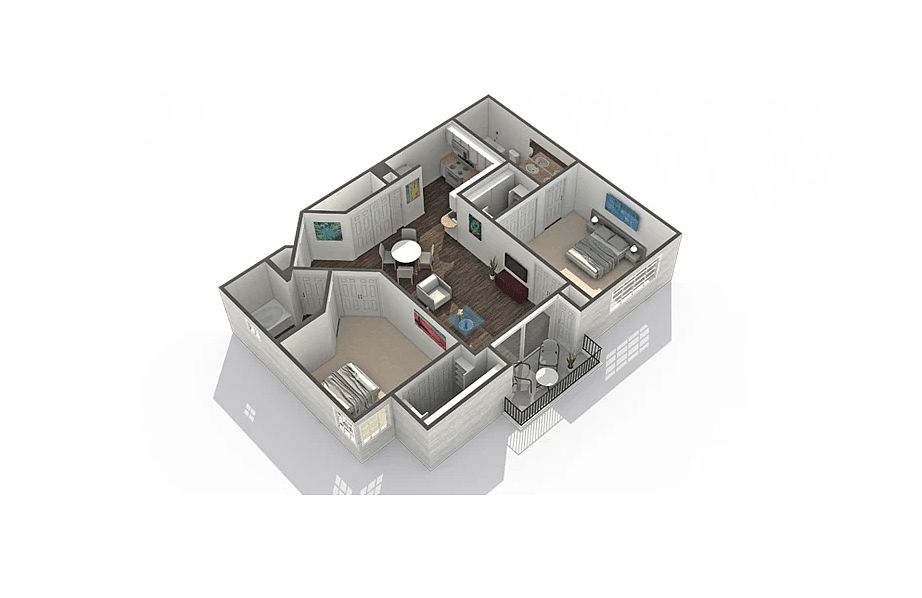 Unit 2036 2 bd, 2 ba | 974 | Now | $2,159 |
 Unit 1027 3 bd, 2 ba | 1,069 | Oct 10 | $2,826 |
Unit 1009 3 bd, 2 ba | 1,069 | Oct 31 | $2,826 |
What's special
Sparkling poolContemporary finishesSpacious layoutsBark park for petsOutdoor lounge with grills
Office hours
| Day | Open hours |
|---|---|
| Mon - Fri: | 8:30 am - 5:30 pm |
| Sat: | 10 am - 5 pm |
| Sun: | Closed |
Property map
Tap on any highlighted unit to view details on availability and pricing
Use ctrl + scroll to zoom the map
Facts, features & policies
Building Amenities
Community Rooms
- Business Center
- Club House: Coffee Bar
- Fitness Center
Other
- Hot Tub
- In Unit: Full Size Washer & Dryer
- Swimming Pool
Outdoor common areas
- Barbecue: BBQ Grill
Security
- Gated Entry: Gated Community
Services & facilities
- On-Site Maintenance
- Pet Park
- Valet Trash: Valet Trash Pick-Up
Unit Features
Appliances
- Dishwasher
- Dryer
- Washer
Cooling
- Air Conditioning
Internet/Satellite
- True: Internet
Other
- Fireplace: Fireplace (select Units)
- Patio Balcony: Balcony (select Units)
Policies
Parking
- Other
Lease terms
- 6, 7, 8, 9, 10, 11, 12, 13
Pet essentials
- DogsAllowedMonthly dog rent$40
- CatsAllowedMonthly cat rent$40
Additional details
Dogs: | Restrictions: Rottweiler, doberman pinscher, pit bull terrier, staffordshire terrier, chow, presa canarias, akita, alaskan malamute, wolf hyrbid or any mix thereof.
Cats: | Restrictions: None
Pet amenities
Pet Park
Special Features
- Closet: Closet Walk-In
- Flexible Deposit Options
- Flexible Rent Payment Options
- Package Lockers
- Quartz Countertops (select Units)
- Rentable Garages
- Stainless Appliances (select Units)
Neighborhood: Desert View
Areas of interest
Use our interactive map to explore the neighborhood and see how it matches your interests.
Travel times
Getting around
Walk Score®
/ 100
Car-DependentTransit Score®
/ 100
Some TransitBike Score®
/ 100
Somewhat BikeableNearby schools in Phoenix
North Ranch Elementary School
Grades PK-6 • 1.4 miles8/10
GreatSchools® Rating
Test Score Rating
9/10Student Progress Rating
7/10Desert Shadows Middle School
Grades 5-8 • 3.3 miles8/10
GreatSchools® Rating
Test Score Rating
9/10Student Progress Rating
6/10Horizon High School
Grades 7-12 • 2.2 miles7/10
GreatSchools® Rating
Test Score Rating
3/10College Readiness Rating
9/10Student Progress Rating
9/10Living in Phoenix
- Community VibeThe neighborhood exudes a welcoming atmosphere, with community events and friendly locals enhancing the living experience.
- Dining SceneA diverse array of restaurants and cafes cater to all tastes, making it a food lover's paradise.
- Outdoor ActivitiesResidents enjoy easy access to outdoor adventures, with hiking and biking trails that showcase the stunning desert scenery.
- Pet FriendlyMany parks and pet-friendly establishments make it easy for pet lovers to enjoy life in this vibrant area.
The 85054 area offers a vibrant blend of urban energy and outdoor charm, featuring stunning desert landscapes and a warm climate perfect for year-round activities. With a median rent of approximately $2,200, you can find a variety of rental options ranging from cozy apartments to spacious homes. Local highlights include the Desert Ridge Marketplace, which boasts shopping, dining, and entertainment options, as well as the beautiful parks and trails in the surrounding area. The culinary scene is thriving, with numerous restaurants offering diverse cuisines, while the community fosters a family-friendly atmosphere with amenities such as playgrounds and pet-friendly spaces.
Powered by Zillow data and AI technology.
Nearby apartments for rent

Listing order may reflect relevance, quality, and paid promotion.
Similar apartments for rent

Frequently asked questions
What is the walk score of Ascent North Scottsdale?
Ascent North Scottsdale has a walk score of 31, it's car-dependent.
What is the transit score of Ascent North Scottsdale?
Ascent North Scottsdale has a transit score of 36, it has some transit.
What schools are assigned to Ascent North Scottsdale?
The schools assigned to Ascent North Scottsdale include North Ranch Elementary School, Desert Shadows Middle School, and Horizon High School.
Does Ascent North Scottsdale have in-unit laundry?
Yes, Ascent North Scottsdale has in-unit laundry for some or all of the units.
What neighborhood is Ascent North Scottsdale in?
Ascent North Scottsdale is in the Desert View neighborhood in Phoenix, AZ.
What are Ascent North Scottsdale's policies on pets?
This building has monthly fee of $40 for cats. This building has monthly fee of $40 for dogs.
