Luxury Apartment Living in North Phoenix
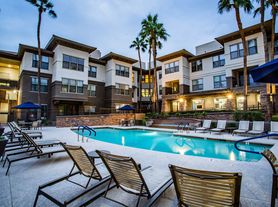
Prepare to experience luxury living in the Valley of the Sun at its finest. Shade at Desert Ridge is home to a variety of amenities (like a pool and gym), as well as apartments in your choice of one, two or three bedrooms. Our location lets you enjoy the conveniences and quietness of suburban living without the busyness of Downtown Phoenix. There are 23 floor plans to choose from at our luxury Phoenix apartments, each seeming larger than it really is thanks to the open design of our kitchens and living areas. We have private patios and attached garage access (in some units), as well as features like modern lighting, stainless steel appliances, spacious walk-in closets, sleek cabinetry and the perfect combination of clean lines and modern color palettes. You have your choice of one-, two- or three-bedroom apartments ranging from 747 square feet all the way up to 1,510 square feet. Our amenities include an updated fitness center, which has lots of floor space, Peloton bikes and plenty of cardio and weightlifting machines. There is a spacious two-tier pool nearby as well, in addition to ample seating, an outdoor fireplace and beautiful sun shades. Other amenities of our luxury apartments in Phoenix include package lockers, valet trash, BBQ grills and on-site maintenance/management. Our neighborhood of Desert Ridge is highly sought after. There are a variety of trails nearby (great for hiking, biking or jogging), as well as highly rated museums, restaurants, shopping centers, sports complexes, travel hubs, grocery stores, schools, museums, recreational areas and hospitals. Our close proximity to major highways is also a plus for commutersor convenient access to popular destination in the Phoenix Metro. Have pets? We allow up to two per apartment home and welcome a variety of cat and dog breeds. We have a popular dog park on site and are near trails for walking. Tour Shade at Desert Ridge today and enjoy the best of luxury living in Phoenix.
Status: Special offer
Apartment building
1-3 beds
Pet-friendly
Covered parking
In-unit laundry (W/D)
Available units
Price may not include required fees and charges. Price shown reflects the lease term provided for each unit.
 Unit 2069 1 bd, 1 ba | 762 | Dec 4 | $1,415 |
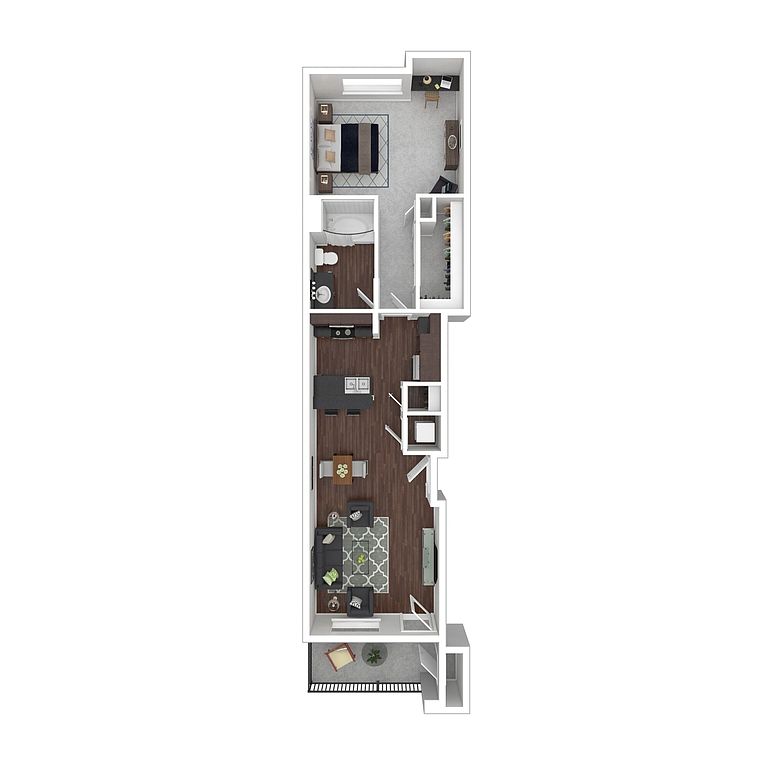 Unit 2045 1 bd, 1 ba | 756 | Dec 16 | $1,420 |
 Unit 2081 1 bd, 1 ba | 804 | Dec 16 | $1,465 |
Unit 2124 1 bd, 1 ba | 756 | Jan 2 | $1,465 |
Unit 2066 1 bd, 1 ba | 804 | Nov 24 | $1,635 |
 Unit 1005 1 bd, 1 ba | 788 | Nov 10 | $1,655 |
Unit 1018 1 bd, 1 ba | 788 | Dec 4 | $1,655 |
 Unit 3054 1 bd, 1 ba | 832 | Now | $1,665 |
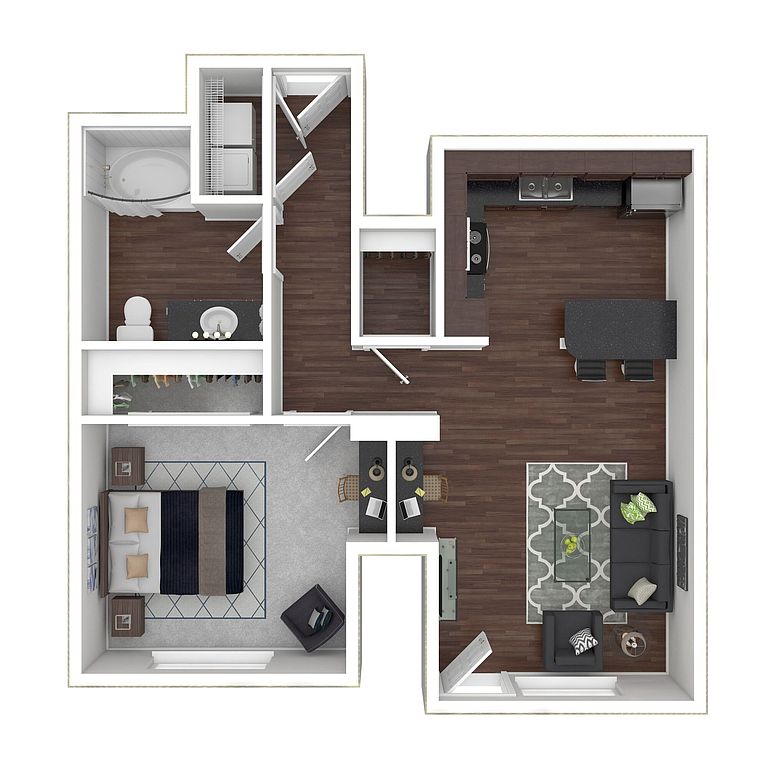 Unit 1027 1 bd, 1 ba | 794 | Oct 29 | $1,675 |
 Unit 2025 2 bd, 2 ba | 1,145 | Dec 2 | $1,690 |
 Unit 1029 1 bd, 1 ba | 838 | Now | $1,815 |
 Unit 2071 2 bd, 2 ba | 1,074 | Jan 26 | $1,825 |
 Unit 2065 2 bd, 2 ba | 1,110 | Now | $1,840 |
Unit 1076 2 bd, 2 ba | 1,110 | Nov 14 | $1,865 |
Unit 1075 2 bd, 2 ba | 1,110 | Dec 16 | $1,865 |
What's special
Valet trash
Save time with valet trash
Valet trash is a rare feature. Less than 5% of buildings in Phoenix have this amenity.
Built-in deskDetached shared garageFull-size washer and dryer
Office hours
| Day | Open hours |
|---|---|
| Mon - Fri: | 9 am - 6 pm |
| Sat: | 10 am - 5 pm |
| Sun: | Closed |
Facts, features & policies
Building Amenities
Community Rooms
- 24-Hour Fitness Center
- Connected WiFi Lounge
Other
- In Unit: Stackable Washer/Dryer
- Swimming Pool: Resort Style Pool
Outdoor common areas
- Barbecue: Community Grilling Stations
- Courtyard: Landscaped Courtyards
Services & facilities
- Pet Park
- Storage Space
- Valet Trash: Door To Door Valet Trash
View description
- Mountain View
- Pool View
Unit Features
Appliances
- Stackable Washer/Dryer
- Washer: Full Size W/D Connections
Other
- 1 Car Shared Garage
- 2 Car Private Garage W/ Access
- 2 Car Shared Garage
- 6 Inch Baseboards
- Brushed Nickel Hardware
- Built-In Computer Desk
- Ceramic Tile Backsplash
- Corner Unit
- Custom Closets
- Formica Countertops
- Gray Cabinets
- Oak Cabinets
- Oval Tub
- Stainless Steel Appliances
- Stainless Steel Range Hood
- Steel Coated Appliances
- USB Port
- White Quartz/Undermount Sink
- Wood Style Flooring
- Wood Thru Out Except Bedrooms
Policies
Parking
- Covered Parking
- Other: Please Call Us Regarding Our Parking Policy.
- Private 1 Car Garage
- Surface Lot: Please Call Us Regarding Our Parking Policy.
Lease terms
- Available months 3, 4, 5, 6, 7, 8, 9, 10, 11, 12, 13, 14, 15,
Pet essentials
Pet amenities
Pet Park
Special Features
- 24-Hour Package Lockers
- Electric Vehicle Charging
- Garages
- On Call Emergency Maintenance
- Planned Social Events
- Private Access Garages
- Spin Studio
- Spruce Lifestyle Services
Neighborhood: Desert View
Areas of interest
Use our interactive map to explore the neighborhood and see how it matches your interests.
Travel times
Getting around
Walk Score®
/ 100
Somewhat WalkableTransit Score®
/ 100
Some TransitNearby schools in Phoenix
Fireside Elementary School
Grades PK-6 • 1.4 miles10/10
GreatSchools® Rating
Test Score Rating
10/10Student Progress Rating
10/10Explorer Middle School
Grades 5-8 • 0.7 miles7/10
GreatSchools® Rating
Test Score Rating
9/10Student Progress Rating
5/10Pinnacle High School
Grades 7-12 • 1.8 miles10/10
GreatSchools® Rating
College Readiness Rating
10/10Student Progress Rating
10/10Living in Phoenix
Desert View occupies Phoenix’s far north side, where the urban grid gives way to broad desert foothills and mountain scenery. The Sonoran Desert climate brings very hot summers, mild winters and sunny conditions for much of the year. The area’s defining landmark is the Musical Instrument Museum, while the Reach 11 Recreation Area offers open desert space, trails and room to explore outdoors. Dining and coffee options are spread along major roads, with shopping and everyday services concentrated near North Phoenix’s retail corridors; larger city arts and nightlife districts are farther south. Driving is the most practical way to cover the area, though bus service operates on some main routes. For the Desert View neighborhood, median rent is $3,100 per month, with a typical range of $1,330 to $26,217.
Powered by Zillow data and AI technology.
Cost calculator
Nearby apartments for rent

Listing order may reflect relevance, quality, and paid promotion.
Similar apartments for rent



Frequently asked questions
What is the walk score of Shade at Desert Ridge?
Shade at Desert Ridge has a walk score of 68, it's somewhat walkable.
What is the transit score of Shade at Desert Ridge?
Shade at Desert Ridge has a transit score of 30, it has some transit.
What schools are assigned to Shade at Desert Ridge?
The schools assigned to Shade at Desert Ridge include Fireside Elementary School, Explorer Middle School, and Pinnacle High School.
Does Shade at Desert Ridge have in-unit laundry?
Yes, Shade at Desert Ridge has in-unit laundry for some or all of the units.
What neighborhood is Shade at Desert Ridge in?
Shade at Desert Ridge is in the Desert View neighborhood in Phoenix, AZ.
What are Shade at Desert Ridge's policies on pets?
A maximum of 2 cats are allowed per unit. This building has a one time fee of $350 and monthly fee of $35 for cats. A maximum of 2 dogs are allowed per unit. This building has a one time fee of $350 and monthly fee of $35 for dogs.
Your dream apartment is waitingSix new units were recently added to this listing.
