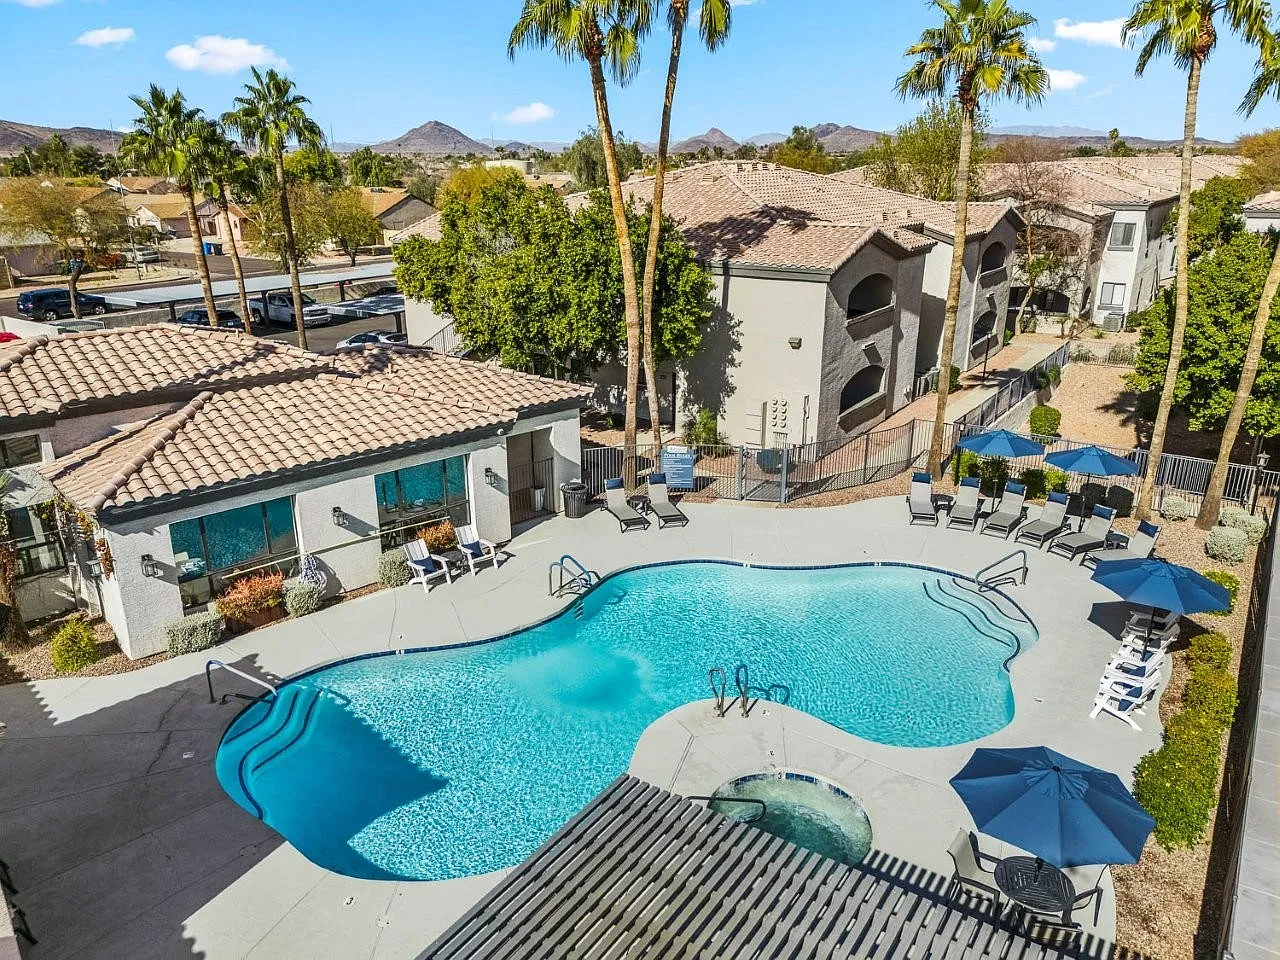
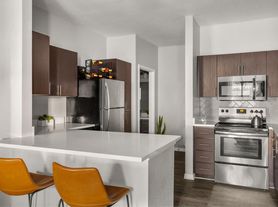
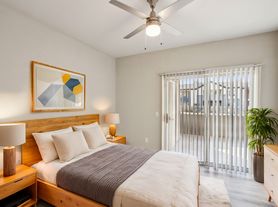
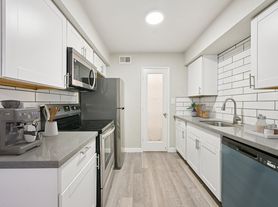
A comfortable lifestyle awaits you at Bayside Apartments, ideally situated near the I-17 and Loop 101. Residents relish the relaxed atmosphere of this gated and pet-friendly community, as well as the convenient location that facilitates quick commutes to downtown Phoenix and other neighboring towns. Bayside Apartments offers spacious and thoughtfully designed one and two bedroom homes in several styles. Every apartment expands before you as you step inside, with lustrous wood-plank floors and soaring nine-foot ceilings that work together to create a vast living area. Renovated apartments include luxurious features including white shaker cabinets, tile backsplashes, nickel hardware, and more. A horseshoe-shaped kitchen contributes to the openness of the space, and a separate dining area adds sophistication to your home.
Status: Special offer
1 Bedroom, 1 Bathroom: Enjoy 4 weeks free on select homes!
2 Bedrooms, 1 Bathroom: Enjoy 4 weeks free on select homes!
2 Bedrooms, 2 Bathrooms: Enjoy 4 weeks free on select homes!
Tour It. Love It. Lease It!
Apply within 48 hours of your tour and enjoy a waived administration fee, we'll waive your administration fee too! Application fees still apply. Specials are subject to availability and qualifying move-in dates.
Apartment building
1-2 beds
Pet-friendly
Covered parking
In-unit laundry (W/D)
Available units
Price may not include required fees and charges. Price shown reflects the lease term provided for each unit.
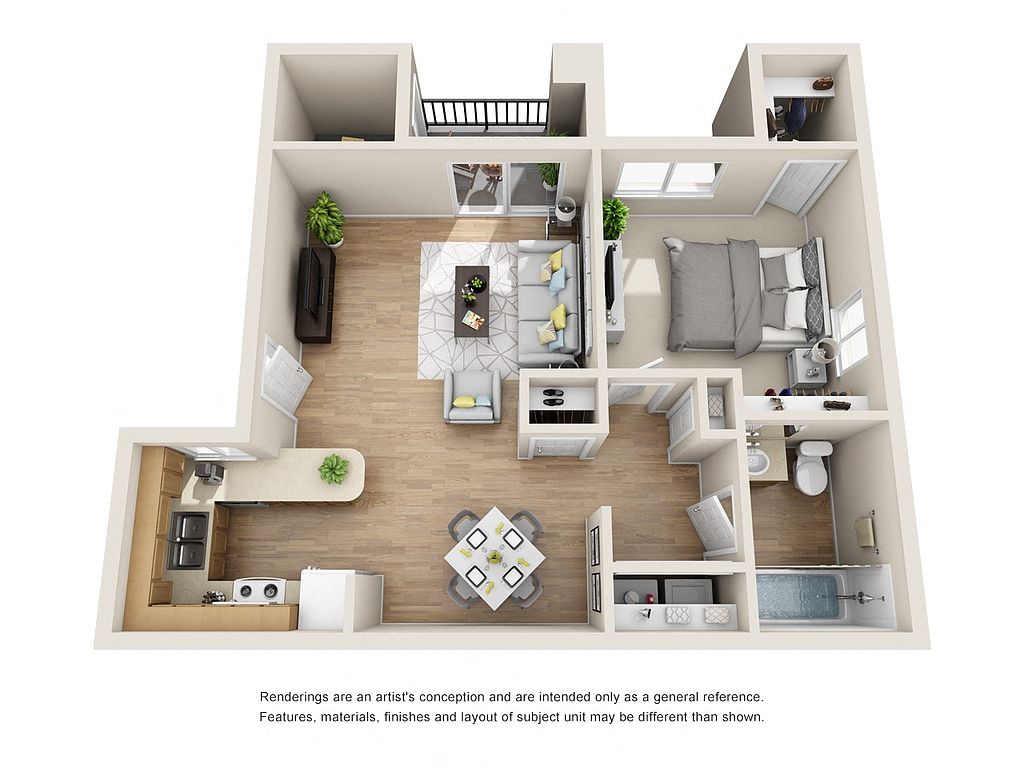 Unit 156 1 bd, 1 ba | 717 | Nov 7 | $1,280 |
Unit 258 1 bd, 1 ba | 717 | Nov 12 | $1,299 |
Unit 180 1 bd, 1 ba | 717 | Now | $1,300 |
Unit 103 1 bd, 1 ba | 717 | Nov 9 | $1,315 |
Unit 262 1 bd, 1 ba | 717 | Dec 7 | $1,315 |
Unit 271 1 bd, 1 ba | 717 | Nov 22 | $1,330 |
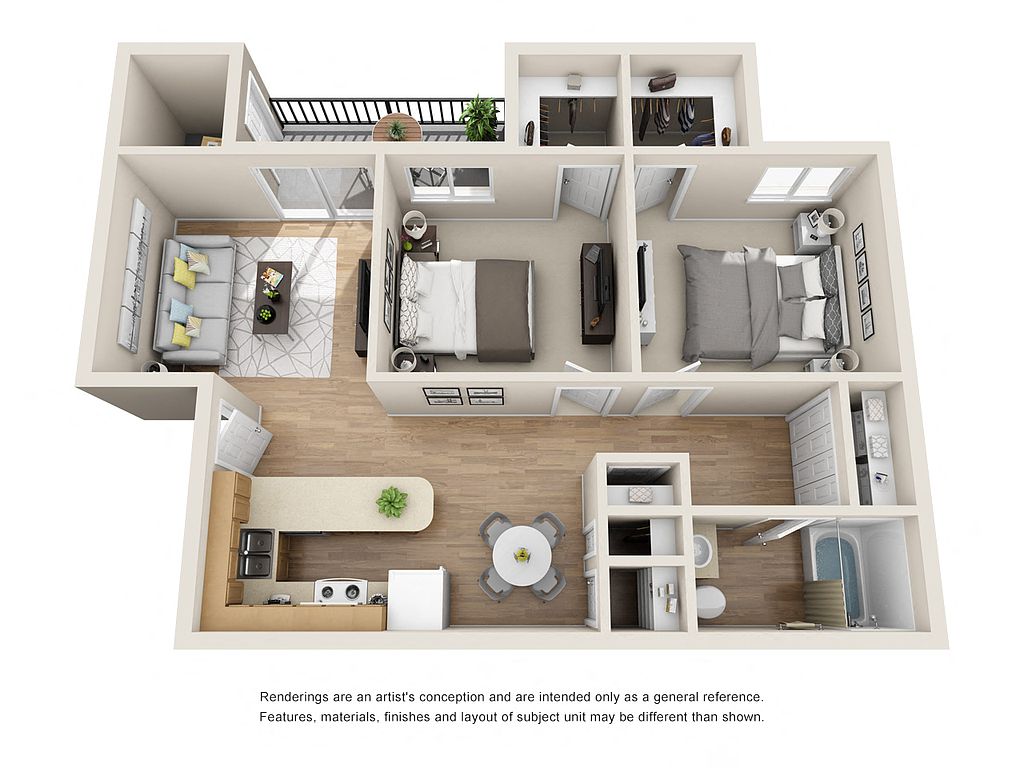 Unit 144 2 bd, 1 ba | 838 | Now | $1,360 |
Unit 114 2 bd, 1 ba | 838 | Oct 30 | $1,365 |
Unit 248 2 bd, 1 ba | 838 | Nov 7 | $1,385 |
Unit 216 2 bd, 1 ba | 838 | Nov 10 | $1,440 |
Unit 239 2 bd, 1 ba | 838 | Nov 10 | $1,448 |
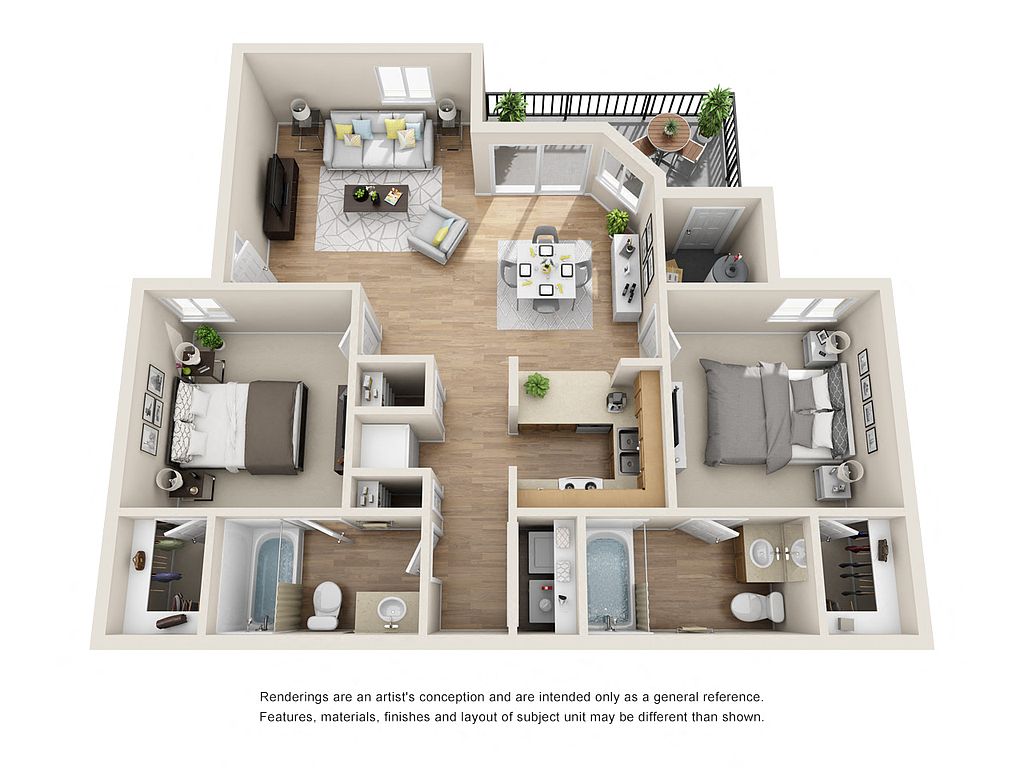 Unit 276 2 bd, 2 ba | 952 | Now | $1,494 |
Unit 230 2 bd, 2 ba | 952 | Dec 9 | $1,515 |
Unit 231 2 bd, 2 ba | 952 | Dec 10 | $1,600 |
Unit 115 2 bd, 1 ba | 838 | Dec 15 | $1,600 |
What's special
Horseshoe-shaped kitchenRenovated apartmentsSoaring nine-foot ceilingsSeparate dining areaWhite shaker cabinetsNickel hardwareTile backsplashes

Office hours
| Day | Open hours |
|---|---|
| Mon - Fri: | 9 am - 6 pm |
| Sat: | 10 am - 5 pm |
| Sun: | Closed |
Facts, features & policies
Building Amenities
Community Rooms
- Expansive Renovated Fitness Center
Other
- In Unit: Full Size Washer & Dryer
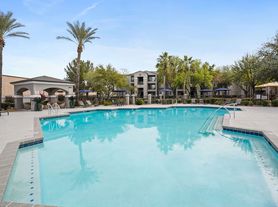
- Swimming Pool: Shimmering Community Pool And Sundeck
Outdoor common areas
- Barbecue: BBQ Grills & Picnic Areas
Security
- Gated Entry: Gated Community
Services & facilities
- On-Site Management: Professional Management
- Storage Space
Unit Features
Appliances
- Dryer
- Microwave Oven
- Washer
Cooling
- Ceiling Fan
Flooring
- Plank Wood Flooring
Internet/Satellite
- Cable TV Ready
Policies
Parking
- Covered Parking
Lease terms
- 12
Special Features
- 9 Ft. Ceilings
- All Homes Are Corner Apartments
- Bilt Rewards
- Flexible Lease Terms Available
- Heated Spa
- Large Closets
- Lush Landscaping
- On-Site Vending
- Online Maintenance Requests
- Package Lockers
- Quartz Countertops
- Spacious Coat And Linen Closets
- Spacious Floor Plans
- Stainless Steel Appliances*
- Tiled Backsplash
Neighborhood: Deer Valley
Areas of interest
Use our interactive map to explore the neighborhood and see how it matches your interests.
Travel times
Getting around
Walk Score®
/ 100
Car-DependentTransit Score®
/ 100
Some TransitNearby schools in Phoenix
Deer Valley Middle School
Grades 7, 8 • 0.9 miles4/10
GreatSchools® Rating
Test Score Rating
3/10Student Progress Rating
5/10Paseo Hills Elementary School
Grades PK-8 • 1.2 miles6/10
GreatSchools® Rating
Test Score Rating
4/10Student Progress Rating
8/10Barry Goldwater High School
Grades 7-12 • 0.6 miles5/10
GreatSchools® Rating
College Readiness Rating
4/10Student Progress Rating
5/10Living in Phoenix
Deer Valley sits in north Phoenix, with desert terrain and mountain views shaping its setting. The area is spread out, and the dry, sunny climate makes shaded walks and seasonal outdoor plans part of daily life. Deer Valley Petroglyph Preserve protects ancient rock art and offers desert trails, while nearby parks provide open space and places to play. Shopping and dining are concentrated around major roads and retail centers, with casual restaurants, cafés, and everyday services among the options. The Deer Valley area also has access to regional trails and outdoor recreation, and local library branches offer indoor activities and programs. Driving is a common way to get around; bus routes and freeway connections provide additional options. For the Deer Valley neighborhood, the median rent is $2,150 per month, with a typical range of $675 to $11,995.
Powered by Zillow data and AI technology.
Cost calculator
Nearby apartments for rent
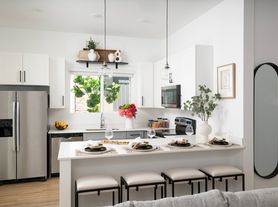

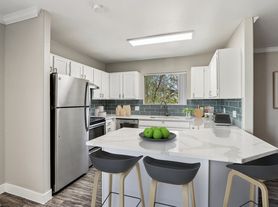
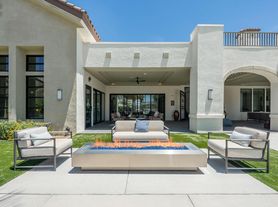
Listing order may reflect relevance, quality, and paid promotion.
Similar apartments for rent
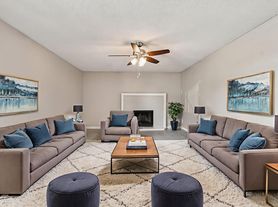

Frequently asked questions
What is the walk score of Bayside?
Bayside has a walk score of 39, it's car-dependent.
What is the transit score of Bayside?
Bayside has a transit score of 36, it has some transit.
What schools are assigned to Bayside?
The schools assigned to Bayside include Deer Valley Middle School, Paseo Hills Elementary School, and Barry Goldwater High School.
Does Bayside have in-unit laundry?
Yes, Bayside has in-unit laundry for some or all of the units.
What neighborhood is Bayside in?
Bayside is in the Deer Valley neighborhood in Phoenix, AZ.
What are Bayside's policies on pets?
A maximum of 2 cats are allowed per unit. To have a cat at Bayside there is a required deposit of $200. This building has a one time fee of $400 and monthly fee of $45 for cats. A maximum of 2 dogs are allowed per unit. To have a dog at Bayside there is a required deposit of $200. This building has a one time fee of $400 and monthly fee of $45 for dogs.
Does Bayside have virtual tours available?
Yes, 3D and virtual tours are available for Bayside.
