Luxury Apartments and Townhomes in Uptown Phoenix
Discover a more spacious, private-entry way to live at Dryden Luxury Living, a modern apartment and townhome community located along Central Avenue in Uptown Phoenix. Offering a unique collection of one-bedroom apartments and spacious two- and three-bedroom townhomes, Dryden combines the convenience of living in Uptown Phoenix with the amenities, privacy and extra space that our homes provide. Dryden's multi-level townhomes offer a comfortable, functional approach to everyday living. Spacious layouts pair contemporary finishes with features designed for everyday convenience. Inside, nine-foot ceilings create an open feel, with vaulted ceilings available in select homes, while full-size washers and dryers simplify daily routines. Quartz countertops, stainless steel appliances and custom tile backsplashes give each home a polished, contemporary look. Beyond your front door, Dryden offers spaces to relax, stay active and spend time with neighbors. Residents have access to a resort-style swimming pool and spa, a fully equipped fitness center and a dedicated rowing room. Whether you're unwinding after a long day, connecting with friends and neighbors or spending time in the game room, lounge or coffee bar, these amenities give you more ways to enjoy your time at home. Dryden places you along Central Avenue in Uptown Phoenix, near Uptown Plaza, Steele Indian School Park and the Campbell/Central light rail station. Camelback Road, SR 51 and I-17 provide convenient routes to Downtown Phoenix, area universities, sporting events and cultural attractions. From neighborhood restaurants and shops to museums and major venues downtown, Dryden offers a connected starting point for experiencing the Valley. Dryden is a pet-friendly community that welcomes cats and dogs, with up to two pets allowed per home. Fees and breed restrictions may apply. Dryden Luxury Living offers private-entry living in Uptown Phoenix. Schedule your in-person tour today!
Special offer
Apartment building
1-3 beds
Pet-friendly
Attached garage
In-unit laundry (W/D)
Available units
Price may not include required fees and charges. Price shown reflects the lease term provided for each unit.
Unit , sortable column | Sqft, sortable column | Available, sortable column | Base rent, sorted ascending | |
|---|---|---|---|---|
 Unit 1216 1 bd, 1 ba | 783 | Now | $1,556 | |
Unit 1101 1 bd, 1 ba | 783 | Now | $1,735 | |
Unit 1168 1 bd, 1 ba | 783 | Oct 1 | $1,735 | |
Unit 1063 1 bd, 1 ba | 783 | Nov 6 | $1,735 | |
Unit 1156 1 bd, 1 ba | 783 | Oct 22 | $1,820 | |
Unit 1197 1 bd, 1 ba | 783 | Nov 6 | $1,820 | |
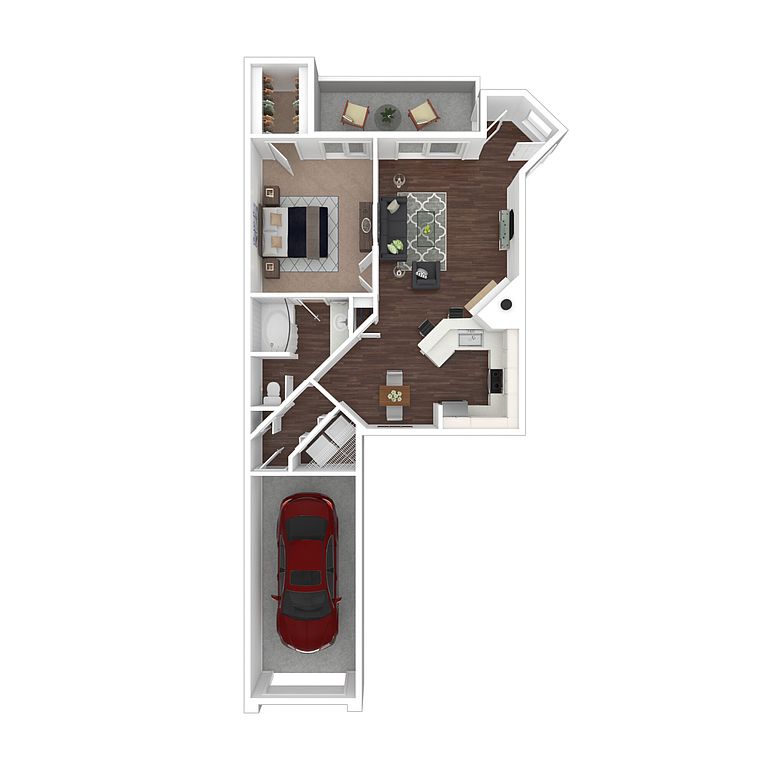 Unit 1171 1 bd, 1 ba | 787 | Oct 16 | $1,945 | |
 Unit 2056 2 bd, 2 ba | 984 | Now | $2,019 | |
Unit 2116 2 bd, 2 ba | 984 | Dec 15 | $2,019 | |
 Unit 2085 2 bd, 2 ba | 963 | Now | $2,103 | |
Unit 2201 2 bd, 2 ba | 984 | Now | $2,210 | |
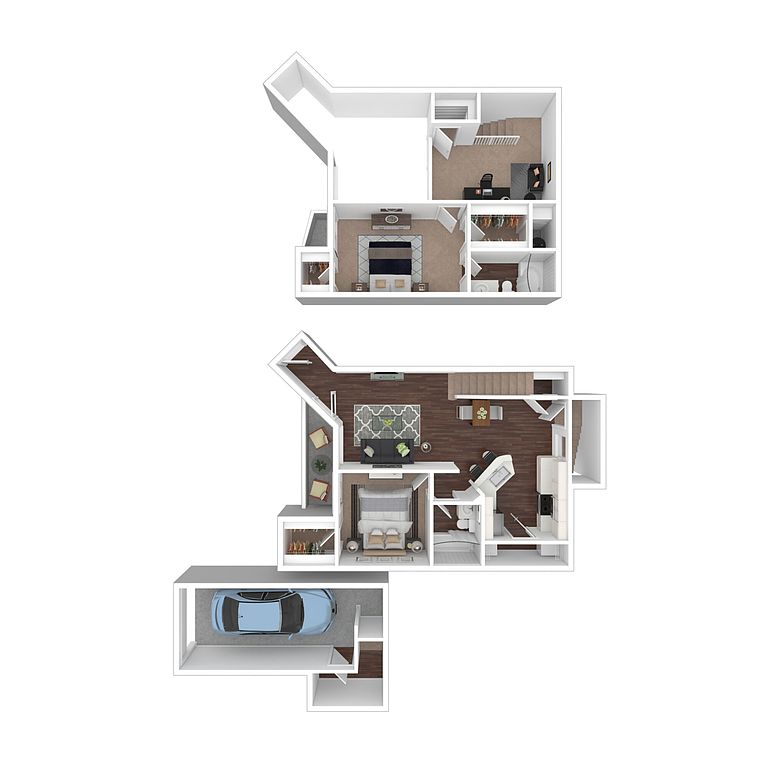 Unit 2095 2 bd, 2 ba | 1,381 | Now | $2,229 | |
Unit 2143 2 bd, 2 ba | 1,381 | Dec 11 | $2,229 | |
 Unit 2205 2 bd, 2 ba | 1,171 | Now | $2,230 | |
Unit 2140 2 bd, 2 ba | 1,171 | Oct 7 | $2,230 | |
What's special
Clubhouse
Get the party started
This building features a clubhouse. Less than 15% of buildings in Phoenix have this amenity.
Contemporary finishesSpacious layoutsMulti-level townhomesPrivate-entry livingQuartz countertopsCustom tile backsplashesStainless steel appliances
Property map
Tap on any highlighted unit to view details on availability and pricing
Use ctrl + scroll to zoom the map
Facts, features & policies
Building Amenities
Community Rooms
- Club House: Community Clubhouse
- Fitness Center: 24-Hour Fitness Center
- Game Room: Billiards
Other
- In Unit: Full Size Washer & Dryer
- Swimming Pool: Resort Style Pool
Outdoor common areas
- Barbecue: Community Grilling Stations
- Patio: Double Patio
Services & facilities
- Storage Space
View description
- Courtyard View
Unit Features
Appliances
- Dryer: Full Size Washer & Dryer
- Washer: Full Size Washer & Dryer
Flooring
- Ceramic: Ceramic Bathroom Flooring
Other
- 10 Ft. Ceiling
- 2 Panel Doors
- 6 Inch Baseboards
- Brick Accent Wall
- Brown Cabinets In Bathroom
- Brown Wood Style Flooring
- Brushed Nickel Fixtures
- Carpet In Bedrooms
- Ceramic Tile Backsplash
- Ceramic Tile Tub Surround
- Fireplace
- Glass Front Cabinets
- Glass Shower Door
- Gold Hardware
- Gray Wood Style Flooring
- Mudroom
- Patio Balcony
- Premium Quartz
- Quartz Countertops
- Resurfaced Tub
- Smart Home System
- Stainless Steel Appliances
- Stand Up Shower
- Tan Cabinets
- Undermount Sink
- Upgraded Cabinet Fronts
- USB Port
- Vaulted Ceiling: Vaulted Ceilings
- White Cabinets
- Wood Style Flooring
Policies
Parking
- Attached Garage: 1 Car Attached Garage
- Carport: Carport Included
- Covered Parking
- Detached Garage
- Surface Lot: Please Call Us Regarding Our Parking Policy.
Lease terms
- Available months 1, 3, 4, 5, 6, 7, 8, 9, 10, 11, 12, 13, 14, 15,
Pet essentials
- DogsAllowedNumber allowed2Monthly dog rent$35One-time dog fee$350
- CatsAllowedNumber allowed2Monthly cat rent$35One-time cat fee$350
Special Features
- 24-Hour Package Lockers
- Garages
- Java Bar
- Smart Home Technology
- Strength Training Free Weights
Neighborhood: Encanto
Areas of interest
Use our interactive map to explore the neighborhood and see how it matches your interests.
Travel times
Getting around
Walk Score®
/ 100
Very WalkableTransit Score®
/ 100
Good TransitBike Score®
/ 100
Biker's ParadiseNearby schools in Phoenix
Osborn Middle School
Grades 7, 8 • 0.9 miles4/10
GreatSchools® Rating
Test Score Rating
2/10Student Progress Rating
5/10Longview Elementary School
Grades PK-8 • 1.3 miles9/10
GreatSchools® Rating
Student Progress Rating
9/10Central High School
Grades 9-12 • 0.1 miles3/10
GreatSchools® Rating
College Readiness Rating
2/10Student Progress Rating
3/10Living in Phoenix
- Community VibeThere's a strong sense of community with local events and gatherings that foster neighborly connections.
- Dining SceneA variety of dining options are available, ranging from casual eateries to unique culinary experiences.
- Family VibesThe area is family-friendly, featuring parks and recreational facilities that encourage outdoor family activities.
- Green SpacesThe neighborhood is dotted with lush parks and gardens, providing beautiful spots for relaxation and leisure.
The 85013 area boasts a vibrant community atmosphere with a mix of classic and modern charm. Residents enjoy access to local parks like the historic Encanto Park, which features a picturesque lake and walking trails, perfect for outdoor activities. The culinary scene is diverse, offering everything from cozy coffee shops to eclectic restaurants, making it a delightful spot for food lovers. With a median rent of approximately $1,800, rental prices range from $1,200 to $2,600, catering to a variety of budgets. Additionally, the neighborhood is pet-friendly, with several dog parks and green spaces, making it an ideal choice for pet owners.
Powered by Zillow data and AI technology.
Nearby apartments for rent



Listing order may reflect relevance, quality, and paid promotion.
Similar apartments for rent

Frequently asked questions
Dryden is located at 1 W Campbell Ave in Encanto, Phoenix, AZ. The surrounding area includes approximately 20 restaurants and cafes within 1 mile, such as Lux Central, Lux Central, and Clever Koi.
The nearest public transit stop is METRO Campbell/Central Ave, approximately 0 miles away.
Dryden is located within 0.1 miles of Grand Canal (Central Phoenix), 0.4 miles of Steele Indian School Park, and 0.4 miles of The Station on Central.
Dryden is located near 3 grocery stores, including 0.6 miles from AJ's Fine Foods, 0.6 miles from QuikTrip, and 0.6 miles from See's Candies. Additional shopping options, including Stinkweeds, are approximately 0.5 miles away.
The total price for an apartment unit in Dryden ranges from $1,556 to $2,860. The total price will vary by floor plan, unit size, and unit amenities.
The closest hospitals and medical facilities to Dryden include Phoenix VA Health Care System (0.5 miles away), Va Phoenix Parking Structure (0.5 miles away), and Carl T Hayden VA Medical Center, Emergency Department (0.6 miles away).
Dryden is near approximately 20 restaurants within 1 mile, including Lux Central (0.1 miles away), Lux Central (0.1 miles away), and Clever Koi (0.3 miles away).
The schools assigned to Dryden include Osborn Middle School, Longview Elementary School, and Central High School.
There are 8+ floor plans availableWith 132% more variety than properties in the area, you're sure to find a place that fits your lifestyle.
