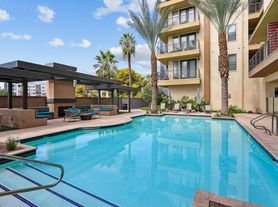
Now you can have it all right here at The Lex on Central! We offer distinctive architectural styling and uncompromising attention to detail. Our community sets the standard for commitment to character, where special touches distinguish us from our neighbors and create an environment you will be proud to call home. Our one or two bedroom apartment homes and desirable location in a sought after Uptown Phoenix neighborhood have come together to bring you the best of both classic and modern styles that you won't find anywhere else in Phoenix.
_DSC5243
Apartment building
1-2 beds
Pet-friendly
In-unit laundry (W/D)
Available units
This listing now includes required monthly fees in the total monthly price.
Unit , sortable column | Sqft, sortable column | Available, sortable column | Total monthly price, sorted ascending | |
|---|---|---|---|---|
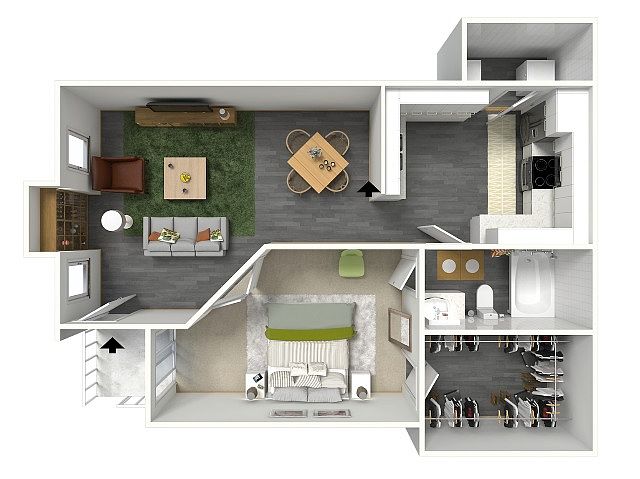 Unit 1016 1 bd, 1 ba | 792 | Now | $1,394 | |
Unit 1014H 1 bd, 1 ba | 792 | Oct 6 | $1,460 | |
Unit 1082 1 bd, 1 ba | 792 | Sep 24 | $1,678 | |
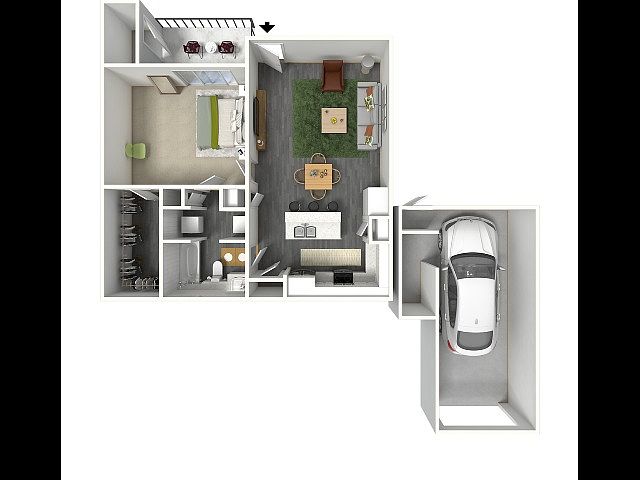 Unit 1103 1 bd, 1 ba | 889 | Now | $1,696 | |
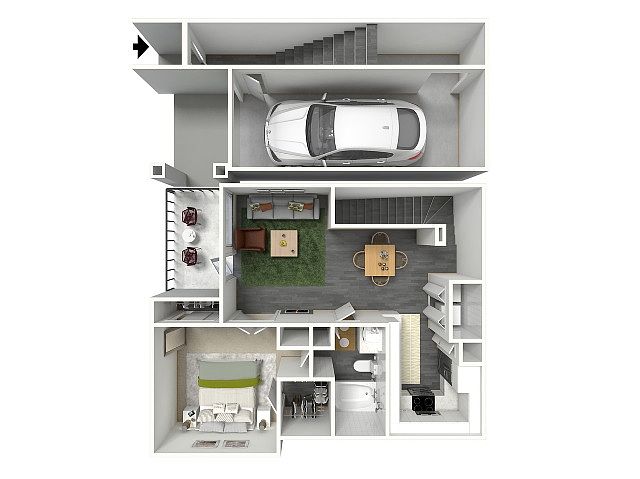 Unit 1041 1 bd, 1 ba | 873 | Sep 22 | $1,841 | |
Unit 1092 1 bd, 1 ba | 873 | Oct 2 | $1,941 | |
Unit 1093 1 bd, 1 ba | 889 | Sep 18 | $2,029 | |
 Unit 1018 2 bd, 2 ba | 1,035 | Oct 15 | $2,180 | |
Unit 1122 2 bd, 2 ba | 1,104 | Sep 26 | $2,270 | |
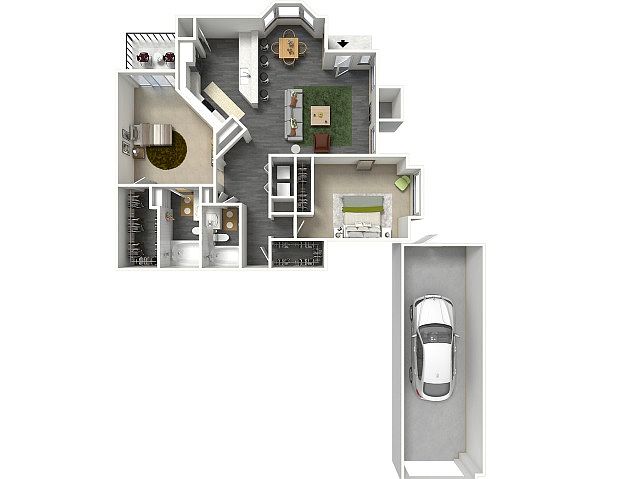 Unit 1066 2 bd, 2 ba | 1,313 | Oct 8 | $2,430 | |
Unit 1118 2 bd, 2 ba | 1,268 | Oct 24 | $2,440 | |
Unit 1051 2 bd, 2 ba | 1,268 | Sep 30 | $2,490 | |
Unit 1037 2 bd, 2 ba | 1,268 | Oct 17 | $2,490 | |
Unit 1100 2 bd, 2 ba | 1,313 | Nov 6 | $2,605 | |
Unit 1128 2 bd, 2 ba | 1,268 | Oct 28 | $2,640 |
What's special
Distinctive architectural stylingUncompromising attention to detailSpecial touches
Facts, features & policies
Building Amenities
Community Rooms
- Fitness Center: 24-Hour Strength And Cardio Room
Other
- Hot Tub: Resort Style Spa With Kiva Fireplace
- Laundry: In Unit

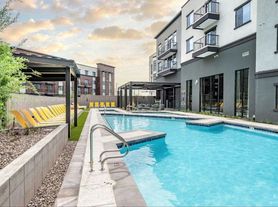
- Swimming Pool: Private Pool Perfect For Lounging
Outdoor common areas
- Barbecue: BBQ And Picnic Areas Perfect For Social Gathering
Security
- Gated Entry: Gated Community
Services & facilities
- On-Site Maintenance
Unit Features
Appliances
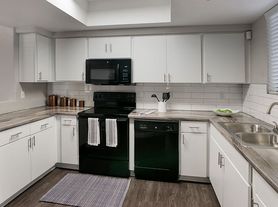
- Dishwasher
- Dryer
- Garbage Disposal: Disposal
- Microwave Oven: Microwave
- Refrigerator
- Washer
Cooling
- Air Conditioning: Air Conditioner
- Ceiling Fan
Flooring
- Carpet
- Wood: Wood Plank Flooring*
Internet/Satellite
- Cable TV Ready: Cable Ready
Other
- Additional Storage: Extra Storage
- Bay Windows
- Brushed Nickel Accents*
- Direct Access Garages*
- Fully Renovated Units*
- Large Walk-In Closets
- Patio Balcony
- Private Entries
- Quartz Countertops
- Roman Style Tubs
- Stainless Steel Appliances*
Policies
Parking
- Carport
- Garage
Lease terms
- 3 months, 4 months, 5 months, 6 months, 7 months, 8 months, 9 months, 10 months, 11 months, 12 months, 13 months, 14 months
Pet essentials
- DogsAllowedNumber allowed2Weight limit (lbs.)80Monthly dog rent$35One-time dog fee$200Dog deposit$200
- CatsAllowedNumber allowed2Weight limit (lbs.)80Monthly cat rent$35One-time cat fee$200Cat deposit$200
Special Features
- Canal Access To Walking Trails
- Frequent Community Events
- Hiking And Biking Trails Nearby
- Metro Light Rail Access
- On-Site Management
- Pets Allowed: We Love Pets!*
- Surrounded By Restaurants, Entertainment And Shopping
Neighborhood: Encanto
Areas of interest
Use our interactive map to explore the neighborhood and see how it matches your interests.
Travel times
Getting around
Walk Score®
/ 100
Very WalkableTransit Score®
/ 100
Good TransitBike Score®
/ 100
Biker's ParadiseNear The Lex
- ZERO is a 2-minute walk.
- LTRL is a 4-minute walk.
Nearby schools in Phoenix
Osborn Middle School
Grades 7, 8 • 0.8 miles4/10
GreatSchools® Rating
Test Score Rating
2/10Student Progress Rating
5/10Longview Elementary School
Grades PK-8 • 1.5 miles9/10
GreatSchools® Rating
Student Progress Rating
9/10Central High School
Grades 9-12 • 0.3 miles3/10
GreatSchools® Rating
College Readiness Rating
2/10Student Progress Rating
3/10Living in Phoenix
- Community VibeThere's a strong sense of community with local events and gatherings that foster neighborly connections.
- Dining SceneA variety of dining options are available, ranging from casual eateries to unique culinary experiences.
- Family VibesThe area is family-friendly, featuring parks and recreational facilities that encourage outdoor family activities.
- Green SpacesThe neighborhood is dotted with lush parks and gardens, providing beautiful spots for relaxation and leisure.
The 85013 area boasts a vibrant community atmosphere with a mix of classic and modern charm. Residents enjoy access to local parks like the historic Encanto Park, which features a picturesque lake and walking trails, perfect for outdoor activities. The culinary scene is diverse, offering everything from cozy coffee shops to eclectic restaurants, making it a delightful spot for food lovers. With a median rent of approximately $1,800, rental prices range from $1,200 to $2,600, catering to a variety of budgets. Additionally, the neighborhood is pet-friendly, with several dog parks and green spaces, making it an ideal choice for pet owners.
Powered by Zillow data and AI technology.
Nearby apartments for rent
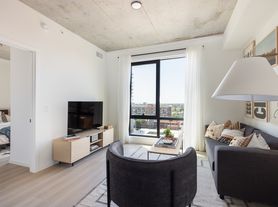

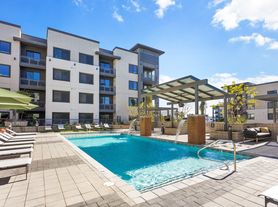
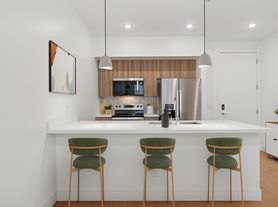


Listing order may reflect relevance, quality, and paid promotion.
Similar apartments for rent



Frequently asked questions
The Lex is located at 10 W Minnezona Ave in Encanto, Phoenix, AZ. The surrounding area includes approximately 20 restaurants and cafes within 1 mile, such as Lux Central, Lux Central, and Joe's Diner.
The nearest public transit stop is METRO Campbell/Central Ave, approximately 0.2 miles away.
The Lex is located within 0.1 miles of Grand Canal (Central Phoenix), 0.3 miles of Landmark Towers, and 0.4 miles of Uptown Phoenix District.
The Lex is located near 3 grocery stores, including 0.5 miles from AJ's Fine Foods, 0.5 miles from See's Candies, and 0.6 miles from QuikTrip. Additional shopping options, including Stinkweeds, are approximately 0.4 miles away.
The total price for an apartment unit in The Lex ranges from $1,394 to $2,640. The total price will vary by floor plan, unit size, and unit amenities.
The closest hospitals and medical facilities to The Lex include Alta Vista Veterinary Hospital (0.4 miles away), Va Phoenix Parking Structure (0.6 miles away), and Phoenix VA Health Care System (0.7 miles away).
The Lex is near approximately 20 restaurants within 1 mile, including Lux Central (0.2 miles away), Lux Central (0.2 miles away), and Joe's Diner (0.3 miles away).
The schools assigned to The Lex include Osborn Middle School, Longview Elementary School, and Central High School.
There are 5+ floor plans availableWith 47% more variety than properties in the area, you're sure to find a place that fits your lifestyle.
