Welcome to Onyx Uptown PHX The Lifestyle You Deserve
Formerly known as Broadstone Uptown PHX
In the heart of Phoenix, Arizona, Onyx Uptown PHX sets a new standard for luxury living. Perfectly situated near premier shopping, dining, and entertainment, our community offers convenient access to everything the city has to offermaking it easy to elevate your everyday experience.
Resort-Inspired Amenities:
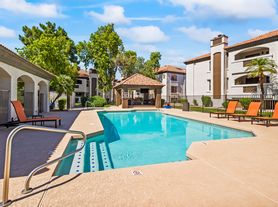
- Resort-style swimming pool
- Cafe with lounge seating & complimentary coffee bar
- 24-hour state-of-the-art fitness center
- On-site dog park for your furry friends
- Pet-friendly community
Modern Apartment Features:
- Studio, one, two & three-bedroom floor plans
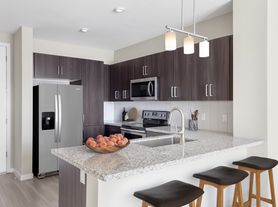
- Energy-efficient GE stainless steel appliances
- Quartz countertops

- Ceiling fans with light kits
- Mudroom entry & wine fridges
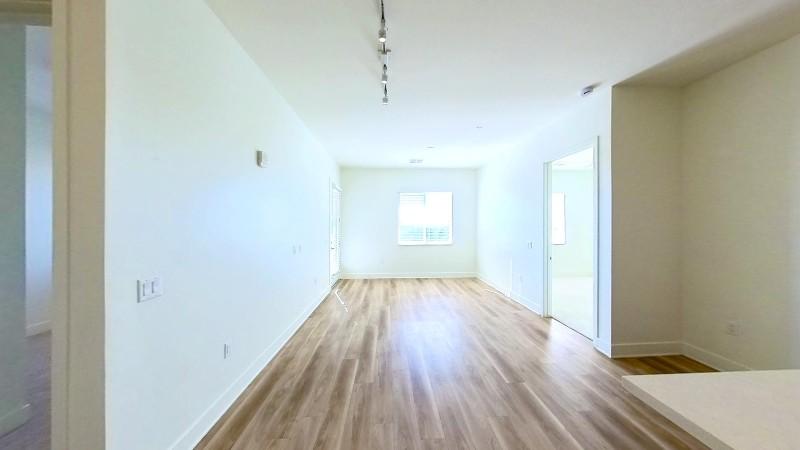
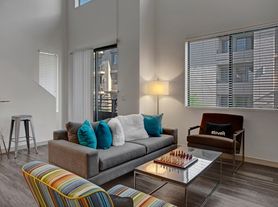
- Rich wood-style flooring
- Spacious walk-in closets
Come home to stylish comfort and convenience at Onyx Uptown PHXwhere upscale amenities and designer interiors come together. Schedule your tour today and discover apartment living redefined in Phoenix, AZ.
Special offer
Expires September 30, 2026
Apartment building
Studio-3 beds
Pet-friendly
In-unit laundry (W/D)
Available units
Price may not include required fees and charges.
Unit , sortable column | Sqft, sortable column | Available, sortable column | Base rent, sorted ascending | |
|---|---|---|---|---|
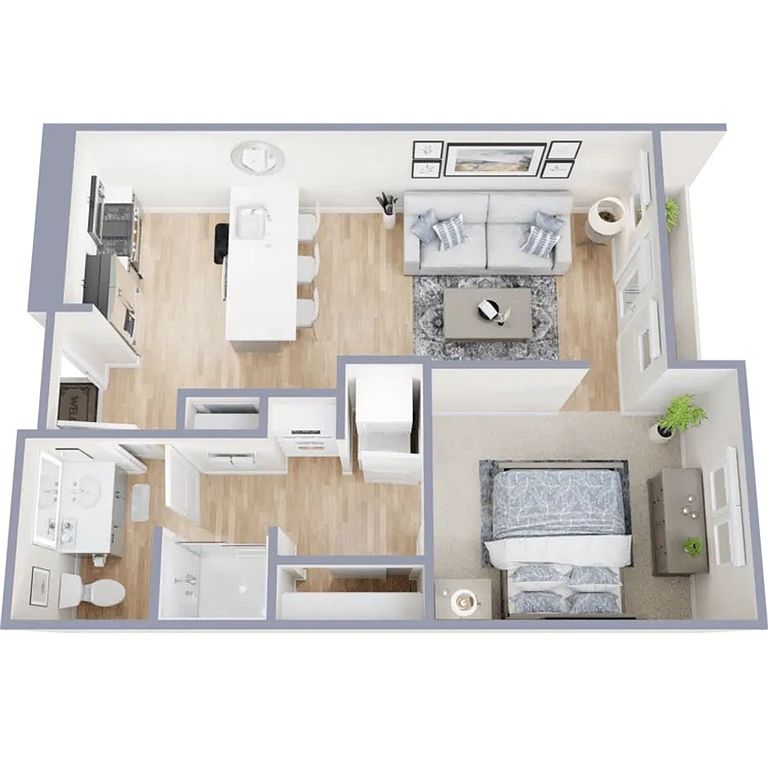 Unit 214 Studio, 1 ba | 619 | Sep 23 | $1,199 | |
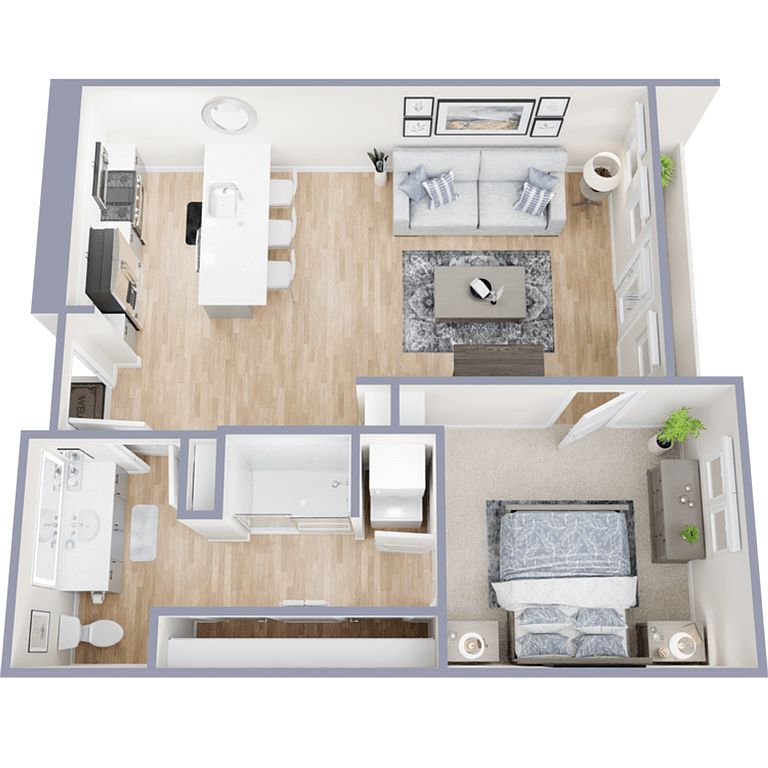 Unit 420 1 bd, 1 ba | 767 | Sep 18 | $1,599 | |
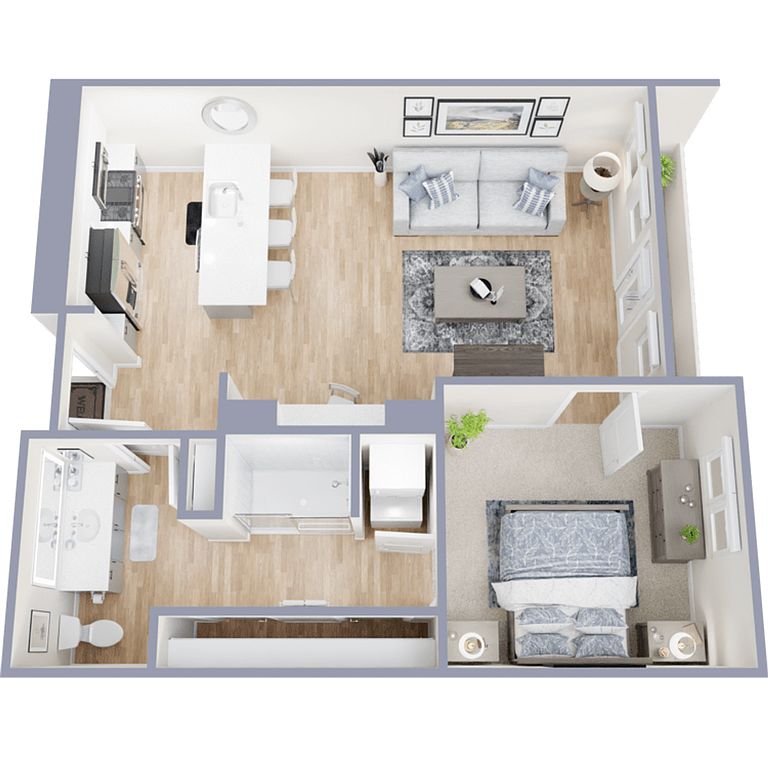 Unit 427 1 bd, 1 ba | 742 | Sep 18 | $1,599 | |
 Unit 219 1 bd, 1 ba | 808 | Now | $1,625 | |
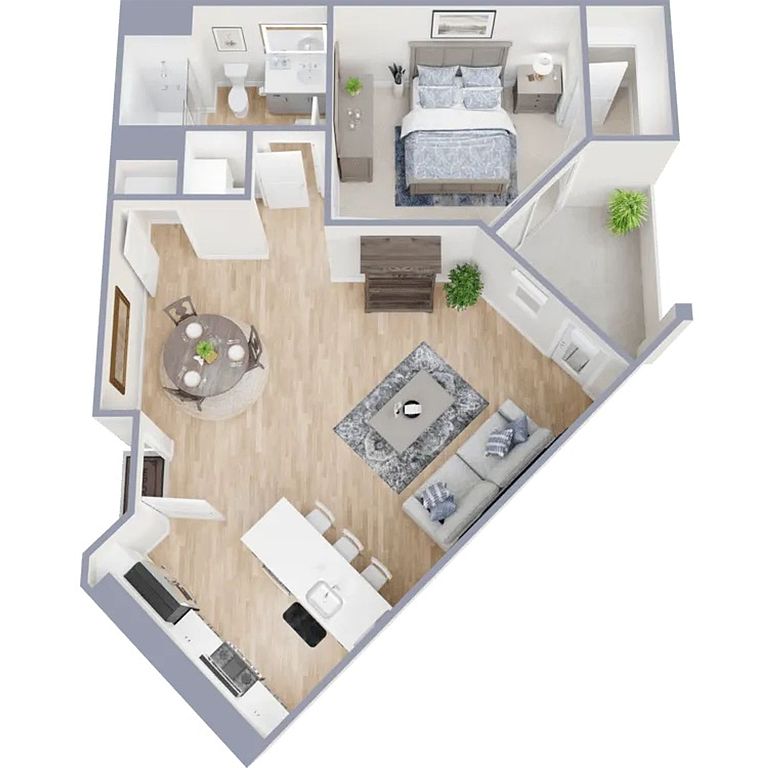 Unit 580 1 bd, 1 ba | 808 | Sep 26 | $1,625 | |
Unit 446 Studio, 1 ba | 619 | Oct 2 | $1,700 | |
Unit 444 1 bd, 1 ba | 742 | Oct 2 | $1,899 | |
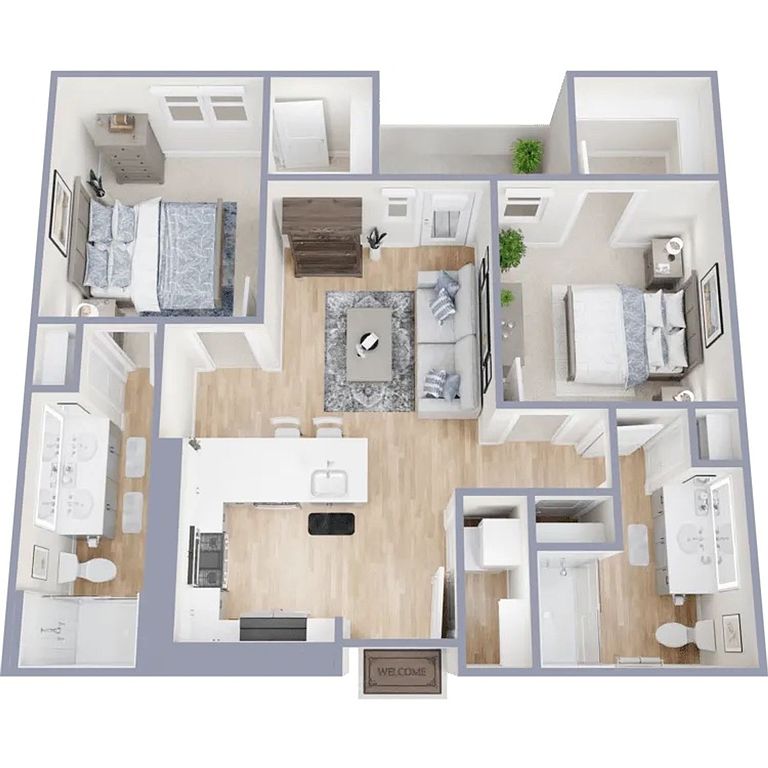 Unit 240 2 bd, 2 ba | 963 | Sep 25 | $1,925 | |
Unit 315 2 bd, 2 ba | 963 | Oct 2 | $1,925 | |
 Unit 425 2 bd, 2 ba | 1,029 | Sep 18 | $1,999 | |
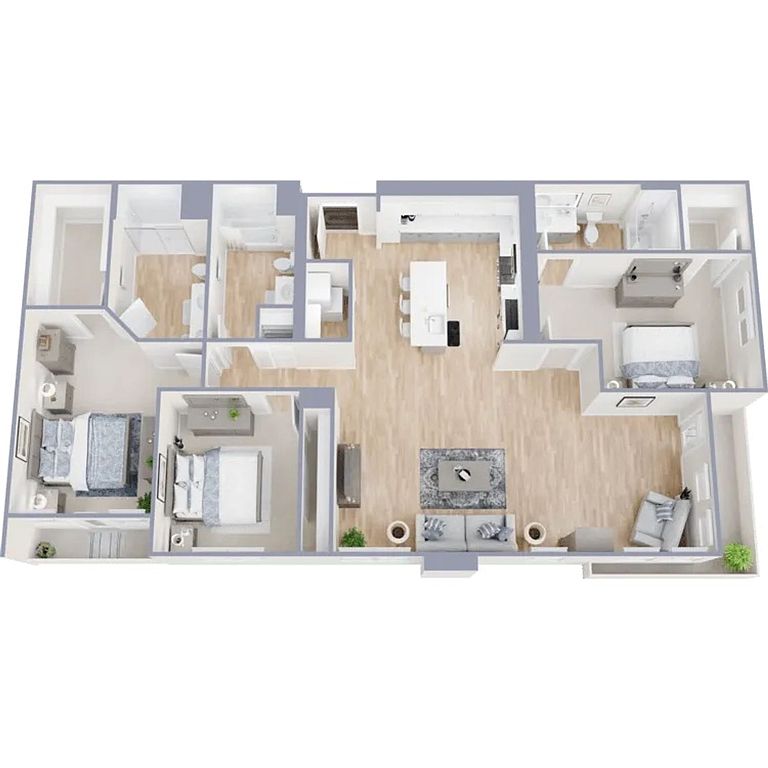 Unit 576 3 bd, 3 ba | 1,648 | Sep 18 | $3,199 |
What's special
Business center
Work from home mode: activated
This building features access to a business center. Less than 9% of buildings in Phoenix have this amenity.
Resort-style swimming poolRich wood-style flooringWine fridgesSpacious walk-in closetsQuartz countertopsMudroom entryOn-site dog park
3D tours
 518
518 #415
#415 #437
#437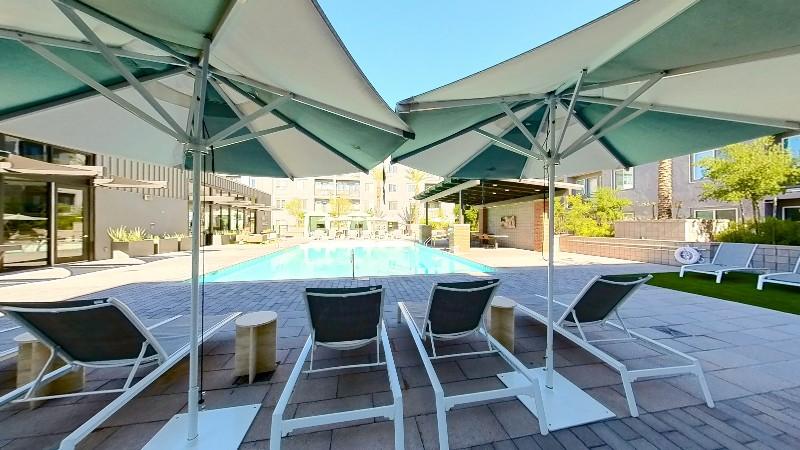 Pool
Pool
Facts, features & policies
Building Amenities
Community Rooms
- Business Center
- Fitness Center: 24-Hour State-Of-The-Art Fitness Center
- Game Room: Billiards And Arcade Games
- Lounge
Other
- Laundry: In Unit
- Swimming Pool: Pool House With Upscale Kitchen
Outdoor common areas
- Barbecue: Barbecue Grills
Security
- Gated Entry: Gated Access
Services & facilities
- Bicycle Storage: Bike Storage
- Elevator
- Package Service: Parcel Package Receiving
Unit Features
Appliances
- Dishwasher
- Dryer
- Microwave Oven: Microwave
- Oven
- Refrigerator: Wonder Fridge With Healthy Snack Options
- Washer
Cooling
- Ceiling Fan
Internet/Satellite
- Cable TV Ready: Cable Available
- High-Speed Internet Ready: High-Speed Internet Access
Other
- *in Select Units
- Backlit Bathroom Mirrors
- Desk Nooks*
- Energy-Efficient GE Stainless Steel Appliances
- Gourmet Kitchen With 5-Burner Gas Cooktops
- Modern Pendant Lighting
- Modern Two-Toned Cabinetry With Matte Black Hardware
- Mudroom Entry*
- Quartz Countertops
- Rich Wood-Style Flooring
- Slide Out Recycle / Trash Receptacles*
- Smart Rent Home And Property Access
- Sonos Sound System*
- Spacious Walk-In Closets*
Policies
Parking
- Garage: Direct Access Parking Garage
Pet essentials
- DogsAllowedSmall and large OK
- CatsAllowed
Special Features
- 24-Hour Professional Maintenance
- Climate Controlled Interior Corridors
- Electric Charging Stations
- Firepits
- On-Call Maintenance
- On-Site Maintenance
- Private Cabanas
- Resident Online Portal
- Soothing Spa
- TV And Ping-Pong
- Wi-Fi In All Gathering Spaces
- Yard Games
Neighborhood: Alhambra
Areas of interest
Use our interactive map to explore the neighborhood and see how it matches your interests.
Travel times
Getting around
Walk Score®
/ 100
Very WalkableTransit Score®
/ 100
Good TransitBike Score®
/ 100
BikeableNearby schools in Phoenix
Madison Richard Simis School
Grades PK-4 • 2.6 miles9/10
GreatSchools® Rating
Test Score Rating
9/10Student Progress Rating
9/10Madison Meadows School
Grades 5-8 • 1.7 miles6/10
GreatSchools® Rating
Test Score Rating
8/10Student Progress Rating
4/10Central High School
Grades 9-12 • 0.8 miles3/10
GreatSchools® Rating
College Readiness Rating
2/10Student Progress Rating
3/10Living in Phoenix
- Community VibeThere's a strong sense of community with local events and gatherings that foster neighborly connections.
- Dining SceneA variety of dining options are available, ranging from casual eateries to unique culinary experiences.
- Family VibesThe area is family-friendly, featuring parks and recreational facilities that encourage outdoor family activities.
- Green SpacesThe neighborhood is dotted with lush parks and gardens, providing beautiful spots for relaxation and leisure.
The 85013 area boasts a vibrant community atmosphere with a mix of classic and modern charm. Residents enjoy access to local parks like the historic Encanto Park, which features a picturesque lake and walking trails, perfect for outdoor activities. The culinary scene is diverse, offering everything from cozy coffee shops to eclectic restaurants, making it a delightful spot for food lovers. With a median rent of approximately $1,800, rental prices range from $1,200 to $2,600, catering to a variety of budgets. Additionally, the neighborhood is pet-friendly, with several dog parks and green spaces, making it an ideal choice for pet owners.
Powered by Zillow data and AI technology.
Nearby apartments for rent

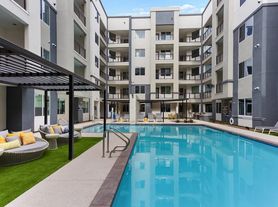

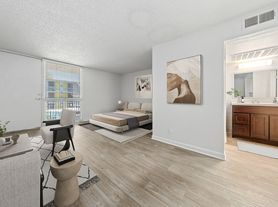
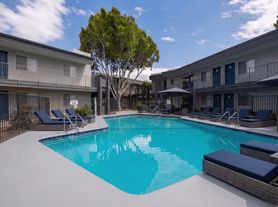
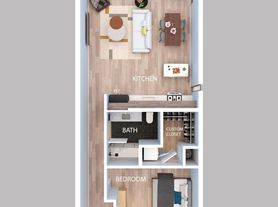
Listing order may reflect relevance, quality, and paid promotion.
Similar apartments for rent

Frequently asked questions
Onyx Uptown PHX is located at 500 W Camelback Rd in Alhambra, Phoenix, AZ. The surrounding area includes approximately 20 restaurants and cafes within 1 mile, such as Federal Pizza, Fry Bread House, and Postino Central.
The nearest public transit stop is 7th Ave/Camelback METRO, approximately 0.1 miles away.
Onyx Uptown PHX is located within 0.4 miles of Uptown Phoenix District, 0.6 miles of Grand Canal (Central Phoenix), and 1 mile of Steele Indian School Park.
Onyx Uptown PHX is located near 3 grocery stores, including 0.2 miles from One Stop Nutrition, 0.3 miles from Fry's Food Store, and 0.5 miles from AJ's Fine Foods. Additional shopping options, including Changing Hands Bookstore, are approximately 0.1 miles away.
The total price for an apartment unit in Onyx Uptown PHX ranges from $1,199 to $3,199. The total price will vary by floor plan, unit size, and unit amenities.
The closest hospitals and medical facilities to Onyx Uptown PHX include Alta Vista Veterinary Hospital (0.3 miles away), Phoenix Community Acupuncture (1 mile away), and Central Phoenix Eye Care (1 mile away).
Onyx Uptown PHX is near approximately 20 restaurants within 1 mile, including Federal Pizza (0.4 miles away), Fry Bread House (0.4 miles away), and Postino Central (0.4 miles away).
The schools assigned to Onyx Uptown PHX include Madison Richard Simis School, Madison Meadows School, and Central High School.
There are 8+ floor plans availableWith 134% more variety than properties in the area, you're sure to find a place that fits your lifestyle.
