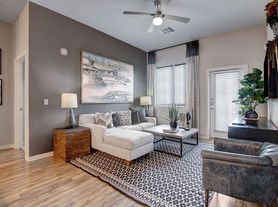
From the moment you walk through the front door you'll feel the comfort and serenity that makes our residents happy to call us home. Cutting edge amenities, meticulously-groomed grounds, and a dedicated staff contributes to a higher standard of living.
Our Midtown Phoenix luxury apartments are bursting at the seams with promise-Melrose District, Central, and Downtown Phoenix are just a short drive or Metro light rail commute away. Schedule a tour today of one of our pet-friendly studio, one-, two-, and three- bedroom floor plans, and choose the perfect fit for your needs.

Expires October 15, 2026
Applies to select units
Apartment building
Studio-2 beds
Pet-friendly
Covered parking
In-unit laundry (W/D)
Available units
Price may not include required fees and charges.
Unit , sortable column | Sqft, sortable column | Available, sortable column | Base rent, sorted ascending |
|---|---|---|---|
 Unit 1-1007Special offer Studio, 1 ba | 627 | Now | $1,395 |
Unit 1-2018Special offer Studio, 1 ba | 627 | Now | $1,395 |
Unit 1-2017 Studio, 1 ba | 627 | Nov 4 | $1,476 |
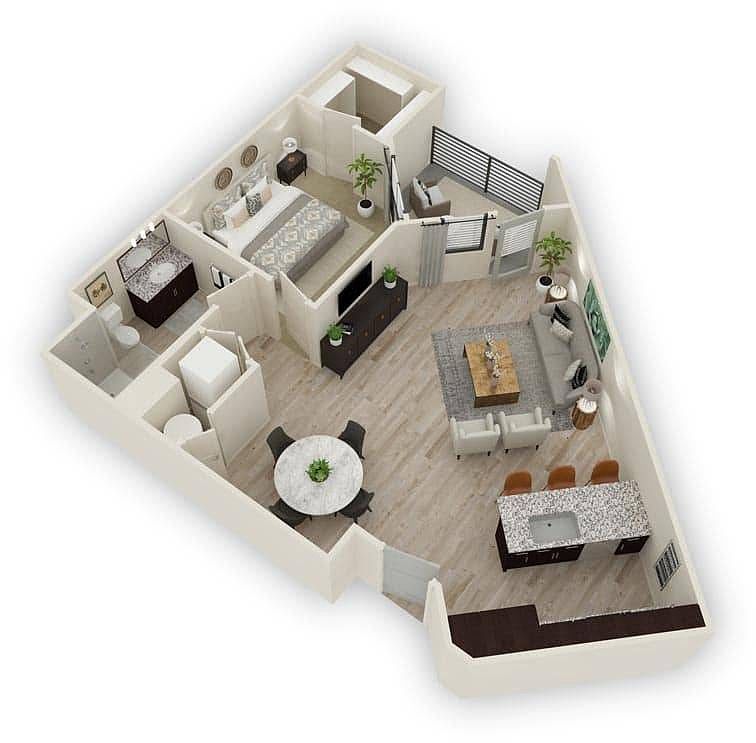 Unit 1-3034 1 bd, 1 ba | 802 | Nov 7 | $1,575 |
Unit 1-4047Special offer 1 bd, 1 ba | 802 | Oct 2 | $1,599 |
Unit 1-3010Special offer 1 bd, 1 ba | 802 | Oct 7 | $1,662 |
Unit 1-5026Special offer 1 bd, 1 ba | 816 | Oct 9 | $1,667 |
Unit 1-3032Special offer 1 bd, 1 ba | 802 | Oct 7 | $1,677 |
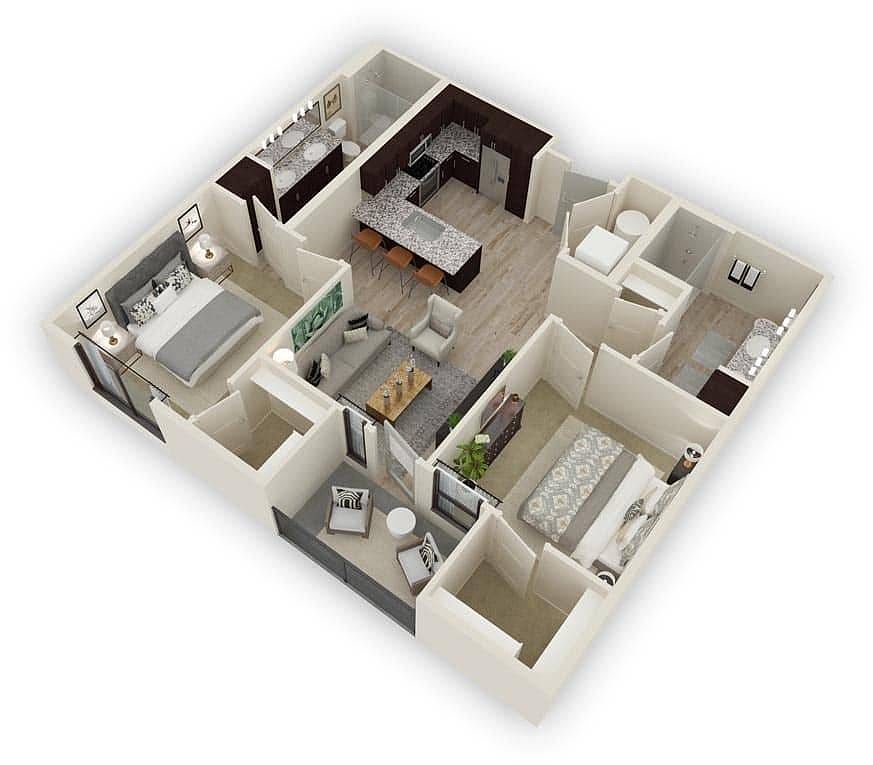 Unit 1-5037 2 bd, 2 ba | 962 | Nov 17 | $1,819 |
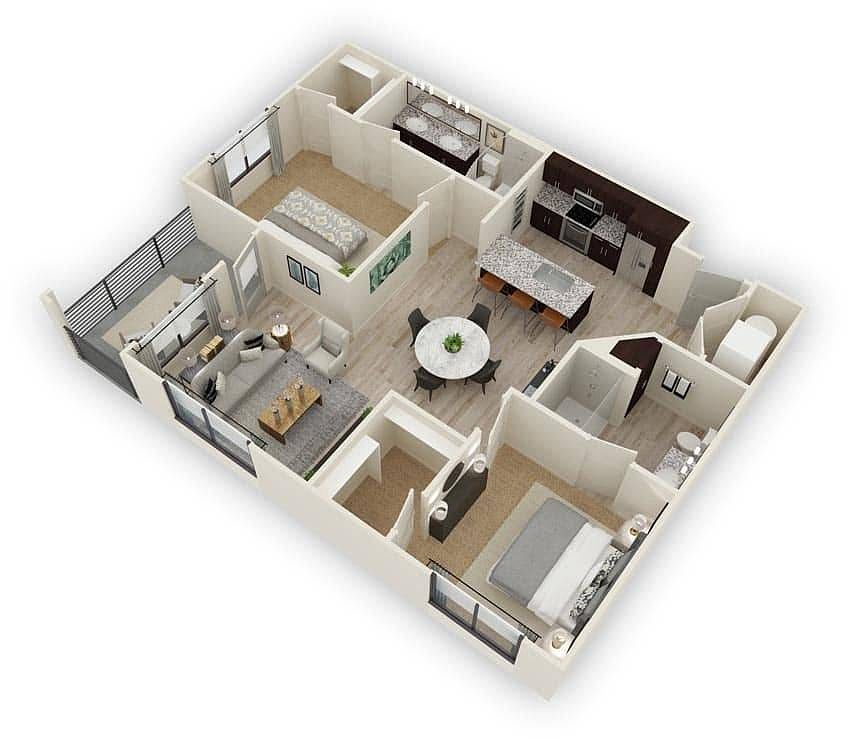 Unit 1-3005Special offer 2 bd, 2 ba | 1,114 | Sep 30 | $2,075 |
Unit 1-2051Special offer 2 bd, 2 ba | 1,114 | Oct 14 | $2,095 |
What's special
Clubhouse
Get the party started
This building features a clubhouse. Less than 15% of buildings in Phoenix have this amenity.

Office hours
| Day | Open hours |
|---|---|
| Mon - Fri: | 10 am - 6 pm |
| Sat: | 10 am - 5 pm |
| Sun: | Closed |
Property map
Tap on any highlighted unit to view details on availability and pricing
Use ctrl + scroll to zoom the map
Facts, features & policies
Building Amenities
Community Rooms
- Club House
- Fitness Center
- Recreation Room
Other
- Laundry: In Unit
- Swimming Pool
Services & facilities
- Guest Suite
- Package Service: 24-Hour Package Concierge
- Pet Park
Unit Features
Appliances
- Dishwasher
- Dryer
- Microwave Oven: Built-In Microwave
- Range: Gas Oven With Range
- Refrigerator: Side-By-Side Refrigerator With Ice Maker
- Washer
Cooling
- Ceiling Fan
Other
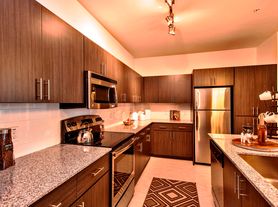
- Designer Kitchen With Tile Backsplash
- En-Suite Bathroom With Dual Vanity
- Granite Countertops
- Kitchen Island Or Breakfast Bar
- Luxury Wood-Style Flooring
- Modern Cabinetry With Brushed Nickel Pulls
- Modern Pendant Lighting
- Plush Carpeting In Bedrooms
- Private Patio: Private Patio Or Balcony
- Spacious Tile Showers
- Stainless Steel Appliance Package
Policies
Parking
- Covered Parking: Direct-Access Parking Structure
Lease terms
- 3 months, 4 months, 5 months, 6 months, 7 months, 8 months, 9 months, 10 months, 11 months, 12 months, 13 months, 14 months, 15 months, 16 months, 17 months
Pet essentials
- DogsAllowedNumber allowed2Weight limit (lbs.)80Monthly dog rent$40One-time dog fee$350
- CatsAllowedNumber allowed2Weight limit (lbs.)80Monthly cat rent$40One-time cat fee$300
Pet amenities
Pet Park
Special Features
- 24-Hour Emergency Maintenance: 24/7 Professional Maintenance
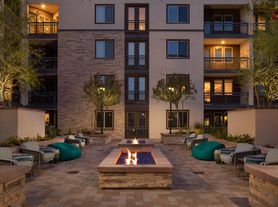
- Community Courtyards: Lush Landscape Areas, Fire Pits & BBQ Grills.
- Pets Allowed
- Transportation: Transit Screen
- Wi-Fi Cafe
- Wi-Fi In Common Areas
- Smoke-free building
Neighborhood: Encanto
Areas of interest
Use our interactive map to explore the neighborhood and see how it matches your interests.
Travel times
Getting around
Walk Score®
/ 100
Very WalkableTransit Score®
/ 100
Good TransitBike Score®
/ 100
Very BikeableNearby schools in Phoenix
Clarendon School
Grades PK-8 • 0.7 miles4/10
GreatSchools® Rating
Test Score Rating
3/10Student Progress Rating
5/10Encanto School
Grades PK-8 • 0.8 miles3/10
GreatSchools® Rating
Test Score Rating
3/10Central High School
Grades 9-12 • 1 miles3/10
GreatSchools® Rating
College Readiness Rating
2/10Student Progress Rating
3/10Living in Phoenix
- Community VibeThere's a strong sense of community with local events and gatherings that foster neighborly connections.
- Dining SceneA variety of dining options are available, ranging from casual eateries to unique culinary experiences.
- Family VibesThe area is family-friendly, featuring parks and recreational facilities that encourage outdoor family activities.
- Green SpacesThe neighborhood is dotted with lush parks and gardens, providing beautiful spots for relaxation and leisure.
The 85013 area boasts a vibrant community atmosphere with a mix of classic and modern charm. Residents enjoy access to local parks like the historic Encanto Park, which features a picturesque lake and walking trails, perfect for outdoor activities. The culinary scene is diverse, offering everything from cozy coffee shops to eclectic restaurants, making it a delightful spot for food lovers. With a median rent of approximately $1,800, rental prices range from $1,200 to $2,600, catering to a variety of budgets. Additionally, the neighborhood is pet-friendly, with several dog parks and green spaces, making it an ideal choice for pet owners.
Powered by Zillow data and AI technology.
Nearby apartments for rent
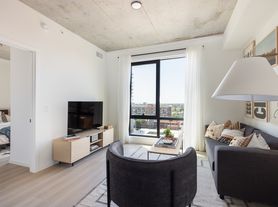

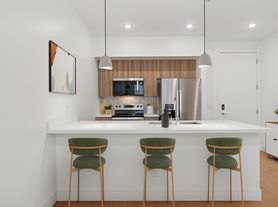

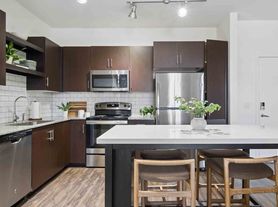
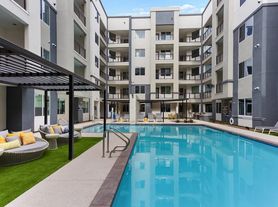


Listing order may reflect relevance, quality, and paid promotion.
Similar apartments for rent
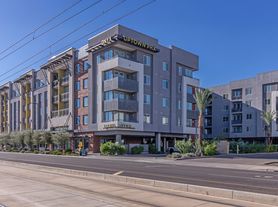


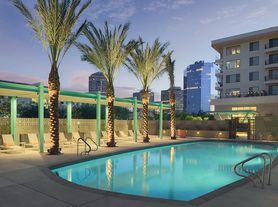

Frequently asked questions
What is the walk score of The Logan at Osborn?
The Logan at Osborn has a walk score of 80, it's very walkable.
What is the transit score of The Logan at Osborn?
The Logan at Osborn has a transit score of 56, it has good transit.
What schools are assigned to The Logan at Osborn?
The schools assigned to The Logan at Osborn include Clarendon School, Encanto School, and Central High School.
Does The Logan at Osborn have in-unit laundry?
Yes, The Logan at Osborn has in-unit laundry for some or all of the units.
What neighborhood is The Logan at Osborn in?
The Logan at Osborn is in the Encanto neighborhood in Phoenix, AZ.
What are The Logan at Osborn's policies on pets?
Cats are allowed, with a maximum weight restriction of 80lbs. A maximum of 2 cats are allowed per unit. This building has a one time fee of $300 and monthly fee of $40 for cats. Dogs are allowed, with a maximum weight restriction of 80lbs. A maximum of 2 dogs are allowed per unit. This building has a one time fee of $350 and monthly fee of $40 for dogs.
