Welcome to Palazzo Townhomes. Luxury Interiors You'll Love.
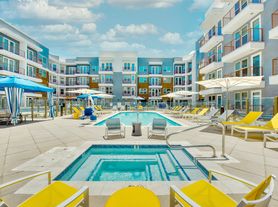
Welcome home to Palazzo Townhomes! Our townhomes in Phoenix allow you to reside in comfort and sophistication while exploring the unique and dynamic culture of nearby Scottsdale. Superior amenities, desirable services, and a well-connected address allow you to indulge in all the urban conveniences you want without giving up on the peace and quiet you deserve.
Status: Special offer
Apartment building
1-3 beds
Pet-friendly
In-unit laundry (W/D)
Available units
Price may not include required fees and charges. Price shown reflects the lease term provided for each unit.
 Unit 1079 1 bd, 1 ba | 829 | Now | $1,705 |
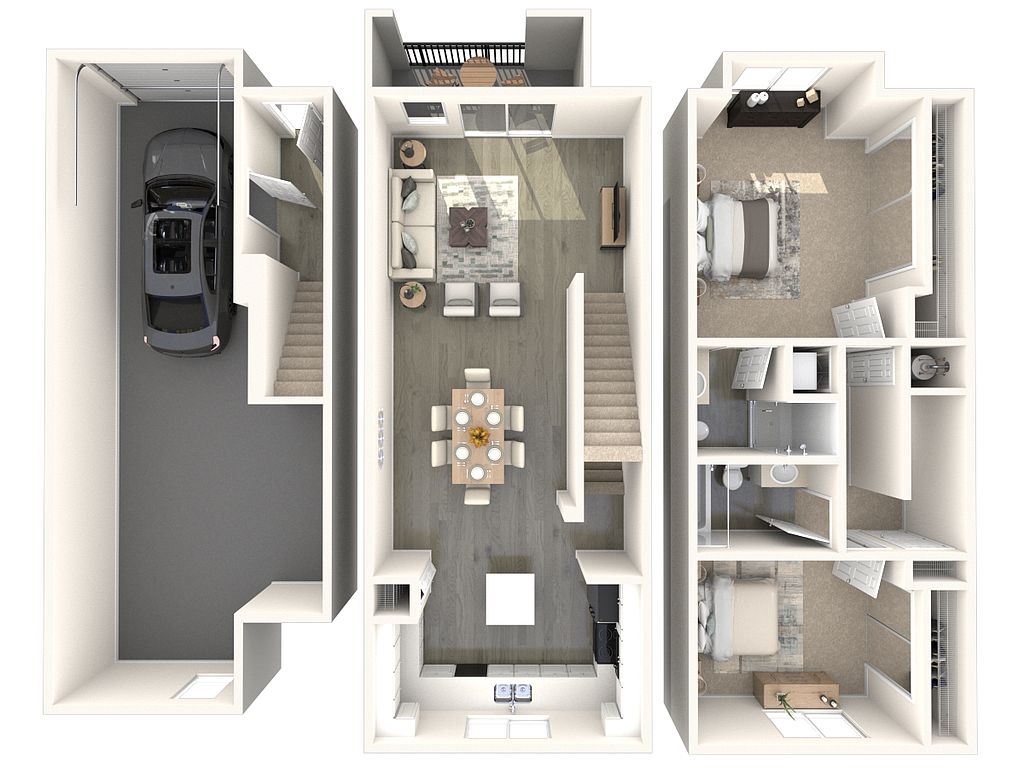 Unit 1205 2 bd, 2 ba | 1,221 | Dec 4 | $1,850 |
Unit 1118 2 bd, 2 ba | 1,221 | Jan 19 | $1,850 |
Unit 1127 2 bd, 2 ba | 1,221 | Jan 10 | $1,900 |
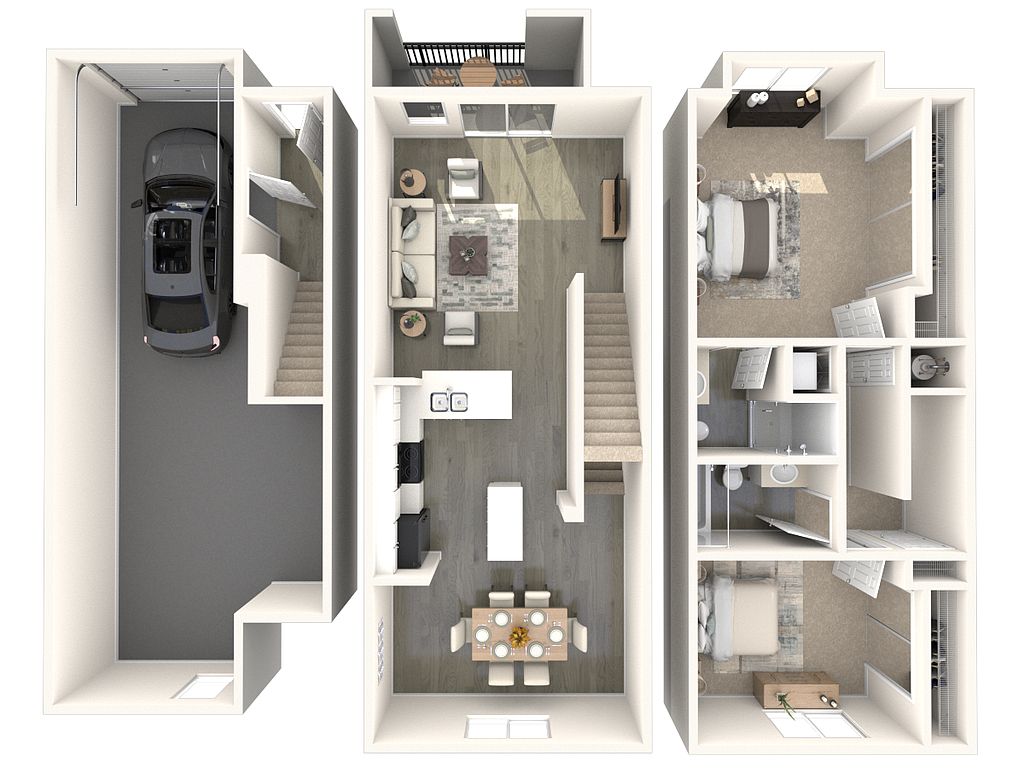 Unit 1022 2 bd, 2 ba | 1,221 | Dec 1 | $1,975 |
Unit 1148 2 bd, 2 ba | 1,221 | Nov 21 | $1,985 |
Unit 1196 2 bd, 2 ba | 1,221 | Dec 18 | $1,985 |
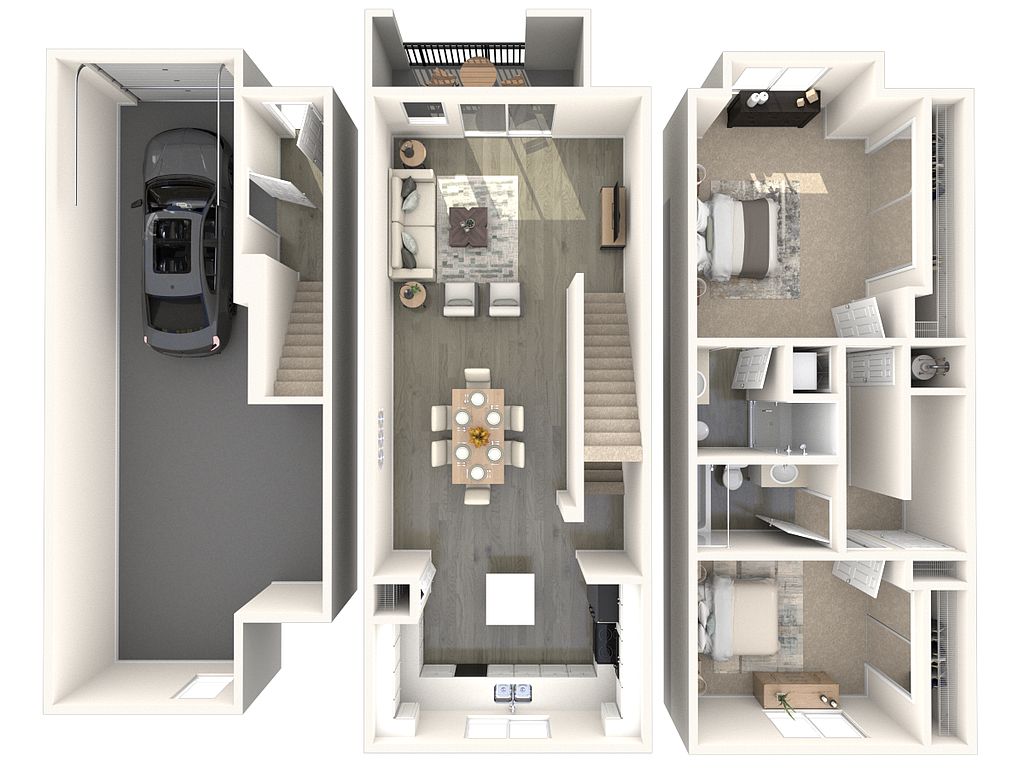 Unit 1145 2 bd, 2 ba | 1,221 | Jan 15 | $2,025 |
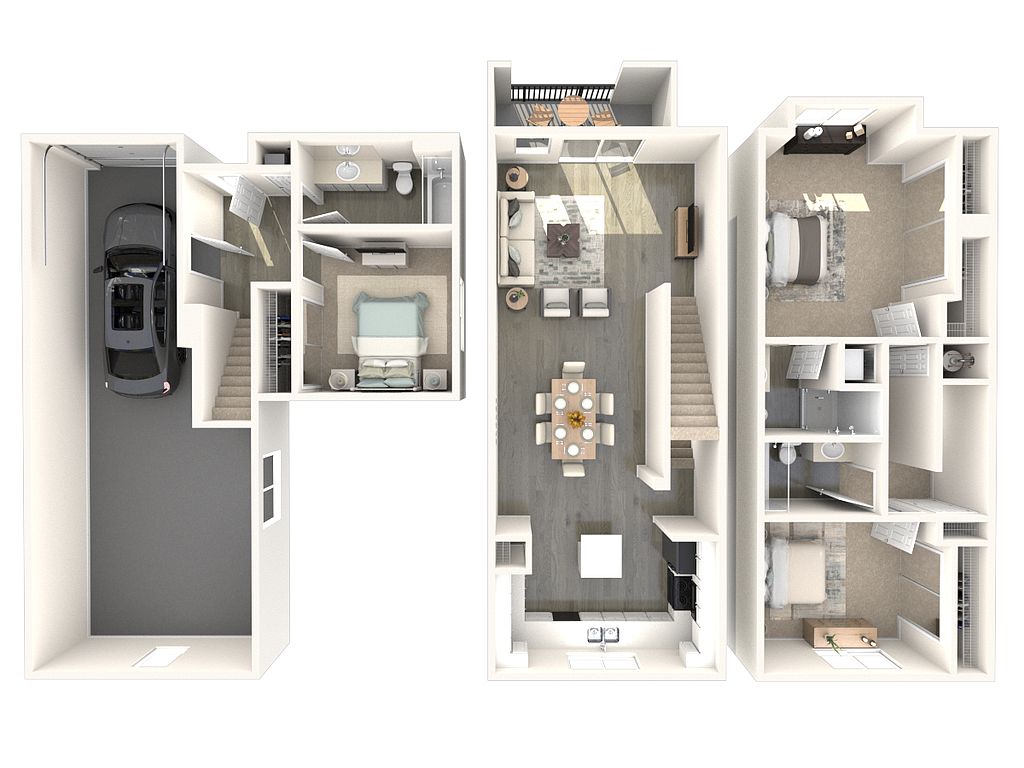 Unit 1135 3 bd, 3 ba | 1,353 | Dec 11 | $2,280 |
What's special
Clubhouse
Get the party started
This building features a clubhouse. Less than 15% of buildings in Phoenix have this amenity.
Comfort and sophisticationLuxury interiors
Office hours
| Day | Open hours |
|---|---|
| Mon - Fri: | 9:30 am - 5:30 pm |
| Sat: | 10 am - 5 pm |
| Sun: | Closed |
Facts, features & policies
Building Amenities
Community Rooms
- Club House
- Fitness Center
- Game Room
- Lounge
- Recreation Room: Rec Room
Other
- Laundry: In Unit
- Swimming Pool: Pool
Outdoor common areas
- Barbecue: Grill
Services & facilities
- On-Site Maintenance
- On-Site Management
- Package Service
Unit Features
Appliances
- Dishwasher
- Dryer
- Freezer
- Garbage Disposal
- Microwave Oven
- Oven
- Range
- Refrigerator
- Washer
Cooling
- Air Conditioning
- Ceiling Fan
Flooring
- Wood Plank Flooring
Heating
- Heat: Heating
Internet/Satellite
- Cable TV Ready
- High-Speed Internet Ready: Wi-Fi
Other
- Bay Windows
- Corner Unit
- Crown Molding
- Island Kitchen
- Kitchen
- Open Concept Floorplan
- Patio Balcony: Balcony/Patio
- Renovated
- Tub/Shower
Policies
Lease terms
- Available months 6, 7, 8, 9, 10, 11, 12, 13, 14, 15
Special Features
- Access Gate
- Individual Climate Control
- Media Center
- Multi Use Room
- Online Services
- Renters Insurance Program
- Smoke-free building
Neighborhood: Camelback East
Areas of interest
Use our interactive map to explore the neighborhood and see how it matches your interests.
Travel times
Nearby places
Grocery & Shopping
Five grocery and shopping spots within a 5 min drive, including Healthy Chinese Herbs CO. Inc 0.2 mi away.
Healthy Chinese Herbs CO. Inc
0.2 mi
6 min
2 min
chinese Cultural Center
0.2 mi
5 min
2 min
Arizona Animal Welfare League & SPCA
0.6 mi
19 min
5 min
Cork & Bottle Liquors
0.6 mi
24 min
4 min
Bloom Dispensary
0.6 mi
22 min
5 min
Restaurants & Cafes
Five restaurants and cafes within a 5 min drive, including Gateway Café 0.3 mi away.
Gateway Café
0.3 mi
10 min
2 min
The Lunch Lounge
0.3 mi
10 min
4 min
PHX Eats Cafe
0.5 mi
22 min
5 min
Panera Bread
0.5 mi
15 min
4 min
Bosa Donuts
0.5 mi
15 min
3 min
Fitness & Recreation
Five fitness/gyms within a 6 min drive, including Aloft Gym 0.6 mi away.
Aloft Gym
0.6 mi
18 min
4 min
Monte Verde Gym
0.9 mi
32 min
6 min
Gym @ Arcadia Cove
1 mi
28 min
5 min
Spellbound Studio
1 mi
32 min
5 min
Pierce Park
1 mi
29 min
5 min
Hospitals & Medical
Five medical facilities within a 3 min drive, including Arizona Hand and Wrist Specialists 0.1 mi away.
Arizona Hand and Wrist Specialists
0.1 mi
5 min
2 min
Gateway Surgery Center
0.1 mi
6 min
2 min
Gateway Medical Building
0.1 mi
6 min
2 min
Health Choice Arizona
0.3 mi
10 min
2 min
Oasis Hospital
0.4 mi
13 min
3 min
Getting around
Walk Score®
/ 100
Car-DependentTransit Score®
/ 100
Good TransitBike Score®
/ 100
BikeableNearby schools in Phoenix
David Crockett School
Grades K-5 • 0.8 miles3/10
GreatSchools® Rating
Test Score Rating
2/10Student Progress Rating
4/10Pat Tillman Middle School
Grades PK-8 • 0.4 miles3/10
GreatSchools® Rating
Test Score Rating
1/10Student Progress Rating
5/10Camelback High School
Grades 9-12 • 3.9 miles3/10
GreatSchools® Rating
College Readiness Rating
2/10Student Progress Rating
4/10Living in Phoenix
Camelback East stretches across central Phoenix, from the foothills of the Phoenix Mountains toward the Biltmore area, with desert scenery and a sunny, hot climate. Camelback Mountain is a defining landmark, while nearby outdoor options include Piestewa Peak and the trails and open space of the Phoenix Mountains Preserve. The neighborhood’s mix of residential streets and commercial corridors offers restaurants, cafés, and shopping around the Biltmore area; cultural stops include the nearby Shemer Art Center. Driving is common, and bus service connects parts of the area, though distances between destinations can make a car useful. For the Camelback East neighborhood, the median rent is $1,799 per month, with a typical range of $599 to $50,000.
Powered by Zillow data and AI technology.
Cost calculator
Nearby apartments for rent



Listing order may reflect relevance, quality, and paid promotion.
Similar apartments for rent




Frequently asked questions
Where is Palazzo Townhomes located, and what is the neighborhood like?
Palazzo Townhomes is located at 886 N Cofco Center Ct in Camelback East, Phoenix, AZ. The surrounding area includes multiple restaurants and cafes within 2 miles, such as Gateway Café, The Lunch Lounge, and PHX Eats Cafe.
What is the average rent in Phoenix, AZ?
Based on the latest Zillow data, the median rent across all unit types in the Camelback East neighborhood of Phoenix is currently $1,799 per month. Prices vary by neighborhood, floor plan, and building amenities.
What schools are assigned to Palazzo Townhomes?
The schools assigned to Palazzo Townhomes include David Crockett School, Pat Tillman Middle School, and Camelback High School.
What are the grocery stores and everyday shopping options near Palazzo Townhomes?
Palazzo Townhomes is located near 3 grocery stores, including Food City (0.7 miles) and Carniceria Y Panaderia (1 mile). Additional shopping options, including Arizona Animal Welfare League & SPCA, are approximately 0.6 miles away.
What is the minimum and maximum rent for Palazzo Townhomes?
The total price for an apartment unit in Palazzo Townhomes ranges from $1,705 to $2,280. The total price will vary by floor plan, unit size, and unit amenities.
There are 5+ floor plans availableWith 44% more variety than properties in the area, you're sure to find a place that fits your lifestyle.
