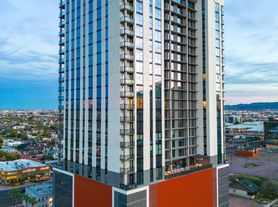

Welcome to Saiya! Experience Roosevelt Row in a new light where city-living cool meets the vibrant Sonoran spirit, creating a unique blend of urban sophistication and desert charm. Our unmatched amenities are thoughtfully paired with curated residences, offering an exceptional living experience. SAIYA features a range of options to suit your lifestyle, including studio, one-bedroom, two-bedroom, three-bedroom and townhomes. Discover the perfect balance of comfort and style at Saiya.
Floor plans are artist's rendering. All dimensions are approximate. Actual product and specifications may vary in dimension or detail. Not all features are available in every rental home. Please see a representative for details.
Special offer
Saiya
802 N 1st Ave, Phoenix, AZ 85003
*Minimum lease terms apply. Costs & fees excluded. Restrictions may apply. Contact us for full details.
Apartment building
Studio-3 beds
Pet-friendly
Other parking
In-unit laundry (W/D)
Available units
This listing now includes required monthly fees in the total monthly price. Price shown reflects the lease term provided for each unit.
Unit , sortable column | Sqft, sortable column | Available, sortable column | Total monthly price, sorted ascending |
|---|---|---|---|
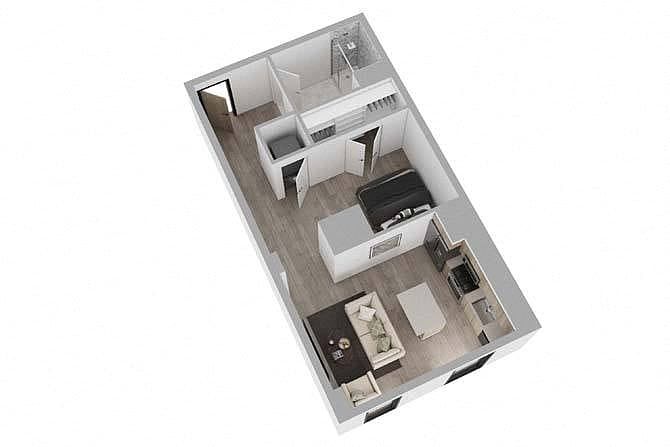 Unit 1320 Studio, 1 ba | 628 | Now | $1,725 |
Unit 1720 Studio, 1 ba | 628 | Now | $1,750 |
Unit 1120 Studio, 1 ba | 628 | Now | $1,760 |
Unit 1217 Studio, 1 ba | 628 | Sep 30 | $1,760 |
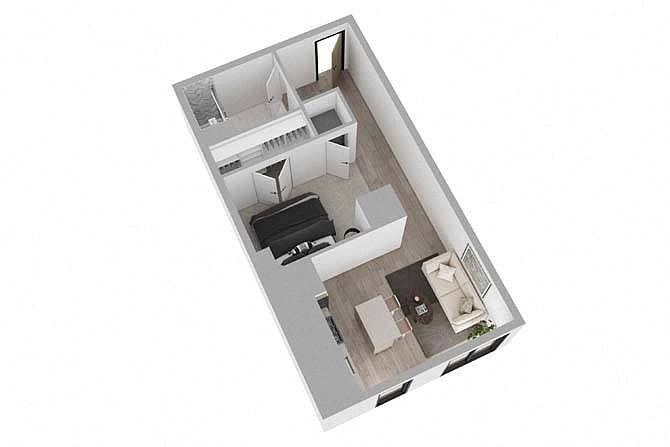 Unit 804 Studio, 1 ba | 634 | Now | $1,767 |
Unit 1920 Studio, 1 ba | 628 | Now | $1,800 |
Unit 1009 Studio, 1 ba | 628 | Now | $1,835 |
Unit 1109 Studio, 1 ba | 628 | Now | $1,835 |
Unit 908 Studio, 1 ba | 628 | Now | $1,835 |
Unit 1209 Studio, 1 ba | 628 | Now | $1,835 |
Unit 1002 Studio, 1 ba | 628 | Now | $1,835 |
Unit 1008 Studio, 1 ba | 628 | Now | $1,835 |
Unit 1409 Studio, 1 ba | 628 | Now | $1,860 |
Unit 1502 Studio, 1 ba | 628 | Now | $1,860 |
Unit 1309 Studio, 1 ba | 628 | Now | $1,860 |
What's special
3D tour
 2 Bedroom - Staged
Office hours
| Day | Open hours |
|---|---|
| Mon - Fri: | 9 am - 6 pm |
| Sat: | 9 am - 5 pm |
| Sun: | 10 am - 5 pm |
Facts, features & policies
Building Amenities
Community Rooms
- Fitness Center: Two-story Fitness Center
- Lounge: Rooftop Lounge And Kitchen
Other
- In Unit: Full-sized Washer & Dryer
- Sauna: Gorgeous Sauna Room
- Swimming Pool: Two Pools Including A Rooftop Pool
Outdoor common areas
- Barbecue: Outdoor Bbq Area
Services & facilities
- Pet Park: Dog Park And Dog Wash
- Storage Space: Kitchen Pantries With Storage Space
Unit Features
Appliances
- Dryer: Full-sized Washer & Dryer
- Range
- Washer: Full-sized Washer & Dryer
Other
- Patio Balcony: Private Balconies
Policies
Parking
- Other
- Private Parking: Private Parking Garage And Bike Storage
Lease terms
- 12, 13, 14, 15
Pet essentials
- DogsAllowedMonthly dog rent$40One-time dog fee$300
- CatsAllowedMonthly cat rent$40One-time cat fee$300
Additional details
Dogs: | Restrictions: Rottweiler, doberman pinscher, pit bull terrier, staffordshire terrier, chow, presa canarias, akita, alaskan malamute, wolf hyrbid or any mix thereof.
Cats: | Restrictions: None
Pet amenities
Pet Park: Dog Park And Dog Wash
Special Features
- 9 + Foot Ceilings
- Bathrooms With Double Vanities
- Built-in Desks & Shelving (select Units)
- Comfortable And Spacious Lobbies
- Designer Lighting And Fixtures
- Electric Car Charging Station
- Expansive Closets With Ample Storage
- Hardwood-style Flooring
- Indoor & Outdoor Game Rooms
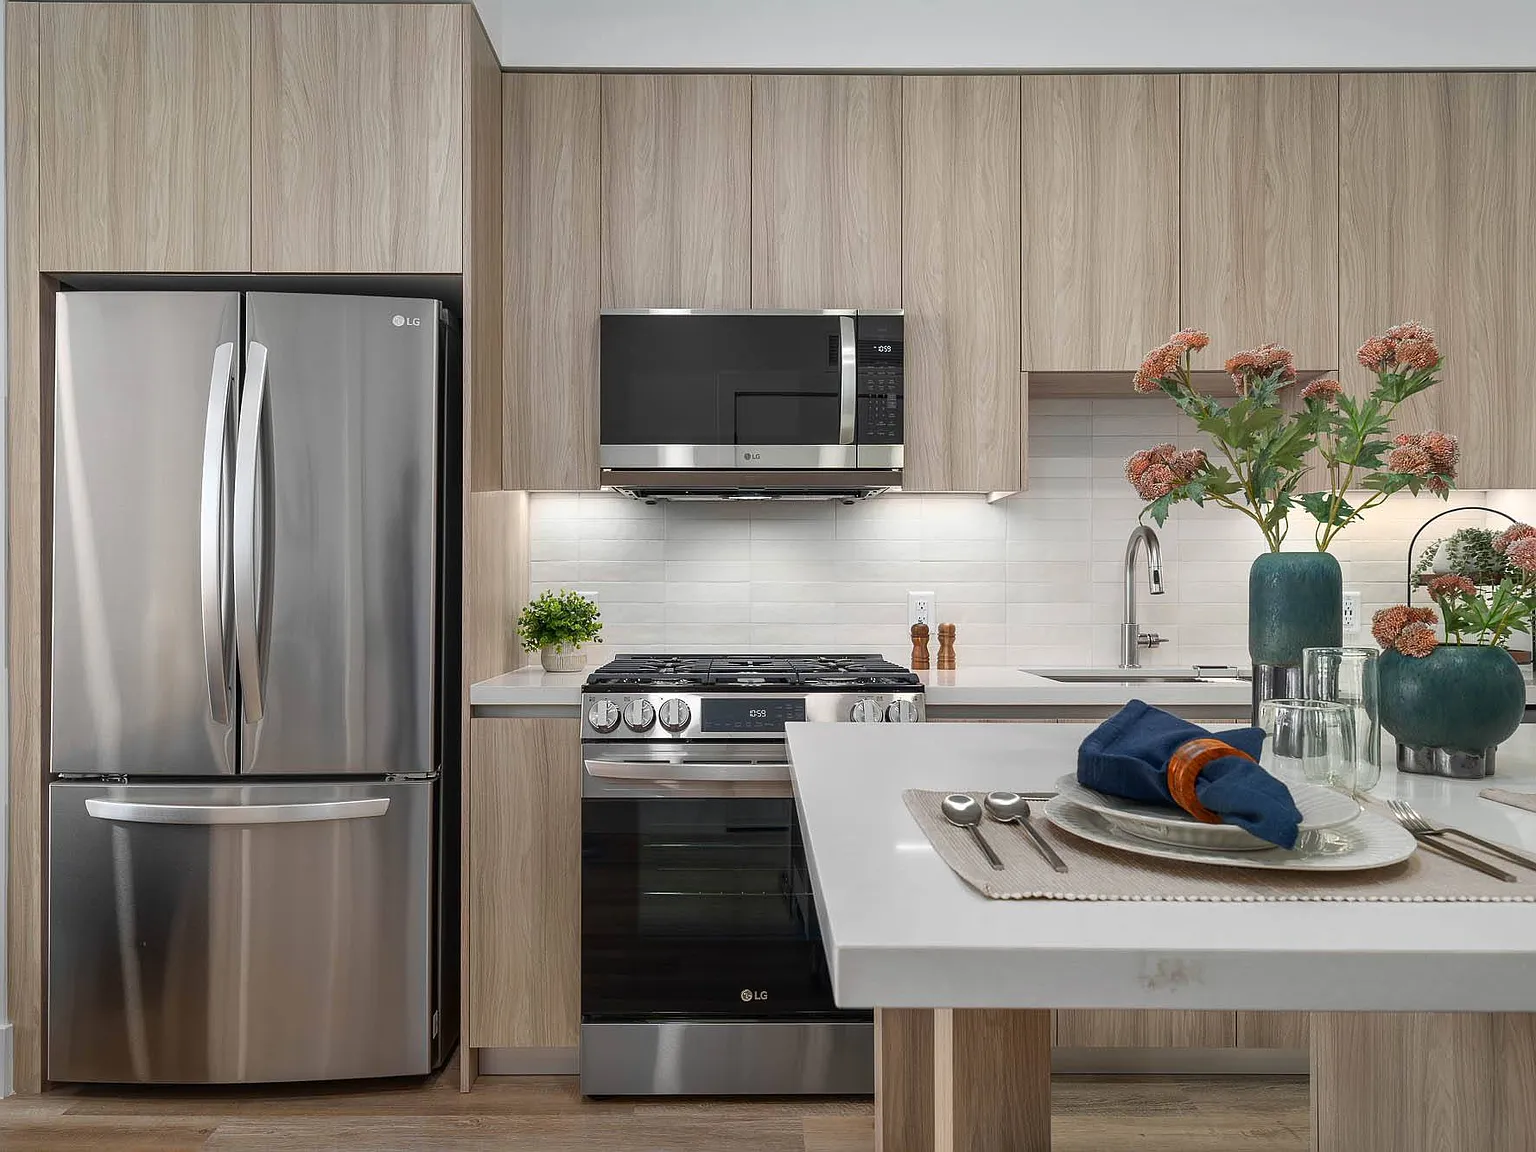
- Kitchens Equipped With European-style Cabinets
- Large Windows With Roller Shades
- Moveable Kitchen Islands
- Nest Thermostats
- Quartz Countertops And Tile Backsplashes
Neighborhood: Central City
Areas of interest
Use our interactive map to explore the neighborhood and see how it matches your interests.
Travel times
Walk, Transit & Bike Scores
Walk Score®
/ 100
Walker's ParadiseTransit Score®
/ 100
Good TransitBike Score®
/ 100
Very BikeableNearby schools in Phoenix
GreatSchools rating
- 5/10Kenilworth Elementary SchoolGrades: PK-8Distance: 0.5 mi
- 3/10Central High SchoolGrades: 9-12Distance: 3.1 mi
Nearby apartments for rent
Listing order may reflect relevance, quality, and paid promotion.
Similar apartments for rent




Frequently asked questions
What is the walk score of Saiya?
Saiya has a walk score of 94, it's a walker's paradise.
What is the transit score of Saiya?
Saiya has a transit score of 63, it has good transit.
What schools are assigned to Saiya?
The schools assigned to Saiya include Kenilworth Elementary School and Central High School.
Does Saiya have in-unit laundry?
Yes, Saiya has in-unit laundry for some or all of the units.
What neighborhood is Saiya in?
Saiya is in the Central City neighborhood in Phoenix, AZ.
What are Saiya's policies on pets?
This building has a pet fee ranging from $300 to $300 for cats. This building has a one time fee of $300 and monthly fee of $40 for cats. This building has a pet fee ranging from $300 to $300 for dogs. This building has a one time fee of $300 and monthly fee of $40 for dogs.
Does Saiya have virtual tours available?
Yes, 3D and virtual tours are available for Saiya.
