Energize Your Standard Living
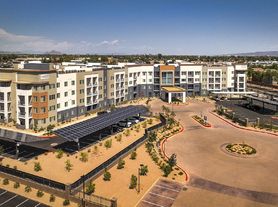
LIVE SUSTAINABLE. LIVE SOL-FUL We put the conveniences of life and the beauty of nature within your reach! Sol District is perfect for those who enjoy spending time outside living a healthy, active lifestyle, as well as for those who appreciate a home that's a retreat from the business of everyday life. Perfectly situated in West Phoenix, convenient shopping, award-winning schools, local museums, and parks are all close at hand. Our homes offer all the luxury and convenience you could ever desire. Cutting-edge amenities, meticulously-groomed grounds, and a dedicated staff contribute to a higher standard.
Apartment building
1-3 beds
Pet-friendly
Covered parking
In-unit laundry (W/D)
Available units
This listing now includes required monthly fees in the total monthly price.
Unit , sortable column | Sqft, sortable column | Available, sortable column | Total monthly price, sorted ascending | |
|---|---|---|---|---|
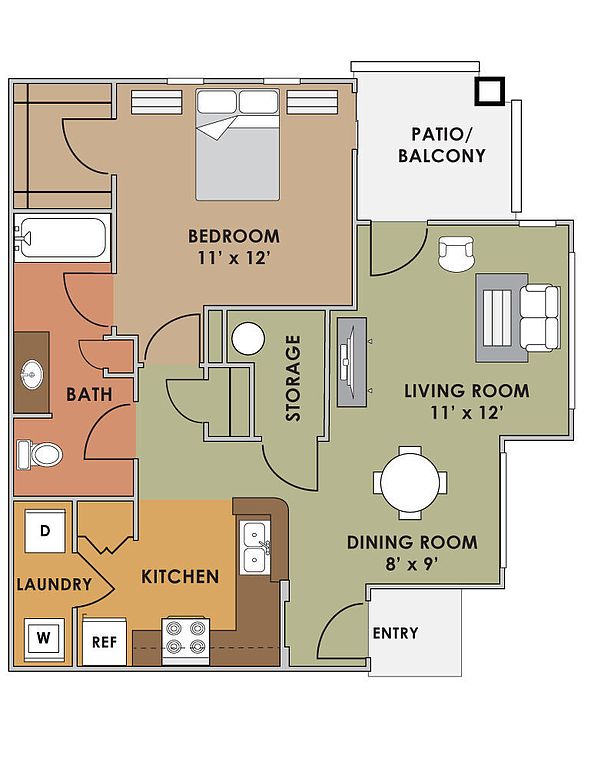 Unit 2007 1 bd, 1 ba | 792 | Oct 10 | $1,172 | |
Unit 2035 1 bd, 1 ba | 792 | Sep 20 | $1,177 | |
Unit 2054 1 bd, 1 ba | 792 | Oct 11 | $1,177 | |
Unit 2018 1 bd, 1 ba | 792 | Now | $1,197 | |
Unit 2029 1 bd, 1 ba | 792 | Oct 10 | $1,197 | |
Unit 1068 1 bd, 1 ba | 792 | Now | $1,217 | |
Unit 1018 1 bd, 1 ba | 792 | Now | $1,222 | |
Unit 1032 1 bd, 1 ba | 792 | Oct 1 | $1,222 | |
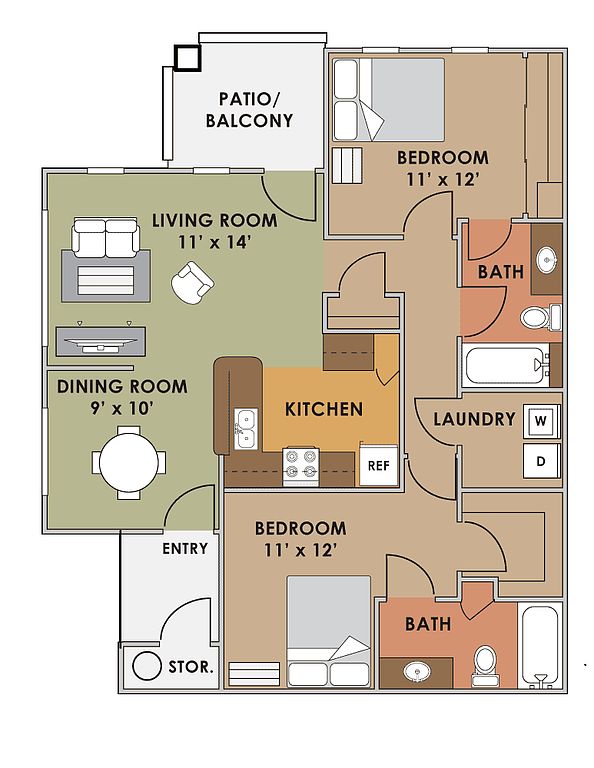 Unit 2050 2 bd, 2 ba | 1,006 | Oct 2 | $1,486 | |
Unit 1078 2 bd, 2 ba | 1,006 | Nov 10 | $1,502 | |
Unit 2001 2 bd, 2 ba | 1,006 | Sep 22 | $1,505 | |
Unit 1001 2 bd, 2 ba | 1,006 | Now | $1,563 | |
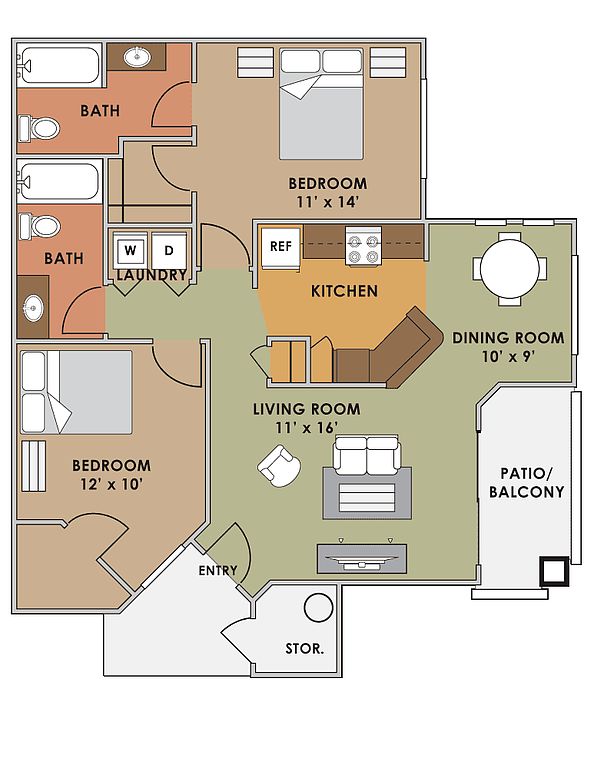 Unit 1028 2 bd, 2 ba | 1,071 | Oct 11 | $1,582 | |
Unit 2027 2 bd, 2 ba | 1,071 | Sep 22 | $1,626 | |
Unit 1021 2 bd, 2 ba | 1,071 | Sep 20 | $1,647 | |
What's special
Patio
In the mood for fresh air?
A patio is a rare feature. Less than 18% of buildings in Phoenix have this amenity.
Meticulously-groomed grounds
3D tours
 1 bed 1 bath 3D Tour
 2 bed 2 bath 3D Tour
Facts, features & policies
Building Amenities
Community Rooms
- Fitness Center
Other
- In Unit: Washer And Dryer In All Homes
- Swimming Pool: Resort-Style Swimming Pool
Outdoor common areas
- Barbecue: BBQ Grills Conveniently Located
- Patio: Personal Balcony Or Patio
Security
- Gated Entry
Services & facilities
- Pet Park: Bark Park - We Love Pets!*
View description
- Interior View
- View: Community View
Unit Features
Appliances
- Dryer
- Washer
Cooling
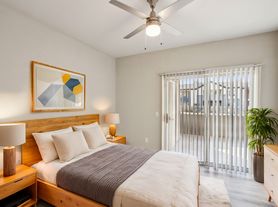
- Ceiling Fan
Flooring
- Tile: Full Tile Flooring
- Wood: Wood Style Vinyl Flooring
Internet/Satellite
- High-Speed Internet Ready: High Speed Internet
Other
- Dark Granite Countertops
- First Floor
- Full Plank Flooring
- Grey Cabinets
- Laminate Countertops
- Light Quartz Countertops
- Plank Flooring
- Tan Cabinets
- Top Floor
- White Cabinets
Policies
Parking
- Covered Parking: Please Call Us For Our Parking Information.
- Garage
Lease terms
- Available months 3, 4, 5, 6, 7, 8, 9, 10, 11, 12
Pet essentials
- DogsAllowedNumber allowed2Monthly dog rent$70One-time dog fee$400
- CatsAllowedNumber allowed2Monthly cat rent$70One-time cat fee$400
Restrictions
Please call our Leasing Office for complete Pet Policy information.
Pet amenities
Pet Park: Bark Park - We Love Pets!*
Special Features
- Beautifully Maintained Landscape
- Garages Available
- Goodfilling Stations
- Granite Countertops*
- Large Closets
- Modern Fixtures And Finishes
- Newly Renovated Apartment Homes
- Package Lockers
- Plush Carpeting
- Professional Maintenance Staff
- Stainless Steel Appliances*
Neighborhood: Maryvale
Areas of interest
Use our interactive map to explore the neighborhood and see how it matches your interests.
Travel times
Getting around
Walk Score®
/ 100
Car-DependentTransit Score®
/ 100
Some TransitBike Score®
/ 100
Somewhat BikeableNearby schools in Phoenix
Sunridge Elementary School
Grades PK-5 • 0.6 miles2/10
GreatSchools® Rating
Student Progress Rating
2/10Santa Maria Middle School
Grades 6-8 • 3.1 miles3/10
GreatSchools® Rating
Test Score Rating
1/10Student Progress Rating
5/10Sierra Linda High School
Grades 9-12 • 4.2 miles6/10
GreatSchools® Rating
College Readiness Rating
5/10Student Progress Rating
6/10Living in Phoenix
- Dining SceneA blend of local eateries and food trucks reflects the diverse culinary offerings that cater to all tastes.
- Family VibesThe neighborhood is rich with parks and recreational facilities, promoting a family-friendly atmosphere.
- Outdoor ActivitiesWith nearby parks and trails, residents can enjoy a variety of outdoor activities, from hiking to biking.
- Shopping SceneDesert Sky Mall and various local shops provide a vibrant shopping experience for all residents.
The 85035 area in Phoenix boasts a vibrant community with a warm desert climate, perfect for outdoor activities year-round. Residents enjoy easy access to parks, such as Estrella Mountain Regional Park, offering hiking and biking trails, as well as family-friendly amenities like playgrounds and sports facilities. The culinary scene is diverse, featuring local favorites and food trucks, while shopping centers like Desert Sky Mall provide a mix of retail options. The median rent in this area is approximately $1,500, with rental prices ranging from $1,200 to $1,800, making it an accessible choice for many looking to settle in a lively neighborhood.
Powered by Zillow data and AI technology.
Nearby apartments for rent


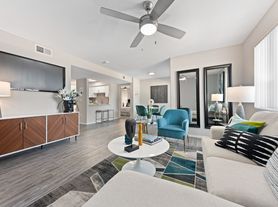
Listing order may reflect relevance, quality, and paid promotion.
Similar apartments for rent
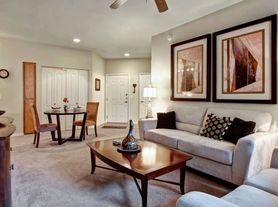
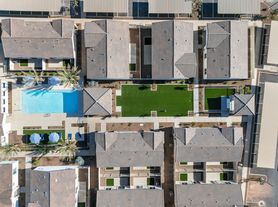

Frequently asked questions
Sol District is located at 6515 W McDowell Rd in Maryvale, Phoenix, AZ. The surrounding area includes approximately 16 restaurants and cafes within 1 mile, such as Starbucks, Dunkin', and Dunkin'.
The nearest public transit stop is bus stop 11317, approximately 0.1 miles away.
Sol District is located within 0.3 miles of Everest Self Storage, 0.6 miles of Ozark/O'Reilly Automotive, and 0.6 miles of Desert West Skateboard Plaza.
Sol District is located near 3 grocery stores, including 0.2 miles from QuikTrip, 0.6 miles from Vision Produce, and 0.9 miles from Super Carniceria La Guerra 1. Additional shopping options, including QuikTrip, are approximately 0.2 miles away.
The total price for an apartment unit in Sol District ranges from $1,172 to $1,884. The total price will vary by floor plan, unit size, and unit amenities.
The closest hospitals and medical facilities to Sol District include NextCare Urgent Care (0.7 miles away), Comfort Keepers (0.9 miles away), and Pain Stop Clinic (1 mile away).
Sol District is near approximately 16 restaurants within 1 mile, including Starbucks (0.2 miles away), Dunkin' (0.5 miles away), and Dunkin' (0.5 miles away).
The schools assigned to Sol District include Sunridge Elementary School, Santa Maria Middle School, and Sierra Linda High School.
Your dream apartment is waitingThree new units were recently added to this listing.
