Don't Just Lease, Live. Welcome Home to The Riley.
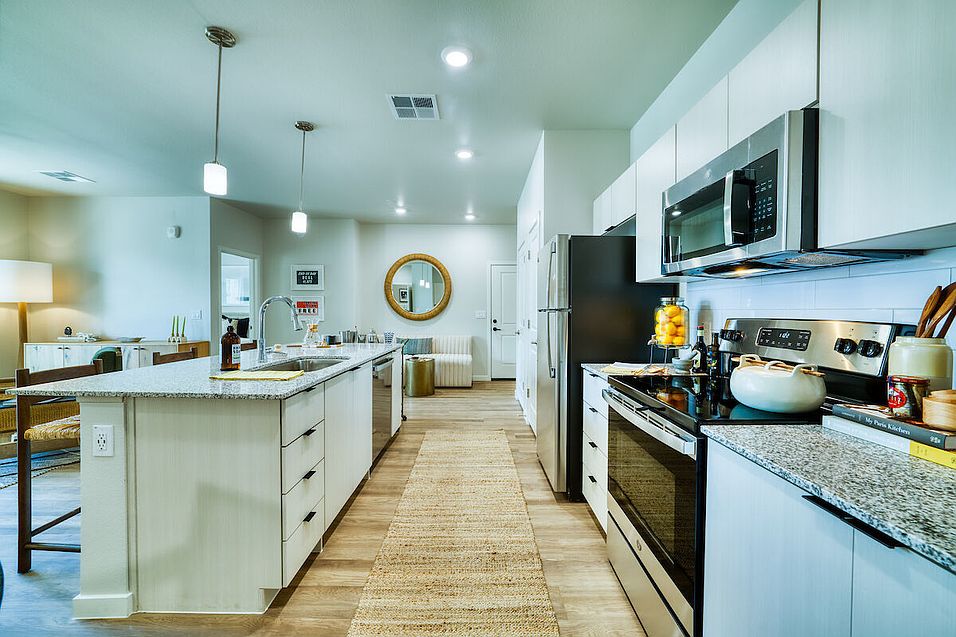
Conveniently located just 20 minutes from Downtown Phoenix, this new community of apartments for rent in the southwest valley is a place you'll love to call home. Here, thoughtfully crafted layouts, Southwestern-style architecture and unrivaled on-site amenities create a living experience unlike any other. Enjoy the convenience of direct-access garages, open floor plans and advanced smart-home technology. At The Riley, comfort and convenience combine with the features you would expect in a high-end residence. Smart thermostats and USB ports upgrade your life, as granite countertops and stainless-steel appliances add to the upscale ambiance. Outside, you can take advantage of opulent social spaces such as a resort-inspired swimming pool and a relaxing spa. A state-of-the-art fitness center also allows you to prioritize your health goals, no matter how busy your schedule gets. Call or submit your contact information today to discover everything The Riley and this beautiful area has to offer.
Floor plans are artist's rendering. All dimensions are approximate. Actual product and specifications may vary in dimension or detail. Not all features are available in every rental home. Please see a representative for details.
The Riley apartments community photo
Special offer
Apartment building
1-2 beds
Pet-friendly
In-unit laundry (W/D)
Available units
This listing now includes required monthly fees in the total monthly price.
Unit , sortable column | Sqft, sortable column | Available, sortable column | Total monthly price, sorted ascending | |
|---|---|---|---|---|
 Unit 2080 1 bd, 1 ba | 751 | Dec 15 | $1,314 | |
Unit 2075 1 bd, 1 ba | 751 | Now | $1,373 | |
Unit 3012 1 bd, 1 ba | 751 | Nov 24 | $1,374 | |
Unit 2014 1 bd, 1 ba | 751 | Oct 30 | $1,434 | |
Unit 2028 1 bd, 1 ba | 751 | Now | $1,448 | |
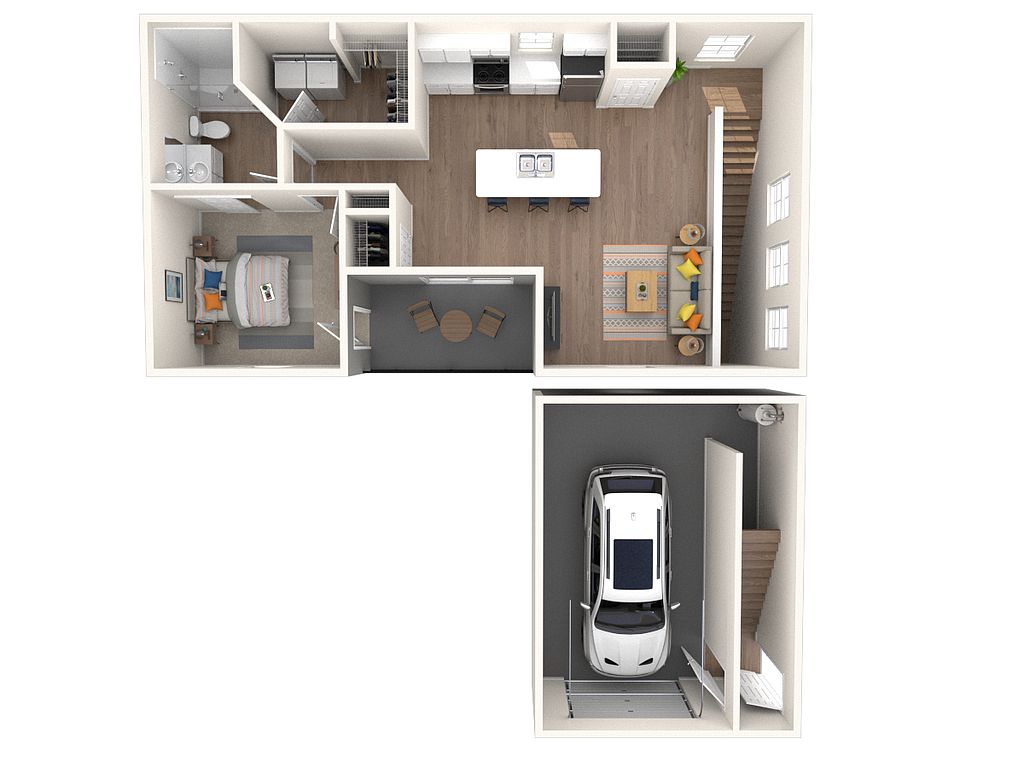 Unit 2049 1 bd, 1 ba | 730 | Nov 5 | $1,454 | |
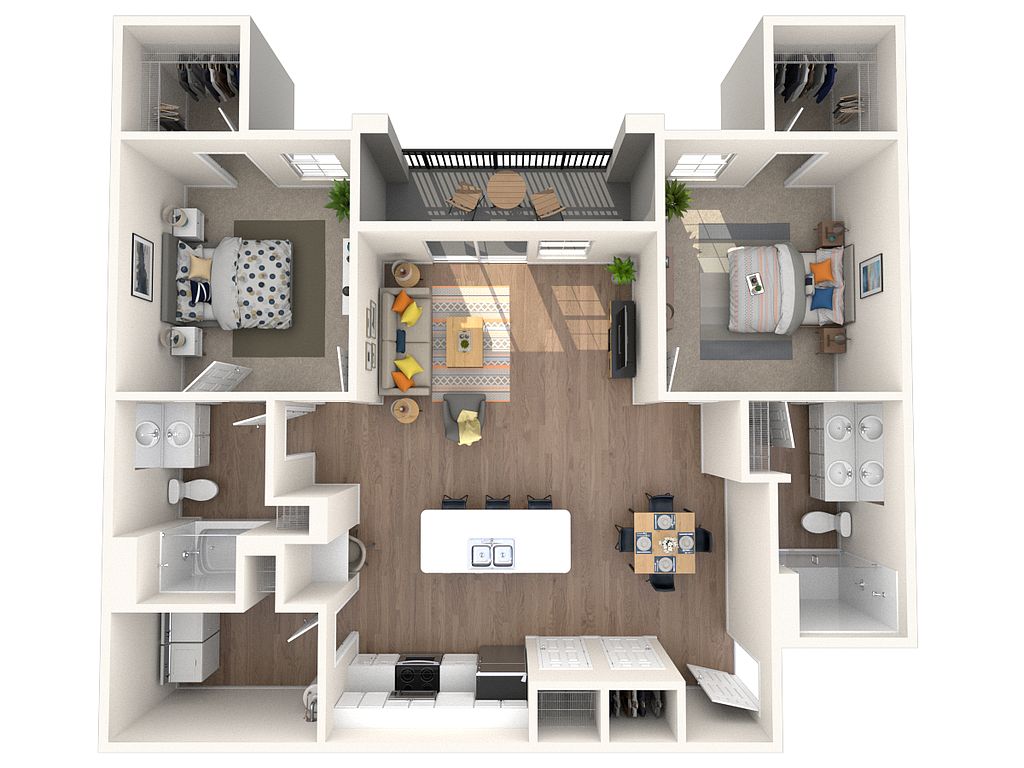 Unit 3052 2 bd, 2 ba | 1,113 | Now | $1,548 | |
Unit 3038 2 bd, 2 ba | 1,113 | Now | $1,548 | |
Unit 2064 2 bd, 2 ba | 1,113 | Now | $1,568 | |
Unit 2052 2 bd, 2 ba | 1,113 | Now | $1,568 | |
Unit 2020 2 bd, 2 ba | 1,113 | Now | $1,608 |
What's special
Clubhouse
Get the party started
This building features a clubhouse. Less than 15% of buildings in Phoenix have this amenity.
Property map
Tap on any highlighted unit to view details on availability and pricing
Use ctrl + scroll to zoom the map
Facts, features & policies
Building Amenities
Community Rooms
- Club House
- Game Room
Other
- Hot Tub
- Laundry: In Unit
- Swimming Pool: Pool
Outdoor common areas
- Barbecue: Outdoor Grill Station
Services & facilities
- Online Rent Payment: Online Rent Payments & Maintenance Requests
- Pet Park
Unit Features
Appliances
- Dishwasher
- Dryer
- Garbage Disposal
- Microwave Oven: Microwave
- Washer
Cooling
- Ceiling Fan
Flooring
- Vinyl: Wood Inspired Vinyl Flooring
Internet/Satellite
- High-Speed Internet Ready: High-Speed Internet Access
Other
- 9 Ft. Ceilings
- Built-In Desk/Work Area*
- Hard Surface Counter Tops: Granite Countertops
- Icemaker
- Modern Island Kitchen
- Open Modern Floorplans
- Pantry: Large Pantry Cabinet
- Patio Balcony
- Programmable Thermostats
- Stainless Steel Appliances
- Tub/Shower
- USB Charging Outlets
Policies
Parking
- Garage: Attached Garage*
Lease terms
- Available months 12, 13, 14, 15, 16, 17, 18
Pet essentials
- DogsAllowedNumber allowed2Weight limit (lbs.)75Monthly dog rent$35One-time dog fee$200Dog deposit$250
- CatsAllowedNumber allowed2Weight limit (lbs.)75Monthly cat rent$35One-time cat fee$200Cat deposit$250
Restrictions
We welcome 2 pets per apartment home. There is a $250 pet deposit and $200 fee. Pet rent is $35 per month per animal. There is a weight limit of 75 lbs and breed restrictions do apply. Please call our leasing office for complete Pet Policy.
Pet amenities
Pet Park
Special Features
- Closet: Linen Closet
- Minutes From Premier Shopping & Dining
Neighborhood: Estrella
Areas of interest
Use our interactive map to explore the neighborhood and see how it matches your interests.
Travel times
Getting around
Walk Score®
/ 100
Car-DependentTransit Score®
/ 100
Some TransitBike Score®
/ 100
BikeableNearby schools in Phoenix
Tuscano Elementary School
Grades PK-5 • 0.6 miles6/10
GreatSchools® Rating
Test Score Rating
3/10Student Progress Rating
8/10Santa Maria Middle School
Grades 6-8 • 0.6 miles3/10
GreatSchools® Rating
Test Score Rating
1/10Student Progress Rating
5/10Sierra Linda High School
Grades 9-12 • 3.1 miles6/10
GreatSchools® Rating
College Readiness Rating
5/10Student Progress Rating
6/10Living in Phoenix
- Dining SceneA variety of local restaurants and cafes offer diverse culinary options, making dining out a delightful experience.
- Family VibesThe area features numerous parks and recreational facilities ideal for family outings and community events.
- Green SpacesResidents can enjoy ample green spaces and parks that provide a perfect backdrop for outdoor activities.
- Outdoor ActivitiesWith close proximity to hiking and biking trails, the area is perfect for outdoor enthusiasts looking to explore the natural beauty.
The 85043 area offers a vibrant suburban lifestyle with a warm desert climate, perfect for outdoor enthusiasts. Residents enjoy access to various parks and green spaces, such as the picturesque Estrella Mountain Regional Park, which features hiking and biking trails. The neighborhood boasts a growing dining scene with local eateries and coffee shops that cater to diverse tastes. Families will appreciate the community-oriented amenities, including playgrounds and recreational facilities, while pet owners can take advantage of pet-friendly parks. With median rents around $1,800, the rental price range typically falls between $1,400 and $2,200, making it an appealing choice for those seeking a comfortable living environment.
Powered by Zillow data and AI technology.
Nearby apartments for rent

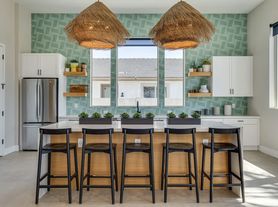


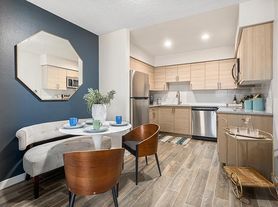
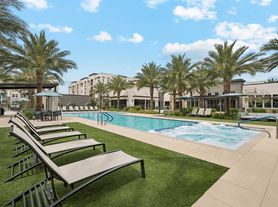
Listing order may reflect relevance, quality, and paid promotion.
Similar apartments for rent
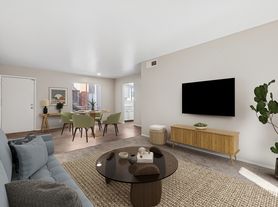
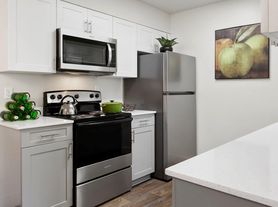

Frequently asked questions
The Riley is located at 7725 W Lower Buckeye Rd in Estrella, Phoenix, AZ. The surrounding area includes approximately 13 restaurants and cafes within 1 mile, such as Del Taco, Subway, and Domino's Pizza.
The nearest public transit stop is Route 13 E, approximately 0.3 miles away.
The Riley is located within 0.6 miles of Lee's ATA Black Belt Academy, 0.7 miles of The Work Place, and 0.8 miles of 7427 Wood St Phoenix Az.
The Riley is located near 3 grocery stores, including 0.2 miles from Walmart Supercenter, 0.2 miles from Walmart Grocery Pickup & Delivery, and 0.6 miles from Carniceria Mana. Additional shopping options, including GameStop, are approximately 0.1 miles away.
The total price for an apartment unit in The Riley ranges from $1,314 to $1,608. The total price will vary by floor plan, unit size, and unit amenities.
The closest hospitals and medical facilities to The Riley include Nationwide Vision (0.1 miles away), Arizona Health Pros (0.1 miles away), and Arizona Family Dentistry (0.1 miles away).
The Riley is near approximately 13 restaurants within 1 mile, including Del Taco (0.1 miles away), Subway (0.1 miles away), and Domino's Pizza (0.1 miles away).
The schools assigned to The Riley include Tuscano Elementary School, Santa Maria Middle School, and Sierra Linda High School.
Your dream apartment is waitingFive new units were recently added to this listing.

