We are having appointment-only in person tours. Virtual tours are also available. Call us today for more information!
The Kincaid at Legacy
In a Class Of Its Own
As the first resident high-rise at Legacy in Plano, The Kincaid at Legacy sets a precedence of refined and sophisticated living at its best. Stunning interiors. Exceptional amenity spaces. Unparalleled service. Be the first to experience the extraordinary lifestyle that is The Kincaid at Legacy.
The Kincaid at Legacy
7200 Dallas Pkwy, Plano, TX 75024
Apartment building
Studio-2 beds
Pet-friendly
Garage parking
In-unit laundry (W/D)
Available units
This listing now includes required monthly fees in the total monthly price. Price shown reflects the lease term provided for each unit.
Unit , sortable column | Sqft, sortable column | Available, sortable column | Total monthly price, sorted ascending |
|---|---|---|---|
 Unit 110 1 bd, 1 ba | 677 | Now | $2,020 |
Unit 209 1 bd, 1 ba | 677 | Oct 7 | $2,084 |
Unit 216 1 bd, 1 ba | 677 | Oct 30 | $2,084 |
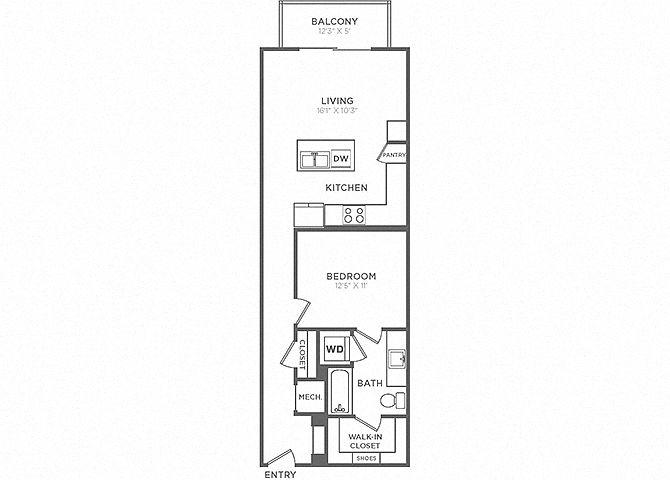 Unit 103 1 bd, 1 ba | 766 | Nov 3 | $2,126 |
Unit 503 1 bd, 1 ba | 766 | Sep 16 | $2,126 |
 Unit 211 1 bd, 1 ba | 852 | Now | $2,261 |
 Unit 1323 Studio, 1 ba | 786 | Sep 16 | $2,380 |
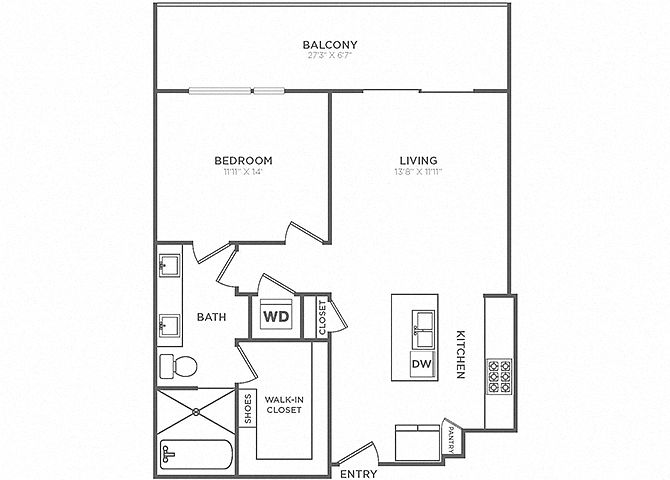 Unit 1430 1 bd, 1 ba | 901 | Sep 17 | $2,775 |
 Unit 829 1 bd, 1 ba | 994 | Now | $2,824 |
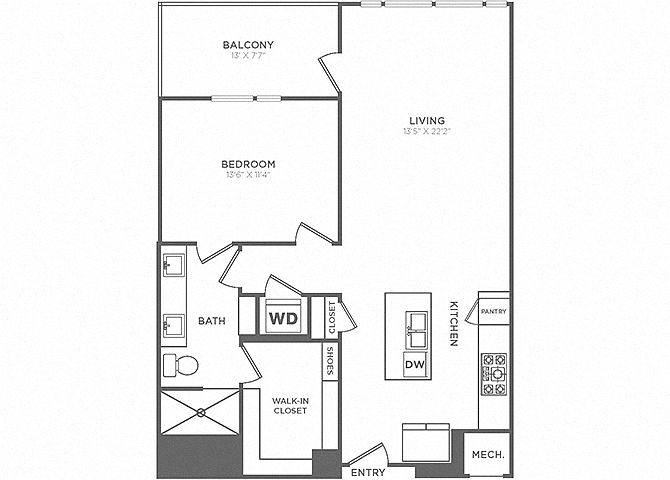 Unit 1624 1 bd, 1 ba | 979 | Nov 22 | $2,875 |
 Unit 1125 1 bd, 1 ba | 929 | Aug 28 | $2,875 |
Unit 1225 1 bd, 1 ba | 929 | Now | $2,885 |
Unit 929 1 bd, 1 ba | 994 | Sep 30 | $2,920 |
 Unit 118 2 bd, 2 ba | 1,275 | Oct 4 | $3,633 |
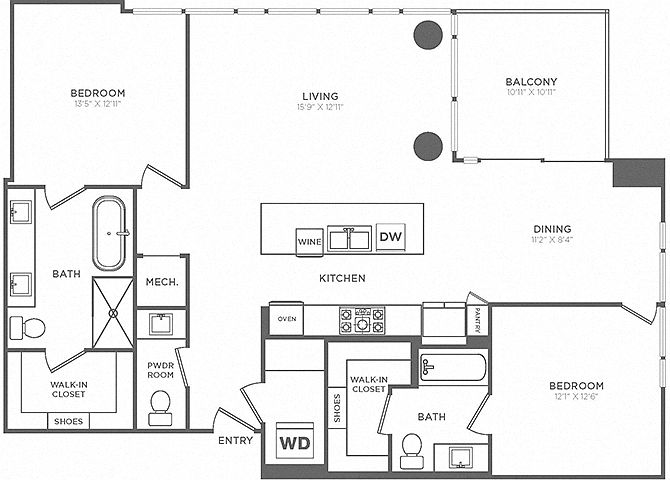 Unit 1122 2 bd, 2.5 ba | 1,474 | Sep 7 | $4,820 |
What's special
Stunning interiors
Office hours
| Day | Open hours |
|---|---|
| Mon - Fri: | 9 am - 6 pm |
| Sat: | 10 am - 5 pm |
| Sun: | Closed |
Property map
Tap on any highlighted unit to view details on availability and pricing
Use ctrl + scroll to zoom the map
Facts, features & policies
Building Amenities
Community Rooms
- Fitness Center: First Class Fitness Center And Studio Overlooking
Other
- In Unit: Full-size, Front-loading Washer And Dryer
- Swimming Pool: Resort-inspired Pool Courtyard With Sunbathing She
Security
- Gated Entry
Services & facilities
- Bicycle Storage: Bike Storage Room
- Elevator
- Pet Park: Private, Fenced-in Dog Park
Unit Features
Appliances
- Dryer
- Washer
Cooling
- Ceiling Fan
Flooring
- Wood: Kember Wood Floors In Living Area
Other
- Patio Balcony: Private, Oversized Balconies
Policies
Parking
- Garage Lot
- Garage: Garage Parking With Controlled Access
- Other
Lease terms
- 3, 4, 5, 6, 7, 8, 9, 10, 11, 12, 13, 14
Pet essentials
- DogsAllowedMonthly dog rent$25One-time dog fee$400
- CatsAllowedMonthly cat rent$25One-time cat fee$400
Additional details
Dogs: | Restrictions: Akita, Alaskan Malamute, American Bull Dog, American Pit Bull Terrier, American or Bull Staffordshire Terrier, Bull Terrier , Chinese Shar-Pei, Dalmation, Doberman Pinscher, Presa Canario, Pit Bull, Rottweiler, Siberian Husky, Stafford Terrier, Chow, German Shepherd.
Cats: | Restrictions: None
Pet amenities
Pet Park: Private, Fenced-in Dog Park
Special Features
- 24/7 Concierge Service
- 8' Doors Throughout
- Butler's Pantries *
- Custom Built-ins For Art, Media, And Desks *
- Elegant Quartz Countertops In Kitchens/baths
- Large 12" X 24" Tiles Throughout Bathrooms
- Led Built-in Under Cabinet Ambient Lighting
- Oversized, Walk-in Closets *
- Private Garages Available For Rent
- Recessed Lighting
- Recycling
- Soaring 9'6"-11'+ Ceiling Heights
- Solar Shades In Living And Bedroom Areas
- Spa-inspired, Free-standing Soaking Tubs *
- Usb Charging Ports
- Wi-fi Throughout Common Areas
- Wine Coolers *
Neighborhood: 75024
Areas of interest
Use our interactive map to explore the neighborhood and see how it matches your interests.
Travel times
Walk, Transit & Bike Scores
Walk Score®
/ 100
Very WalkableTransit Score®
/ 100
Some TransitBike Score®
/ 100
BikeableNearby schools in Plano
Brinker Elementary School
Grades K-5 • 1.9 miles8/10
GreatSchools® Rating
Test Score Rating
9/10Student Progress Rating
7/10Renner Middle School
Grades 6-8 • 2.1 miles6/10
GreatSchools® Rating
Test Score Rating
7/10Student Progress Rating
5/10Plano West Senior High School
Grades 11, 12 • 2.3 miles8/10
GreatSchools® Rating
Test Score Rating
7/10College Readiness Rating
9/10Nearby apartments for rent

Listing order may reflect relevance, quality, and paid promotion.
Similar apartments for rent



Frequently asked questions
What is the walk score of The Kincaid at Legacy?
The Kincaid at Legacy has a walk score of 76, it's very walkable.
What is the transit score of The Kincaid at Legacy?
The Kincaid at Legacy has a transit score of 34, it has some transit.
What schools are assigned to The Kincaid at Legacy?
The schools assigned to The Kincaid at Legacy include Brinker Elementary School, Renner Middle School, and Plano West Senior High School.
Does The Kincaid at Legacy have in-unit laundry?
Yes, The Kincaid at Legacy has in-unit laundry for some or all of the units.
What neighborhood is The Kincaid at Legacy in?
The Kincaid at Legacy is in the 75024 neighborhood in Plano, TX.
What are The Kincaid at Legacy's policies on pets?
This building has a pet fee ranging from $400 to $400 for cats. This building has a one time fee of $400 and monthly fee of $25 for cats. This building has a pet fee ranging from $400 to $400 for dogs. This building has a one time fee of $400 and monthly fee of $25 for dogs.
