Listing order may reflect relevance, quality, and paid promotion.
Apartment building
Pet-friendly
In-unit laundry (W/D)
12–unit building
1,500–12,224 sqft
3–24 bedrooms
2–24 bathrooms
What's special
*Dream home alert! Homes are flying off the market, so we recommend applying before viewing to snag your spot in line. To speed up approval, gather and submit all documents upfront. Due to high demand, we're only able to offer one in-person showing per potential tenantso pick your favorite! Most of our listings include virtual tours, so you can preview homes online, and we suggest driving by to check out the neighborhood before scheduling your showing. Have questions? Call our office for help!*
Neighborhood:
Your next home in the Powellhurst-Gilbert neighborhood is ideally located near parks, grocery stores, coffee shops, and all the conveniences of city living. With quick access to I-205 and public transportation, commuting is easy, and you're just minutes from Mt Tabor Park, Eastport Plaza Shopping Center, and Mall 205.
Living Area:
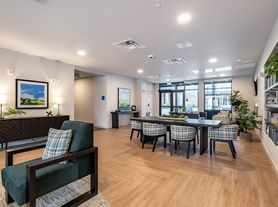
Step into an open-concept living area designed for both comfort and function. Plush carpeting, neutral tones, and ample natural light create a cozy yet spacious feel, ideal for hosting movie nights or enjoying quiet mornings with coffee. The connected layout leads seamlessly to the kitchen and dining area, perfect for entertaining or relaxed daily living.
Kitchen:
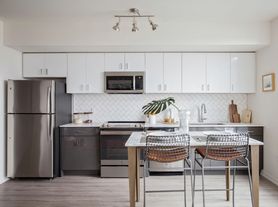
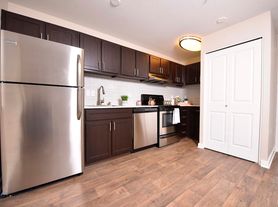
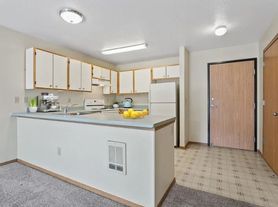
The large kitchen is bright and functional with generous counter space and warm wood cabinetry. An extended breakfast bar provides casual seating and convenience for everyday meals. The window over the sink lets in natural light and offers a pleasant view while you cook or clean. Your appliances include a refrigerator/freezer, dishwasher, and an electric stove/oven.
Bedroom/Bathroom:
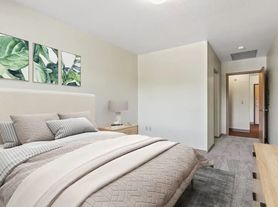
This home offers three comfortable bedrooms, including a spacious bedroom located on the first floorideal for privacy and accessibility. The first floor bedroom includes an en-suite bath with a walk-in shower. Upstairs, you have two light-filled bedrooms, including the primary. Your primary bedroom features large windows and a spacious walk-in closet. The upstairs bathroom features a clean finish with a large vanity and a shower/tub combo, making it the perfect place to start or end your day.
Exterior/Parking:
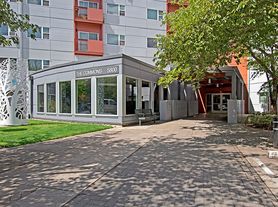
Enjoy the ease of a private attached garage with extra storage space and direct access into the home. The home also includes a private driveway, a charming front balcony, and a partially fenced outdoor area. Whether you need room for bikes, tools, or weekend adventure gear, this setup has you covered.
Available for a minimum one-year lease with the option to renew.
Utilities you are responsible for: Electric, Water, Sewer, Garbage, Landscaping, and Cable/Internet.
Washer and Dryer are included in this Rental.
Heating Source: Electric Wall Heat
Cooling Source: None
*Heating and Cooling Sources must be independently verified by the applicant before applying! Homes are not required to have A/C.*
Bring your fur babies! Your home allows for two pets, dogs or cats. Pet Rent is $40 a month per pet and an additional $500 Security Deposit per pet.
Elementary School: Harrison
Middle School: Harrison
High School: Madison
*Disclaimer: All information, regardless of source, is not guaranteed and should be independently verified. Including paint, flooring, square footage, amenities, and more. This home may have an HOA/COA which has additional charges associated with move-in/move-out. Tenant(s) would be responsible for verification of these charges, rules, as well as associated costs. Applications are processed first-come, first-served. All homes have been lived in and are not new. The heating and cooling source needs to be verified by the applicant. Square footage may vary from website to website and must be independently verified. Please confirm the year the home was built so you are aware of the age of the home. A lived-in home will have blemishes, defects, and more. Homes are not required to have A/C. Please verify status before viewing/applying.*
Facts, features & policies
Building Amenities
Other
In Unit: Washer/Dryer
Unit Features
Appliances
Dishwasher
Dryer: Washer/Dryer
Garbage Disposal
Microwave Oven: Microwave
Refrigerator
Stove: Electric Stove
Washer: Washer/Dryer
Special Features
Cadet Heater
Carpeted
Electric Stove/oven
Great Location
Laminate Countertops
Not Applicable
Refrigerator/freezer
Stainless Steel/white Appliances
Walk-in Closet
Neighborhood: Powellhurst Gilbert
Areas of interest
Use our interactive map to explore the neighborhood and see how it matches your interests.
Building Location
Getting around
Walk Score®
/ 100
Very Walkable
Transit Score®
/ 100
Good Transit
Bike Score®
/ 100
Biker's Paradise
Nearby schools in Portland
Harrison Park School
Grades 6-8 • 0.5 miles
9/10
GreatSchools® Rating
Test Score Rating
8/10
Student Progress Rating
10/10
Kellogg Middle School
Grades 6-8 • 0.9 miles
5/10
GreatSchools® Rating
Test Score Rating
7/10
Student Progress Rating
8/10
Bridger Creative Science School
Grades K-8 • 0.8 miles
9/10
GreatSchools® Rating
Test Score Rating
8/10
Student Progress Rating
9/10
Living in Portland
Community Vibe
A welcoming atmosphere encourages community connections through local events and friendly neighbors.
Dining Scene
The area features a diverse array of restaurants and eateries that reflect the rich culinary culture nearby.
Family Vibes
The neighborhood boasts numerous parks and recreational areas that are perfect for family outings and activities.
Outdoor Activities
With access to Powell Butte Nature Park, residents can enjoy hiking, biking, and exploring nature right at their doorstep.
The 97266 area offers a vibrant lifestyle with a mix of urban energy and suburban calm. Residents enjoy easy access to local gems like the Powell Butte Nature Park for outdoor activities and scenic views, while the nearby shopping centers and coffee shops provide convenience for daily needs. The dining scene features a variety of culinary options, from cozy cafes to diverse ethnic restaurants, catering to different tastes. The community is family-friendly, with several parks and pet-friendly spaces, making it an ideal place for outdoor gatherings and activities. The average rent in this area hovers around $1,800, with prices typically ranging from $1,500 to $2,200 depending on the property.
Powered by Zillow data and AI technology.
Frequently asked questions
What is the walk score of 8423 SE Brooklyn St?
8423 SE Brooklyn St has a walk score of 86, it's very walkable.
What is the transit score of 8423 SE Brooklyn St?
8423 SE Brooklyn St has a transit score of 54, it has good transit.
What schools are assigned to 8423 SE Brooklyn St?
The schools assigned to 8423 SE Brooklyn St include Harrison Park School, Kellogg Middle School, and Bridger Creative Science School.
Does 8423 SE Brooklyn St have in-unit laundry?
Yes, 8423 SE Brooklyn St has in-unit laundry for some or all of the units.
What neighborhood is 8423 SE Brooklyn St in?
8423 SE Brooklyn St is in the Powellhurst Gilbert neighborhood in Portland, OR.
There are currently no available units for 8423 SE Brooklyn St, Portland, OR 97266 on Zillow. Find rental availability at nearby or similar apartment buildings below.
Do you manage this property?
Claiming gives you access to insights and data about this property.