NOTICE OF UNIT AVAILABILITY
Open Enrollment period commences on 10/8/2026 at 2:30pm.

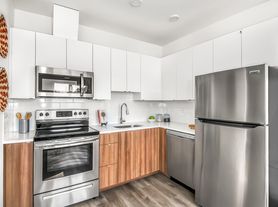
Check out this 1 bedroom unit in a classic historic home in inner SE Portland. The large windows throughout provide lots of natural light in every room. The spacious living room and kitchen are perfect for entertaining or working from home. Shared laundry is located in property basement - not coin op machines.
**This rental is not a house. It is a 1 bedroom unit inside a 4-plex**
Minutes away from the Belmont area, restaurants, and cafes (Jam on Hawthorne, Baby Doll Pizza, Bluto's), and groceries (Fred Meyer, Safeway), a short escape to the outdoors at nearby parks including Colonel Summers Park, Laurelhurst Park, and Mt. Tabor Park.
All listing details are deemed to be reliable but not guaranteed. Information is subject to change without notice.
Rent: $1,350
Application Fee: $60
Security Deposit: Full Month
Utilities Included: Garbage
Parking: Street parking
Pets: Yes, please see the criteria below
Accessible Dwelling Unit: No
All leases must commence within 2 weeks after application is approved.
Available: Now!
Nearby Schools:
Buckman Elementary School
Hosford Middle School
Cleveland High School
Screening Criteria Link
Income requirement is 2.5x the monthly rent
Community Guidelines Link
Application Process
RareBird Property Management
942 SE 16th Ave
942 SE 16th Ave, Portland, OR 97214
Apartment building
1 bed
Available units
Price may not include required fees and charges.
Unit , sortable column | Sqft, sortable column | Available, sortable column | Base rent, sorted ascending |
|---|---|---|---|
 Unit 3 1 bd, 1 ba | 600 | Now | $1,350 |
What's special
Classic historic home
The City of Portland requires a notice to applicants of the Portland Housing Bureau’s Statement of Applicant Rights. Additionally, Portland requires a notice to applicants relating to a Tenant’s right to request a Modification or Accommodation.
Facts, features & policies
Policies
Utilities included in rent
- Garbage
Neighborhood: Buckman
Areas of interest
Use our interactive map to explore the neighborhood and see how it matches your interests.
Travel times
Getting around
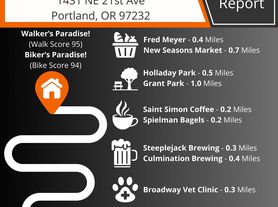
Walk Score®
/ 100
Walker's ParadiseTransit Score®
/ 100
Good TransitBike Score®
/ 100
Biker's ParadiseNearby schools in Portland
Buckman Elementary School
Grades K-5 • 0.4 miles8/10
GreatSchools® Rating
Test Score Rating
8/10Student Progress Rating
6/10Hosford Middle School
Grades 6-8 • 0.9 miles8/10
GreatSchools® Rating
Test Score Rating
9/10Student Progress Rating
7/10Cleveland High School
Grades 9-12 • 1.4 miles7/10
GreatSchools® Rating
Test Score Rating
10/10College Readiness Rating
6/10Living in Portland
- Arts SceneThe local arts scene thrives with galleries, studios, and live performances that celebrate creativity and culture.
- Community VibeThe neighborhood fosters a strong sense of community with regular events and gatherings that bring residents together.
- Dining SceneAn eclectic mix of eateries ranging from food trucks to upscale dining options showcases the area's vibrant culinary landscape.
- Green SpacesWell-maintained parks and recreational areas provide a perfect escape for families and pets alike.
The 97214 neighborhood offers a vibrant urban lifestyle with a rich blend of culture and community. With a median rent of approximately $2,200, rental prices typically range from $1,600 to $3,200. Residents can enjoy a variety of local amenities, including charming coffee shops, unique boutiques, and diverse dining options that cater to all tastes. The area is also home to several parks and green spaces, perfect for outdoor activities and family gatherings, along with pet-friendly amenities that make it a welcoming place for furry friends. The lively arts scene and nightlife options ensure there's always something to do, whether it's visiting local galleries or enjoying a night out at one of the popular bars.
Powered by Zillow data and AI technology.
Nearby apartments for rent
Listing order may reflect relevance, quality, and paid promotion.
Similar apartments for rent




Frequently asked questions
What is the walk score of 942 SE 16th Ave?
942 SE 16th Ave has a walk score of 94, it's a walker's paradise.
What is the transit score of 942 SE 16th Ave?
942 SE 16th Ave has a transit score of 59, it has good transit.
What schools are assigned to 942 SE 16th Ave?
The schools assigned to 942 SE 16th Ave include Buckman Elementary School, Hosford Middle School, and Cleveland High School.
What neighborhood is 942 SE 16th Ave in?
942 SE 16th Ave is in the Buckman neighborhood in Portland, OR.
