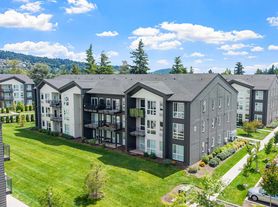
Welcome to this spacious 3-bedroom, 2-bathroom duplex featuring a flexible two-level layout, attached one-car garage, multiple living spaces, and durable vinyl flooring throughout. With one bedroom on the main level and two additional bedrooms downstairs, this home offers a practical floor plan with plenty of space for everyday living.
Wooden stairs lead to the home's entrance, where a small porch provides a welcoming space outside the front door. Inside, the main level features vinyl flooring throughout and includes the living room, dining area, kitchen, one bedroom, and a full bathroom.
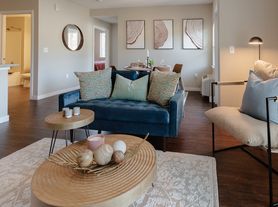
At the top of the stairs, the full bathroom features a single vanity and tub/shower combination. Beyond the bathroom, the spacious living room offers an open layout with durable vinyl flooring, a bright window, and plenty of room for a variety of furniture arrangements.
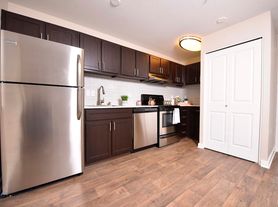
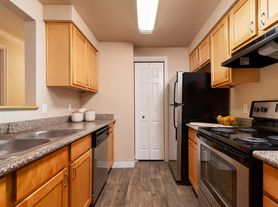
The dining area flows naturally from the living room and provides ample space for a long dining table. At the end of the main living area, the kitchen stretches along two walls and offers generous cabinet storage and countertop space. One side features a long countertop with a stainless steel sink positioned in the center, a dishwasher at the end, and cabinetry extending across the wall. A window at the end of the kitchen brings in additional natural light. The opposite side includes an electric range, refrigerator, additional counter space, and storage.
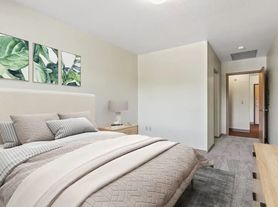
Located behind the kitchen, the main-level bedroom features vaulted ceilings, built-in lighting, a bright window, sliding-door closets, and plenty of space for a variety of furniture layouts.
Downstairs, two additional bedrooms offer similar spacious layouts, with each featuring vinyl flooring, bright windows, sliding-door closets, and ample living space. A second full bathroom is located between the bedrooms and includes a single vanity and tub/shower combination.
Washer and dryer hookups are also located on the lower level for added convenience. The home includes an attached one-car garage, providing dedicated parking and additional storage space.
With its flexible two-level layout, three bedrooms, two full bathrooms, attached garage, durable vinyl flooring, vaulted-ceiling bedroom, and generous living spaces, this duplex offers a practical and comfortable home in a well-designed floor plan.
**Open Application Period (7/24/2026)**
Call or Text Our Leasing Agent to schedule a showing!
YouTube Link: Coming Soon
Visit our website to apply and view other homes we have available!
Do you need property management services?
Maximize your income and cut your costs!
EP1039
12303 SE Holgate Blvd, Portland, OR 97236
Apartment building
3 beds
Available units
Price may not include required fees and charges.
Unit , sortable column | Sqft, sortable column | Available, sortable column | Base rent, sorted ascending |
|---|---|---|---|
![]() Unit 12311 3 bd, 2 ba | 1,060 | Now | $2,195 |
What's special
Sliding-door closetsMultiple living spacesAttached one-car garageFlexible two-level layoutStainless steel sinkDurable vinyl flooring throughout
The City of Portland requires a notice to applicants of the Portland Housing Bureau’s Statement of Applicant Rights. Additionally, Portland requires a notice to applicants relating to a Tenant’s right to request a Modification or Accommodation.
Neighborhood: Powellhurst Gilbert
Areas of interest
Use our interactive map to explore the neighborhood and see how it matches your interests.
Travel times
Walk, Transit & Bike Scores
Walk Score®
/ 100
Somewhat WalkableTransit Score®
/ 100
Some TransitBike Score®
/ 100
Very BikeableNearby schools in Portland
GreatSchools rating
- 4/10Gilbert Heights Elementary SchoolGrades: PK-5Distance: 0.3 mi
- 6/10Alice Ott Middle SchoolGrades: 6-8Distance: 0.8 mi
- 2/10David Douglas High SchoolGrades: 9-12Distance: 1.9 mi
Nearby apartments for rent
Listing order may reflect relevance, quality, and paid promotion.
Frequently asked questions
What is the walk score of EP1039?
EP1039 has a walk score of 60, it's somewhat walkable.
What is the transit score of EP1039?
EP1039 has a transit score of 47, it has some transit.
What schools are assigned to EP1039?
The schools assigned to EP1039 include Gilbert Heights Elementary School, Alice Ott Middle School, and David Douglas High School.
What neighborhood is EP1039 in?
EP1039 is in the Powellhurst Gilbert neighborhood in Portland, OR.