Luxury Living at The Frank Estate
The Frank Estate Apartments are nestled in the desirable neighborhood of Raleigh Hills, and just like every Portland neighborhood, it has its very own flavor. Raleigh Hills is highly accessible to downtown Portland, with several different available routes to get there, including Highway 26 and Highway 217, connecting to the I-5 corridor. The Frank Estate is surrounded by several parks and walking paths, like the popular Fanno Creek trail. Excellent shopping is only a few miles away at Washington Square Mall. Raleigh Hills is an established neighborhood, with lots of character, tons of charm, energy and accessibility to all things Portland. Come start your next adventure here!
Apartment building
1-3 beds
Pet-friendly
Other parking
In-unit laundry (W/D)
Available units
Price may not include required fees and charges.
Unit , sortable column | Sqft, sortable column | Available, sortable column | Base rent, sorted ascending |
|---|---|---|---|
 Unit 03-3 1 bd, 1 ba | 972 | Oct 4 | $1,927 |
Unit 42-4 1 bd, 1 ba | 972 | Oct 11 | $1,927 |
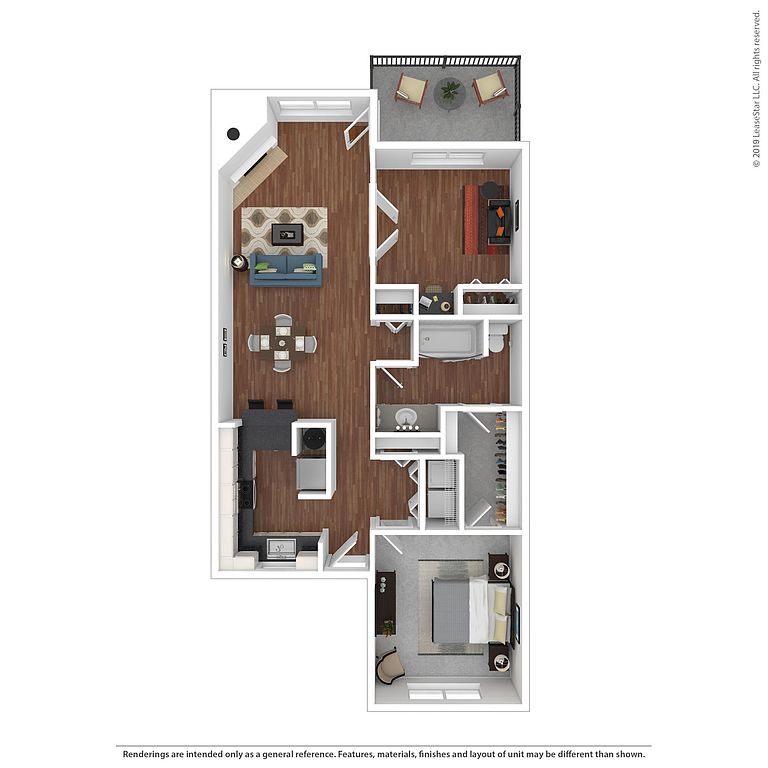 Unit 36-8 2 bd, 1 ba | 937 | Oct 12 | $1,939 |
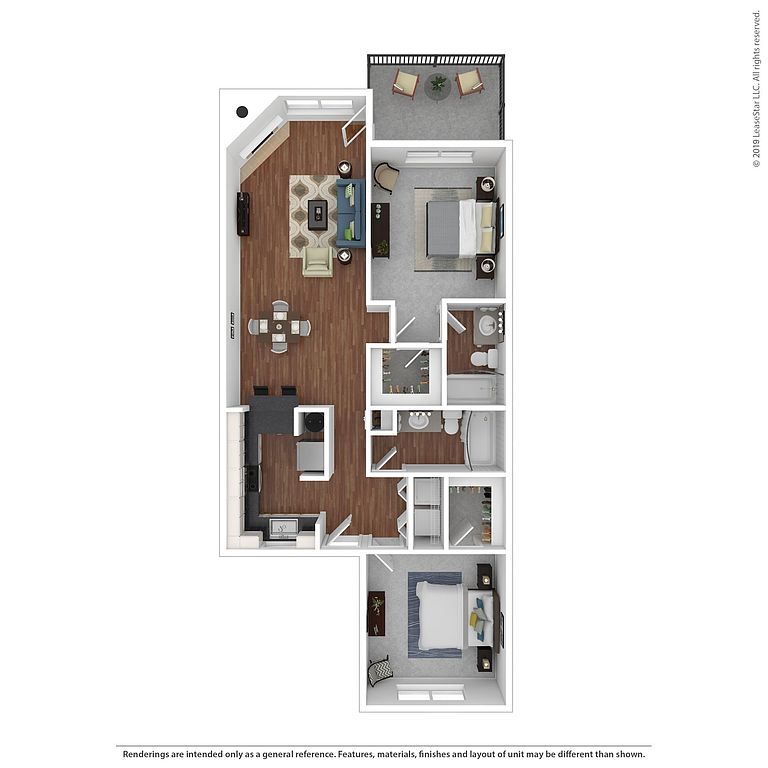 Unit 37-1 2 bd, 2 ba | 961 | Now | $2,053 |
Unit 15-2 2 bd, 2 ba | 961 | Now | $2,168 |
Unit 26-5 2 bd, 2 ba | 961 | Now | $2,173 |
Unit 17-3 2 bd, 2 ba | 961 | Sep 27 | $2,188 |
Unit 36-1 2 bd, 2 ba | 961 | Sep 12 | $2,253 |
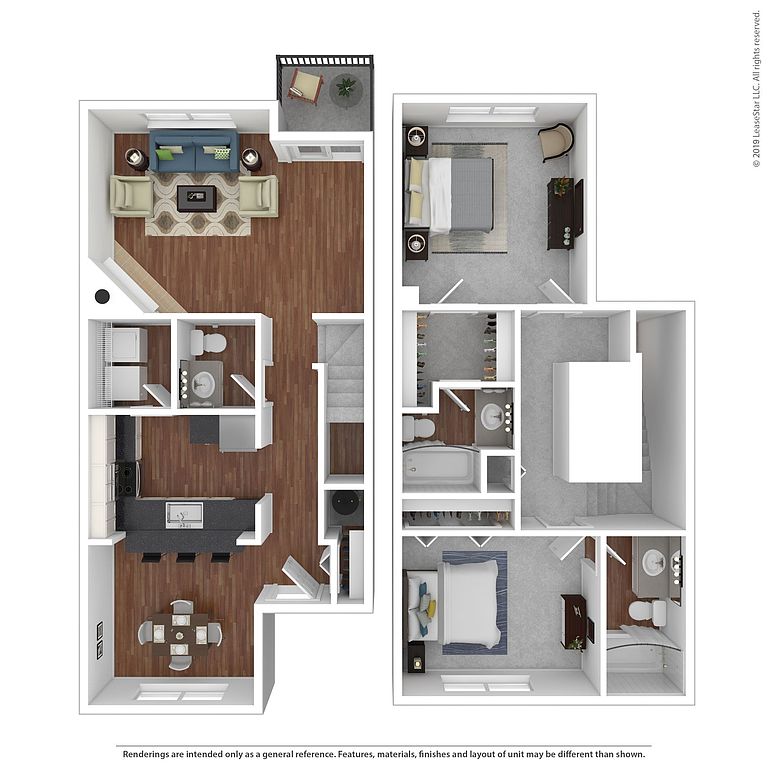 Unit 17-5 2 bd, 2.5 ba | 1,158 | Oct 8 | $2,270 |
Unit 30-3 2 bd, 2.5 ba | 1,158 | Now | $2,310 |
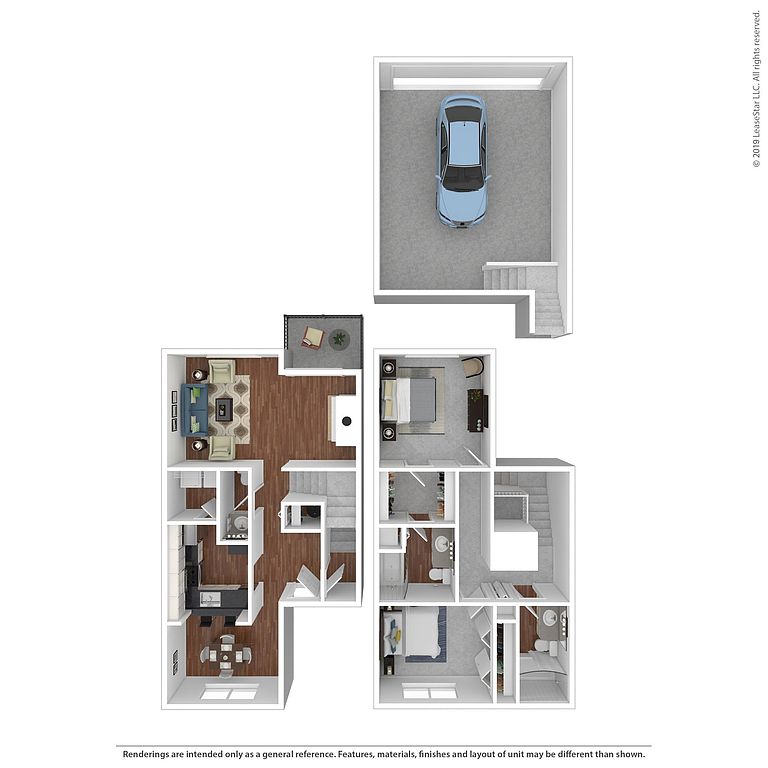 Unit 10-5 2 bd, 2.5 ba | 1,170 | Now | $2,325 |
Unit 09-5 2 bd, 2.5 ba | 1,170 | Now | $2,335 |
Unit 07-4 2 bd, 2.5 ba | 1,170 | Now | $2,455 |
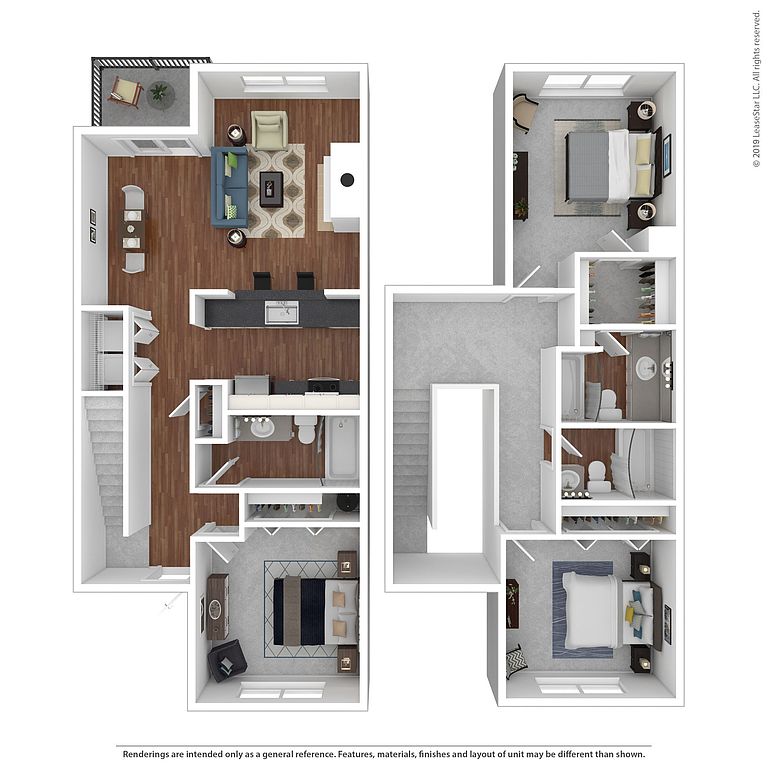 Unit 27-4 3 bd, 3 ba | 1,368 | Now | $2,601 |
Unit 38-4 3 bd, 3 ba | 1,368 | Now | $2,601 |
What's special
Clubhouse
Get the party started
This building features a clubhouse. Less than 18% of buildings in Washington County have this amenity.
Popular fanno creek trail
The City of Portland requires a notice to applicants of the Portland Housing Bureau’s Statement of Applicant Rights. Additionally, Portland requires a notice to applicants relating to a Tenant’s right to request a Modification or Accommodation.
Office hours
| Day | Open hours |
|---|---|
| Mon - Fri: | 10 am - 6 pm |
| Sat: | 10 am - 6 pm |
| Sun: | Closed |
Property map
Tap on any highlighted unit to view details on availability and pricing
Use ctrl + scroll to zoom the map
Facts, features & policies
Building Amenities
Community Rooms
- Club House
- Fitness Center
- Lounge: Outdoor Lounge
Other
- Laundry: In Unit
- Sauna
- Swimming Pool: Pool
Services & facilities
- On-Site Maintenance
View description
- View
Unit Features
Appliances
- Dishwasher
- Dryer
- Washer
Flooring
- Carpet
- Vinyl: Hardwood-Style Vinyl Flooring
Heating
- Heat
Other
- Fireplace
- Gas Range
- Granite Countertops
- Patio Balcony
- Stainless Steel Appliances
Policies
Parking
- Carport
- Garage
- Surface Lot
Lease terms
- Available months 12
Pet essentials
- DogsAllowedNumber allowed2
- CatsAllowedNumber allowed2
Restrictions
Breed restrictions apply. Please call our Leasing Office for complete Pet Policy information.
Additional details
Cats and dogs permitted. We welcome 2 pets per apartment home. Pet Rent: $35 per month per cat and $35 per month per dog. $300 Pet Deposit for 1 pet and $600 pet deposit for 2 pets. All pets must be registered and approved by Management and a Pet Agreement must be signed. All pets must be current with all vaccinations and proof thereof. Visiting pets are prohibited. All pets must be at least one year old and house broken. Please call our Leasing Office for complete Pet Policy information.
Special Features
- Pet-Friendly
- Spa
Neighborhood: 97223
Areas of interest
Use our interactive map to explore the neighborhood and see how it matches your interests.
Travel times
Getting around
Walk Score®
/ 100
Somewhat WalkableTransit Score®
/ 100
Some TransitBike Score®
/ 100
BikeableNearby schools in Portland
Montclair Elementary School
Grades K-5 • 0.5 miles8/10
GreatSchools® Rating
Test Score Rating
9/10Student Progress Rating
7/10Whitford Middle School
Grades 6-8 • 1.5 miles5/10
GreatSchools® Rating
Test Score Rating
7/10Student Progress Rating
5/10Southridge High School
Grades 9-12 • 3 miles5/10
GreatSchools® Rating
Test Score Rating
8/10College Readiness Rating
4/10Living in Portland
- Community VibeResidents often gather for community events, fostering a strong sense of belonging and connection.
- Dining SceneA variety of restaurants and cafes offer diverse culinary experiences, from casual bites to fine dining.
- Family VibesThe area is dotted with parks and playgrounds, making it a great place for families to enjoy outdoor activities together.
- Green SpacesAbundant parks and natural areas provide ample opportunities for relaxation and outdoor recreation.
The 97223 area offers a blend of suburban comfort and vibrant community life, with a median rent around $2,200. Residents enjoy easy access to parks like Cook Park, perfect for outdoor activities, and a variety of shops and restaurants along SW Scholls Ferry Road. The culinary scene is diverse, featuring everything from cozy cafes to family-friendly eateries, while local markets provide fresh produce and goods. With a welcoming atmosphere and numerous family-oriented amenities, including pet-friendly spaces, this neighborhood is ideal for those seeking a balanced lifestyle amidst nature and community.
Powered by Zillow data and AI technology.
Nearby apartments for rent
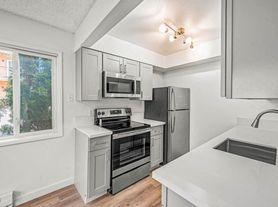
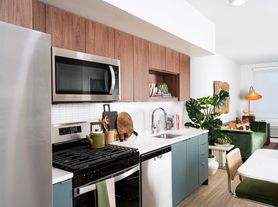
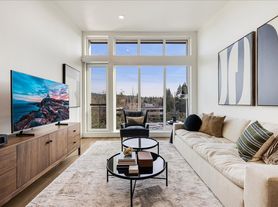

Listing order may reflect relevance, quality, and paid promotion.
Similar apartments for rent


Frequently asked questions
The Frank Estate is located at 7510 SW Aloma Way in Portland, OR. The surrounding area includes approximately 20 restaurants and cafes within 1 mile, such as Starbucks, Black Rock Coffee Bar, and Old Market Pub & Brewery.
The nearest public transit stop is Tri Met Stop 1983, approximately 0.5 miles away.
The Frank Estate is located within 0.3 miles of Garden Home Recreation Center, 0.3 miles of OES Soccer Field, and 0.5 miles of Portland Golf Club.
The Frank Estate is located near 3 grocery stores, including 0.4 miles from Trader Joe's, 0.4 miles from Bales & Lamb's Market Place, and 0.4 miles from Lamb's Thriftway. Additional shopping options, including Ace Hardware Garden Home, are approximately 0.4 miles away.
The total price for an apartment unit in The Frank Estate ranges from $1,927 to $2,847. The total price will vary by floor plan, unit size, and unit amenities.
The closest hospitals and medical facilities to The Frank Estate include Pacific Northwest Behavioral Health (0.8 miles away), West Hills Village Senior Residence (0.9 miles away), and Robison Jewish Health Center (1 mile away).
The Frank Estate is near approximately 20 restaurants within 1 mile, including Starbucks (0.4 miles away), Black Rock Coffee Bar (0.4 miles away), and Old Market Pub & Brewery (0.5 miles away).
The schools assigned to The Frank Estate include Montclair Elementary School, Whitford Middle School, and Southridge High School.
There are 6+ floor plans availableWith 83% more variety than properties in the area, you're sure to find a place that fits your lifestyle.
