Listing order may reflect relevance, quality, and paid promotion.

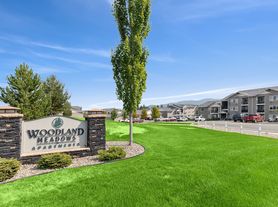
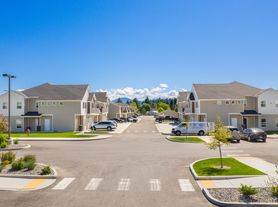
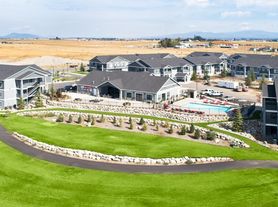
Apartment building
Pet-friendly
4–unit building
988–1,100 sqft
2–5 bedrooms
2–4 bathrooms
What's special
This home offers three bedrooms, two bathrooms, a one-car attached garage, and a partially fenced back yard. The home was thoroughly remodeled in 2021.
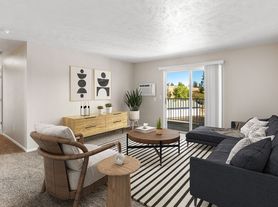
The main entrance takes you right into the home's living room. This room features a lighted ceiling fan, a coat closet, and a large picture window. The dining area leads to a sliding glass door, which takes you to a private deck and a partially fenced community back yard shared with the two other units in this home's triplex.
The updated kitchen comes complete with a large stainless steel refrigerator, a stainless steel electric oven and range, a stainless steel overhead exhaust fan, a stainless steel dishwasher, and a stainless steel sink.
A hallway from the living room takes you to a master suite, two guest bedrooms, a guest bathroom, and a hallway linen closet. The master bedroom includes its own master bathroom and a large sliding double-door closet. Both guest bedrooms also come with sliding double-door closets. The guest bathroom is a full bathroom.
The home has its own driveway leading into the one-car garage. Another entrance into the home is available through the garage. This entrance leads to the home's laundry room, a room commonly called a "mud room." Washer and dryer hookups are available in this room.
The home also comes with A/C, a smart thermostat, a new forced air gas furnace, and a new roof. The home is also HOA free.
No smoking
pets considered on a case by case basis with owner approval
Application fee: $40.00
Security Deposit: $1,780.00
Pet deposit: $400.00 per pet
Monthly pet rent: $35.00 per pet
*Property information deemed reliable but not guaranteed*
Facts, features & policies
Building Amenities
Other
Hookups: washer and dryer hookups
Outdoor common areas
Deck
Unit Features
Appliances
Dishwasher: stainless steel dishwasher
Range Oven
Refrigerator: stainless steel refrigerator
Washer/Dryer Hookups: washer and dryer hookups
Cooling
Air Conditioning: A/C
Ceiling Fan
Other
Master Suite
Nest Thermostat
Sliding Glass Door
Smart Thermostat
Stainless Steel Sink
Venetian Blinds
Walk-in Shower
Neighborhood: 83854
Areas of interest
Use our interactive map to explore the neighborhood and see how it matches your interests.
Building Location
Getting around
Walk Score®
/ 100
Car-Dependent
Bike Score®
/ 100
Bikeable
Nearby schools in Post Falls
Prairie View Elementary School
Grades K-5 • 1.5 miles
8/10
GreatSchools® Rating
Test Score Rating
6/10
Student Progress Rating
6/10
Ponderosa Elementary School
Grades PK-5 • 0.9 miles
6/10
GreatSchools® Rating
Test Score Rating
5/10
Student Progress Rating
5/10
Post Falls High School
Grades 9-12 • 1.5 miles
7/10
GreatSchools® Rating
Test Score Rating
9/10
College Readiness Rating
7/10
Frequently asked questions
What is the walk score of 1804 E Coeur d'Alene Ave?
1804 E Coeur d'Alene Ave has a walk score of 48, it's car-dependent.
What schools are assigned to 1804 E Coeur d'Alene Ave?
The schools assigned to 1804 E Coeur d'Alene Ave include Prairie View Elementary School, Ponderosa Elementary School, and Post Falls High School.
Does 1804 E Coeur d'Alene Ave have in-unit laundry?
1804 E Coeur d'Alene Ave has washer/dryer hookups available.
What neighborhood is 1804 E Coeur d'Alene Ave in?
1804 E Coeur d'Alene Ave is in the 83854 neighborhood in Post Falls, ID.
What are 1804 E Coeur d'Alene Ave's policies on pets?
Large dogs are not allowed. Cats are not allowed.
There are currently no available units for 1804 E Coeur d'Alene Ave on Zillow. Find rental availability at nearby or similar apartment buildings below.
Do you manage this property?
Claiming gives you access to insights and data about this property.