A Vibrant Neighborhood
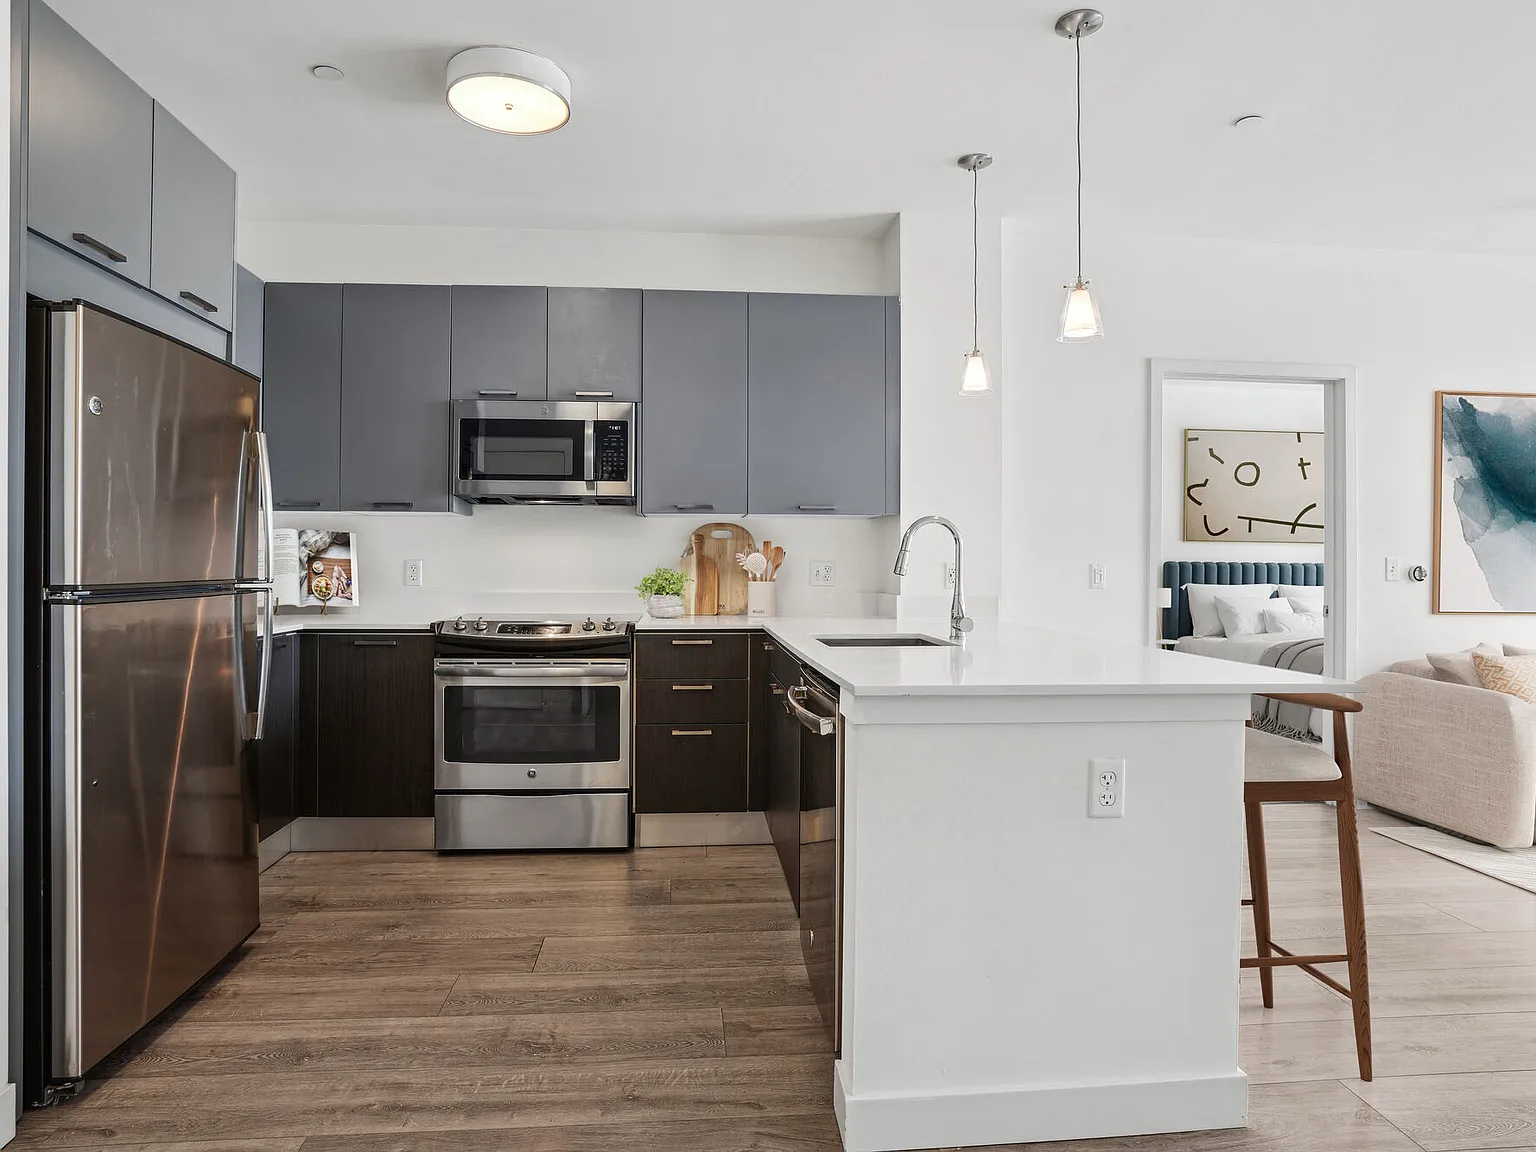
West of Chestnut is now offering socially-distant in-person tours by appointment only as well as virtual touring options! Call us today for more information! Create the life that you envision when you make your home at West of Chestnut - a fresh new community with forward-thinking design, high-tech innovations, and endless appeal. Live next door to the Quincy Center T Stop, and enjoy quick access to Boston, Cambridge, and Somerville. Our onsite retail includes Pearl & Lime, Fuji at WoC, Cafe Gelato and Orange Theory Fitness! As a resident, enjoy all the fun community events and happenings hosted by the creative team at Doorbell.
Floor plans are artist's rendering. All dimensions are approximate. Actual product and specifications may vary in dimension or detail. Not all features are available in every rental home. Please see a representative for details.
Special offer
West of Chestnut
21 Chestnut St, Quincy, MA 02169
Apartment building
1-2 beds
Pet-friendly
Garage parking
In-unit laundry (W/D)
Available units
This listing now includes required monthly fees in the total monthly price.
Unit , sortable column | Sqft, sortable column | Available, sortable column | Total monthly price, sorted ascending |
|---|---|---|---|
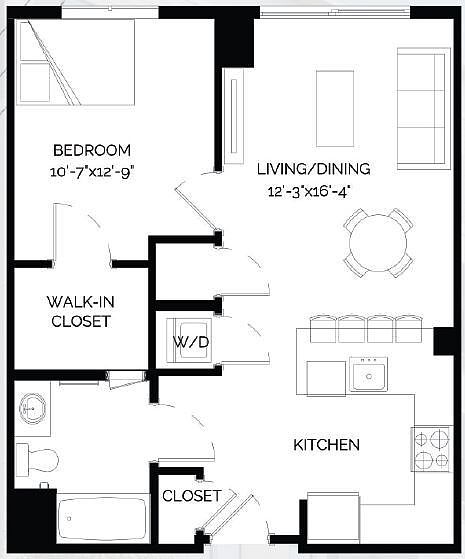 Unit 23-304 1 bd, 1 ba | 682 | Nov 1 | $2,529 |
Unit 23-203 1 bd, 1 ba | 682 | Oct 24 | $2,543 |
Unit 21-420 1 bd, 1 ba | 682 | Nov 23 | $2,588 |
 Unit 23-213 1 bd, 1 ba | 695 | Oct 26 | $2,695 |
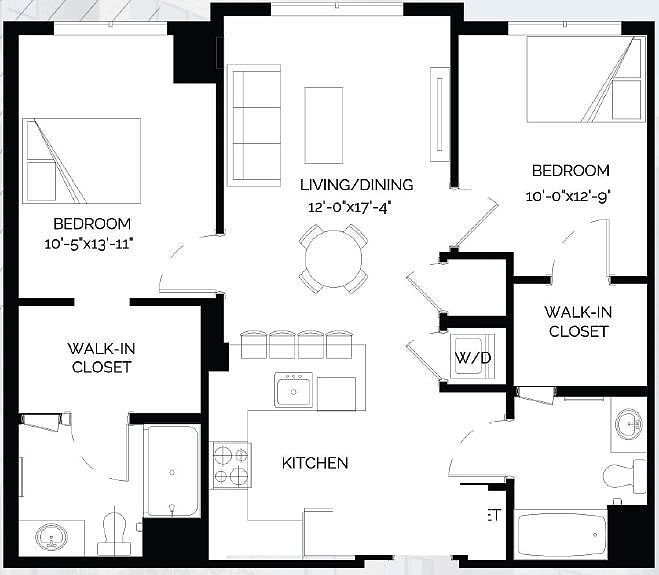 Unit 21-318 2 bd, 2 ba | 980 | Oct 16 | $3,528 |
Unit 21-503 2 bd, 2 ba | 980 | Oct 30 | $3,541 |
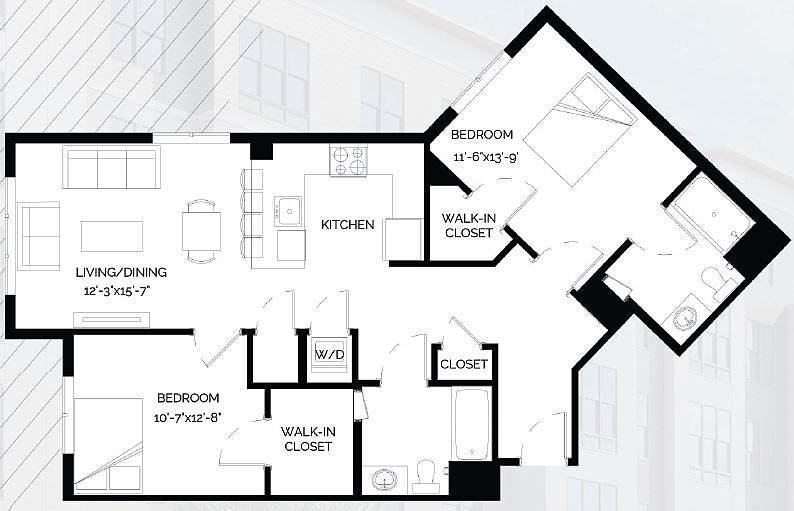 Unit 23-401 2 bd, 2 ba | 1,068 | Nov 29 | $3,601 |
What's special

Office hours
| Day | Open hours |
|---|---|
| Mon: | 10 am - 6 pm |
| Tue: | 10 am - 6 pm |
| Wed: | 10 am - 6 pm |
| Thu: | 10 am - 6 pm |
| Fri: | 10 am - 5 pm |
| Sat: | 10 am - 5 pm |
| Sun: | Closed |
Property map
Tap on any highlighted unit to view details on availability and pricing
Use ctrl + scroll to zoom the map
Facts, features & policies
Building Amenities
Community Rooms
- Business Center
- Club House: Clubhouse With Entertainment Kitchen
- Fitness Center: State Of The Art Fitness Center
Other
- In Unit: In-Home Washer & Dryer
Services & facilities
- Bicycle Storage: Bike Storage
- Pet Park
Unit Features
Appliances
- Dryer
- Washer
Other
- Accent Wall Colors Available
- Breakfast Bar Peninsula
- Designer Italian Cabinetry
- Nest Thermostats
- Oversized Windows
- Patio Balcony: Private Balconies In Select Homes
- Quartz Countertops
- Stainless Steel GE Appliances
- Wide Plank Flooring
Policies
Parking
- Garage Lot
Lease terms
- Available months 3, 4, 5, 6, 7, 8, 9, 10, 11, 12, 13, 14
Pet essentials
- DogsAllowedNumber allowed2Weight limit (lbs.)80Monthly dog rent$45 – $65
- CatsAllowedNumber allowed2Weight limit (lbs.)80Monthly cat rent$45 – $65
Restrictions
We welcome up to 2 pets per home. Breed and size restriction may apply. Maximum allowed weight is 80lbs. Pet rent is $45 for cats and $65 for dogs. Please call for complete pet policy information.
Pet amenities
Pet Park
Special Features
- Closet: Walk-In Closets
- Concierge: Onsite Concierge
- Covered Garage Parking
- Dog Wash Room
- Less Than Half A Mile To The Redline
Neighborhood: 02169
Areas of interest
Use our interactive map to explore the neighborhood and see how it matches your interests.
Travel times
Getting around
Walk Score®
/ 100
Walker's ParadiseTransit Score®
/ 100
Excellent TransitBike Score®
/ 100
BikeableNearby schools in Quincy
Clifford H Marshall Elementary School
Grades K-4 • 1.1 miles6/10
GreatSchools® Rating
Test Score Rating
6/10Student Progress Rating
5/10Point Webster Middle School
Grades 5-8 • 0.6 miles5/10
GreatSchools® Rating
Test Score Rating
5/10Student Progress Rating
5/10Quincy High School
Grades 9-12 • 0.4 miles5/10
GreatSchools® Rating
Test Score Rating
5/10College Readiness Rating
5/10Living in Quincy
- Community VibeA strong sense of community is fostered through local events and friendly interactions among neighbors.
- Dining SceneA diverse array of restaurants offers everything from casual eateries to fine dining, catering to all tastes.
- Family VibesFamily-friendly parks and community events create a welcoming environment for residents of all ages.
- Green SpacesLush parks and trails provide ample opportunities for outdoor activities and relaxation in nature.
The neighborhoods within zip code 02169 offer a vibrant mix of suburban charm and urban convenience, with a median rent of approximately $2,500 per month. Residents enjoy easy access to the scenic waterfront along the Weymouth Back River, as well as lush green spaces like the picturesque Great Esker Park, perfect for outdoor activities. The area is known for its diverse dining scene, featuring local favorites and international cuisine, complemented by cozy coffee shops and unique boutiques in the nearby shopping centers. Family-oriented amenities abound, including playgrounds and recreational facilities, while pet-friendly parks invite furry companions for walks and playtime.
Powered by Zillow data and AI technology.
Nearby apartments for rent







Listing order may reflect relevance, quality, and paid promotion.
Similar apartments for rent


Frequently asked questions
What is the walk score of West of Chestnut?
West of Chestnut has a walk score of 94, it's a walker's paradise.
What is the transit score of West of Chestnut?
West of Chestnut has a transit score of 71, it has excellent transit.
What schools are assigned to West of Chestnut?
The schools assigned to West of Chestnut include Clifford H Marshall Elementary School, Point Webster Middle School, and Quincy High School.
Does West of Chestnut have in-unit laundry?
Yes, West of Chestnut has in-unit laundry for some or all of the units.
What neighborhood is West of Chestnut in?
West of Chestnut is in the 02169 neighborhood in Quincy, MA.
What are West of Chestnut's policies on pets?
Cats are allowed, with a maximum weight restriction of 80lbs. A maximum of 2 cats are allowed per unit. This building has monthly fee of $45 for cats. Dogs are allowed, with a maximum weight restriction of 80lbs. A maximum of 2 dogs are allowed per unit. This building has monthly fee of $45 for dogs.
Does West of Chestnut have virtual tours available?
Yes, 3D and virtual tours are available for West of Chestnut.
