Drawing inspiration from both the city that surrounds it and the history that shaped it, find modern apartment living in the heart of Quincy Center and across from the T station at Center & Stone.
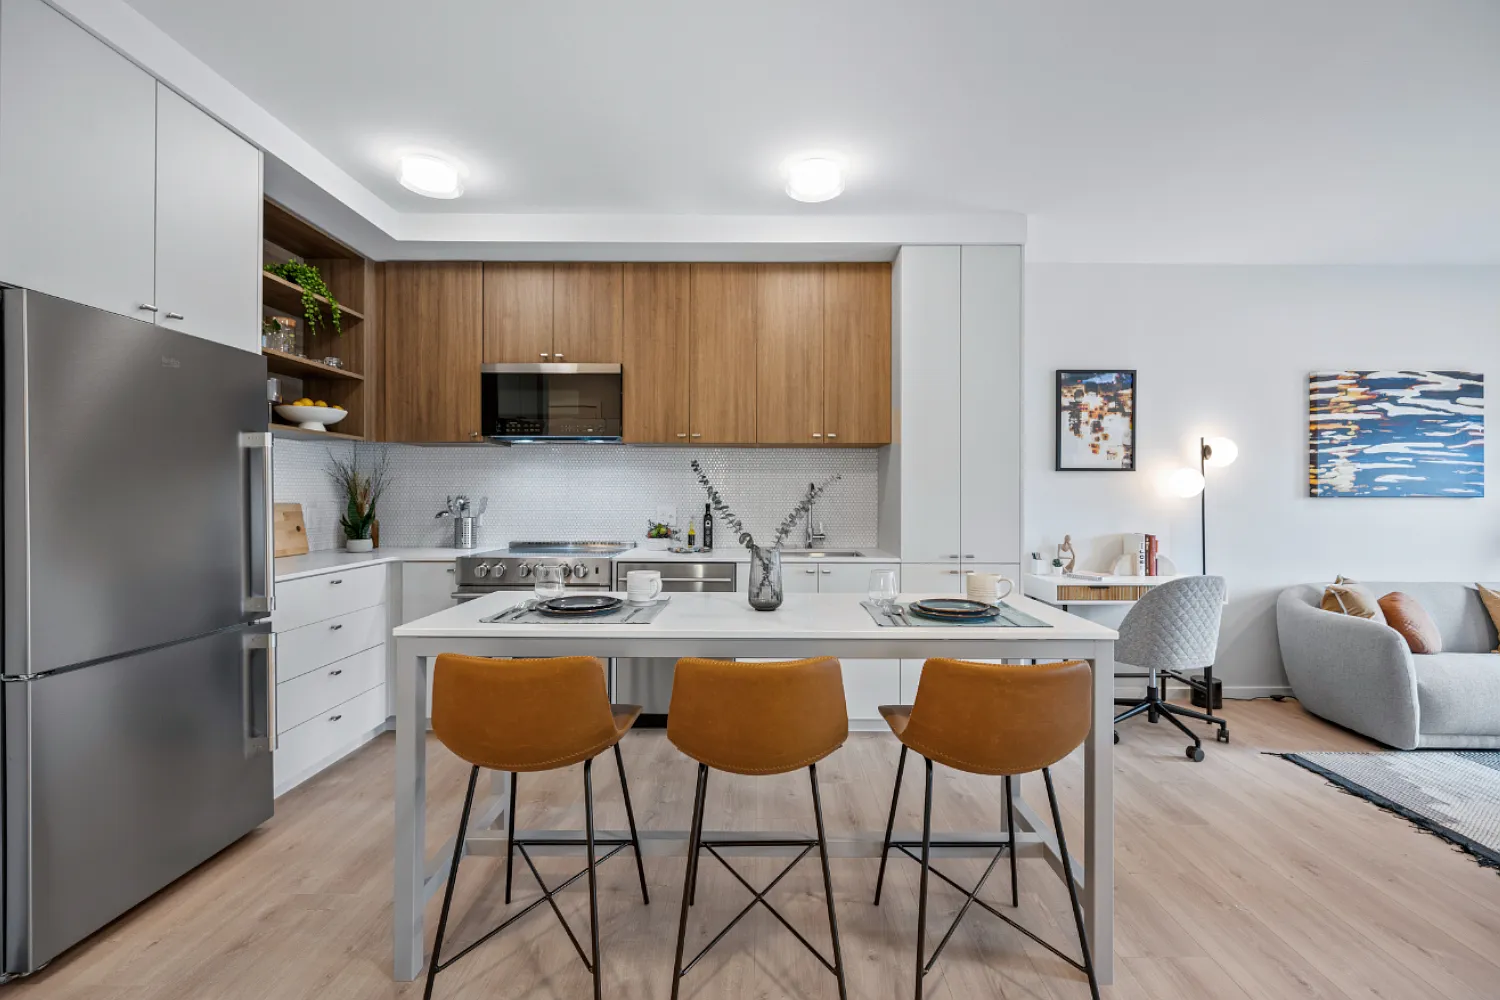
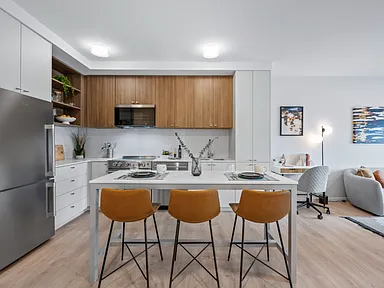
In a place where neighbors once came together to better themselves & their communities, we're looking toward the future with new apartment homes that unite sophisticated amenities, style and above all, spirited camaraderie. Center yourself in a welcoming studio to two-bedroom apartment home that's both comfortable and beautifully crafted featuring modern cabinetry, large windows and elegant finishes. Our thoughtful amenities extend your living space way beyond your apartment walls. Whether you're working out, working from home or just relaxing poolside, you'll find plenty of beautiful spots to be inspired.
This information is a general overview of potential costs. For a complete list of fees, visit our property website. Prices are subject to change and may vary based on move-in date and lease term. Some apartment homes may require prequalification if required by any applicable affordability program. Standard security deposit subject to change based on screening results; total security deposit(s) will not exceed any maximum prescribed by applicable law. Resident may be responsible for maintaining insurance or covering related costs. Some fees may not apply to apartment homes receiving subsidies or subject to an affordability program. Resident is responsible for damages that exceed ordinary wear and tear. Some items may be taxed under applicable law. This form does not modify the lease, and all fees are subject to the lease. Additional fees may apply as detailed in the lease. A sample lease may be requested prior to application. Residents may be responsible for utilities and related fees, per the lease. Lease terms and available options are subject to change and may vary based on apartment home availability and any applicable program requirements. In the event of any informational conflict, the lease governs.
Apartment building
Studio-2 beds
Pet-friendly
Other parking
In-unit laundry (W/D)
Available units
This listing now includes required monthly fees in the total monthly price.
Unit , sortable column | Sqft, sortable column | Available, sortable column | Total monthly price, sorted ascending |
|---|---|---|---|
 Unit C234 Studio, 1 ba | 496 | Oct 30 | $2,378 |
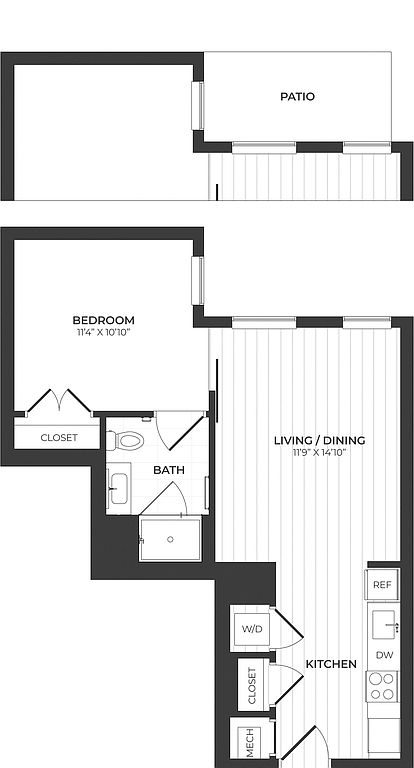 Unit C505 1 bd, 1 ba | 560 | Oct 18 | $2,569 |
 Unit C229 1 bd, 1 ba | 673 | Now | $2,980 |
Unit C528 1 bd, 1 ba | 673 | Oct 10 | $3,254 |
 Unit C328 1 bd, 1 ba | 800 | Oct 9 | $3,299 |
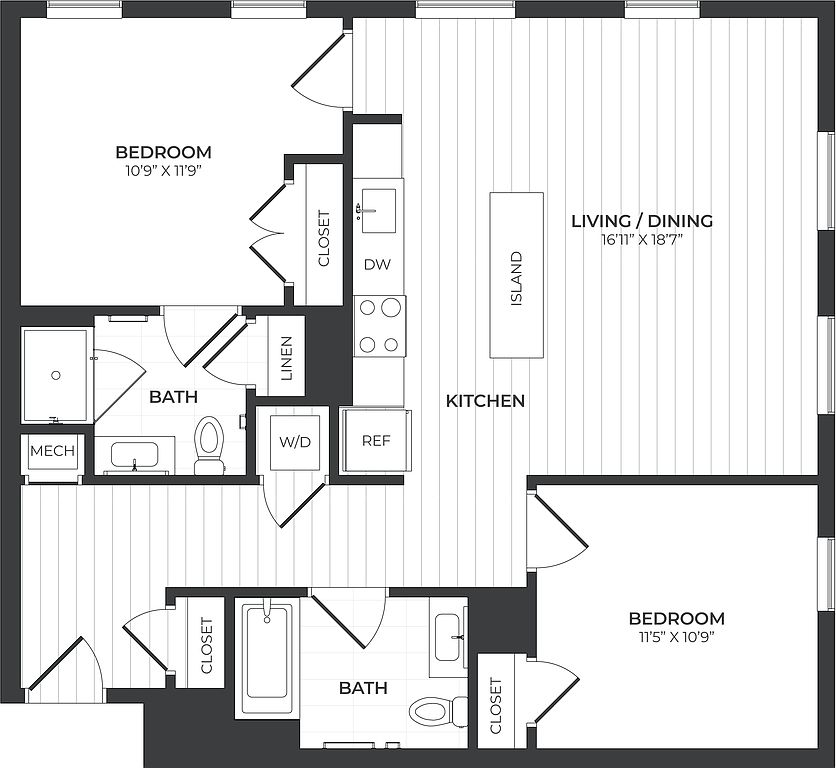 Unit C601 2 bd, 2 ba | 1,018 | Now | $3,399 |
What's special
Swimming pool
Cool down on hot days
This building features access to a pool. Less than 17% of buildings in Quincy have this amenity.
Elegant finishesComfortable and beautifully craftedLarge windowsModern cabinetry
3D tour
 Center & Stone
Office hours
| Day | Open hours |
|---|---|
| Mon: | 9 am - 6 pm |
| Tue: | 9 am - 6 pm |
| Wed: | 11 am - 6 pm |
| Thu: | 9 am - 6 pm |
| Fri: | 8 am - 5 pm |
| Sat: | 10 am - 5 pm |
| Sun: | Closed |
Property map
Tap on any highlighted unit to view details on availability and pricing
Use ctrl + scroll to zoom the map
Facts, features & policies
Building Amenities
Community Rooms
- Club House
- Conference Room
- Fitness Center
- Lounge
Other
- In Unit: In-Unit Washer/Dryer
- Swimming Pool
Outdoor common areas
- Patio: Private Patio
- Sundeck
Services & facilities
- Elevator
- On-Site Maintenance
- On-Site Management
View description
- Courtyard View
Unit Features
Appliances
- Dishwasher
- Dryer
- Garbage Disposal
- Microwave Oven
- Range
- Refrigerator
- Washer
Cooling
- Air Conditioning
Flooring
- Vinyl
Internet/Satellite
- Cable TV Ready
Other
- Center Building
- Corner
- Fixed Island
- Individual Climate Control
- Island Kitchen
- Large Closets
- Moveable Island
- Patio Balcony
- Signature Collection
- Window Coverings
Policies
Parking
- Garage
Pet essentials
- DogsAllowedNumber allowed2Weight limit (lbs.)85Monthly dog rent$40 – $75
- CatsAllowedNumber allowed2Monthly cat rent$40 – $75
Restrictions
Breed restrictions apply.
Special Features
- Closet: Large Walk-In Closet
- Free Weights
- Recycling
- Transportation
- Wireless Internet
- Smoke-free building
Neighborhood: 02169
Areas of interest
Use our interactive map to explore the neighborhood and see how it matches your interests.
Travel times
Getting around
Walk Score®
/ 100
Walker's ParadiseTransit Score®
/ 100
Excellent TransitBike Score®
/ 100
Somewhat BikeableNearby schools in Quincy
Merrymount Elementary School
Grades K-5 • 1.1 miles7/10
GreatSchools® Rating
Test Score Rating
7/10Student Progress Rating
6/10Central Middle School
Grades 6-8 • 0.7 miles8/10
GreatSchools® Rating
Test Score Rating
9/10Student Progress Rating
7/10Quincy High School
Grades 9-12 • 0.3 miles5/10
GreatSchools® Rating
Test Score Rating
5/10College Readiness Rating
5/10Living in Quincy
- Community VibeA strong sense of community is fostered through local events and friendly interactions among neighbors.
- Dining SceneA diverse array of restaurants offers everything from casual eateries to fine dining, catering to all tastes.
- Family VibesFamily-friendly parks and community events create a welcoming environment for residents of all ages.
- Green SpacesLush parks and trails provide ample opportunities for outdoor activities and relaxation in nature.
The neighborhoods within zip code 02169 offer a vibrant mix of suburban charm and urban convenience, with a median rent of approximately $2,500 per month. Residents enjoy easy access to the scenic waterfront along the Weymouth Back River, as well as lush green spaces like the picturesque Great Esker Park, perfect for outdoor activities. The area is known for its diverse dining scene, featuring local favorites and international cuisine, complemented by cozy coffee shops and unique boutiques in the nearby shopping centers. Family-oriented amenities abound, including playgrounds and recreational facilities, while pet-friendly parks invite furry companions for walks and playtime.
Powered by Zillow data and AI technology.
Nearby apartments for rent




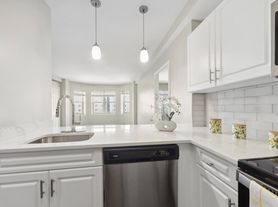
Listing order may reflect relevance, quality, and paid promotion.
Similar apartments for rent

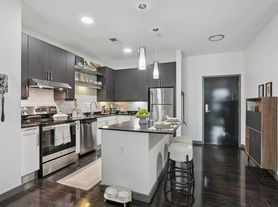
Frequently asked questions
What is the walk score of Center & Stone?
Center & Stone has a walk score of 93, it's a walker's paradise.
What is the transit score of Center & Stone?
Center & Stone has a transit score of 72, it has excellent transit.
What schools are assigned to Center & Stone?
The schools assigned to Center & Stone include Merrymount Elementary School, Central Middle School, and Quincy High School.
Does Center & Stone have in-unit laundry?
Yes, Center & Stone has in-unit laundry for some or all of the units.
What neighborhood is Center & Stone in?
Center & Stone is in the 02169 neighborhood in Quincy, MA.
What are Center & Stone's policies on pets?
A maximum of 2 cats are allowed per unit. This building has monthly fee of $40 for cats. Dogs are allowed, with a maximum weight restriction of 85lbs. A maximum of 2 dogs are allowed per unit. This building has monthly fee of $40 for dogs.
Does Center & Stone have virtual tours available?
Yes, 3D and virtual tours are available for Center & Stone.
