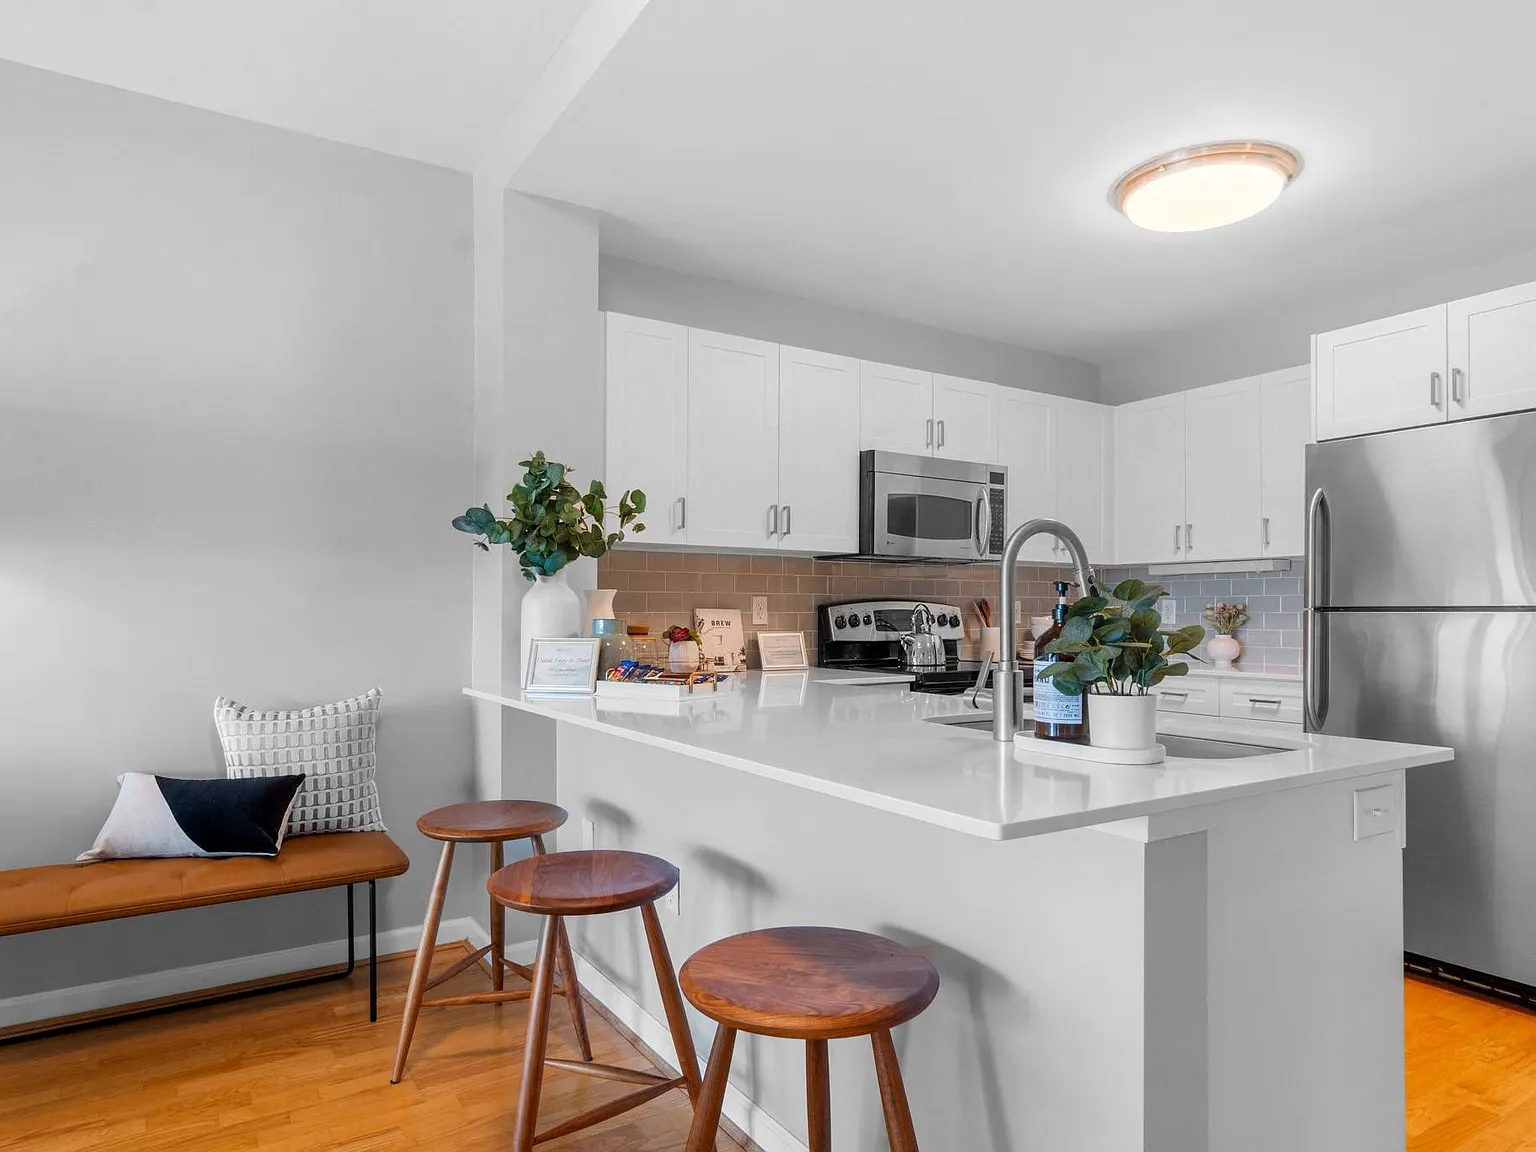

Choose to live your best life at The Amelia Apartments! Our luxury apartments in Quincy allow you to reside in comfort and sophistication while exploring the unique and dynamic culture of Quincy Center. Superior amenities, resort-inspired services, and a well-connected address allow you to indulge in all the urban conveniences you want without giving up on the peace and quiet you deserve.

Explore 3D tour
Special offer
Terms and conditions apply. Contact us for full offer details and to schedule your personalized tour TODAY!
Apartment building
1-2 beds
Pet-friendly
Garage parking
In-unit laundry (W/D)
Available units
This listing now includes required monthly fees in the total monthly price. Price shown reflects the lease term provided for each unit.
Unit , sortable column | Sqft, sortable column | Available, sortable column | Total monthly price, sorted ascending |
|---|---|---|---|
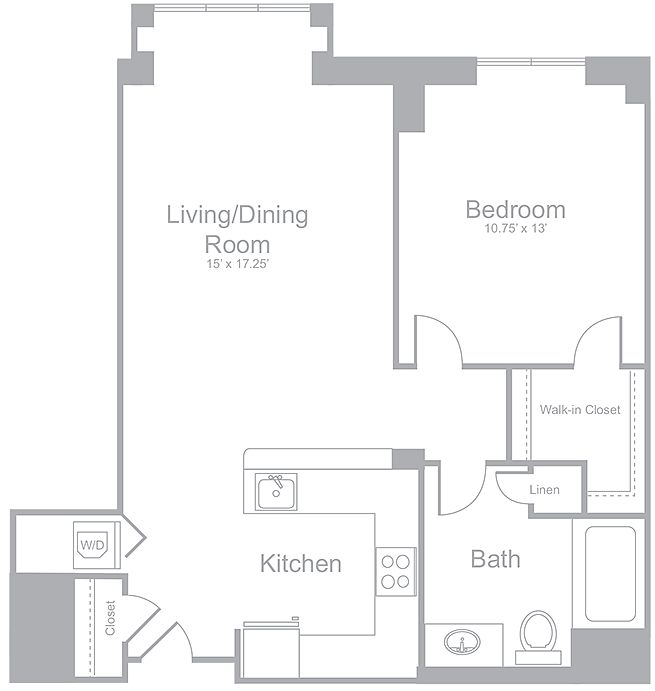 Unit 414 1 bd, 1 ba | 782 | Nov 7 | $2,460 |
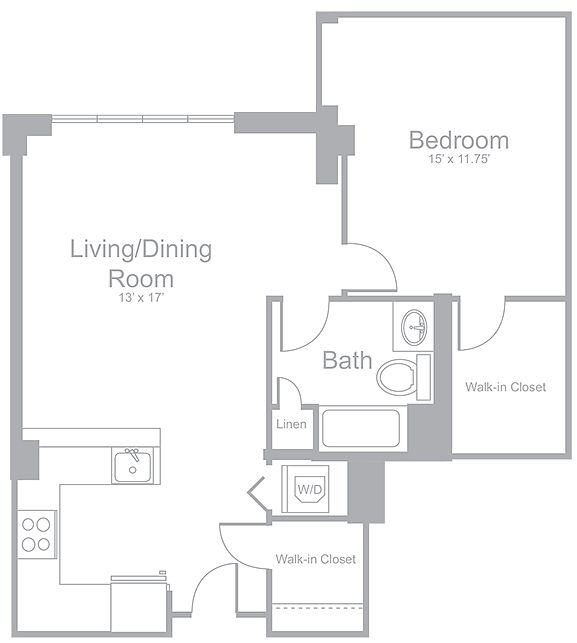 Unit 409 1 bd, 1 ba | 822 | Now | $2,462 |
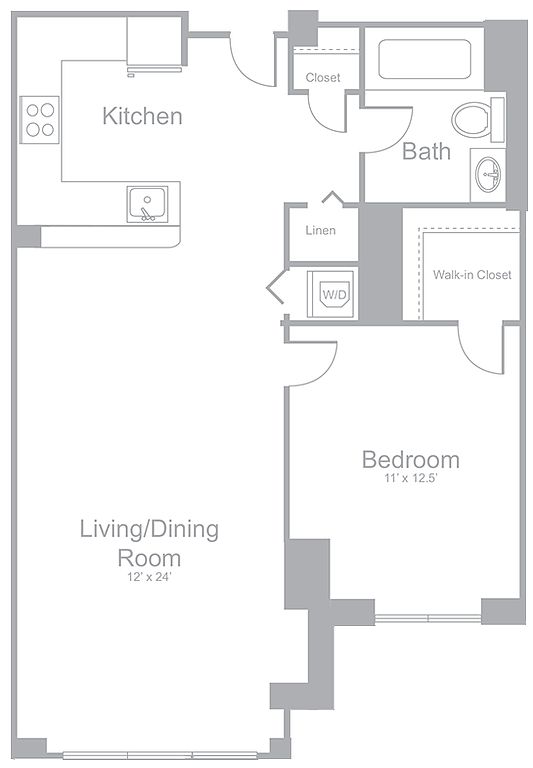 Unit 401 1 bd, 1 ba | 767 | Now | $2,471 |
Unit 209 1 bd, 1 ba | 822 | Now | $2,507 |
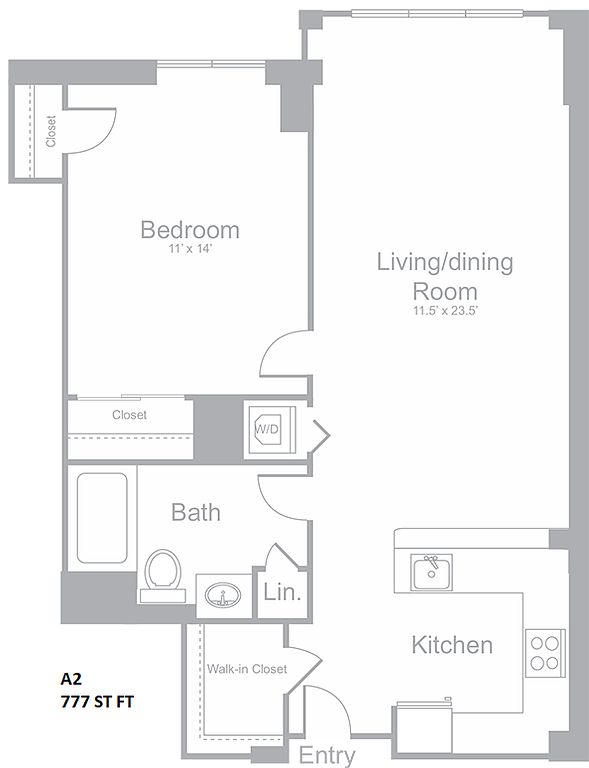 Unit 106 1 bd, 1 ba | 777 | Sep 26 | $2,520 |
Unit 314 1 bd, 1 ba | 782 | Now | $2,530 |
Unit 618 1 bd, 1 ba | 767 | Now | $2,556 |
Unit 910 1 bd, 1 ba | 782 | Now | $2,570 |
Unit 719 1 bd, 1 ba | 767 | Oct 7 | $2,596 |
 Unit 312 1 bd, 1 ba | 974 | Oct 7 | $2,799 |
Unit 412 1 bd, 1 ba | 974 | Now | $2,854 |
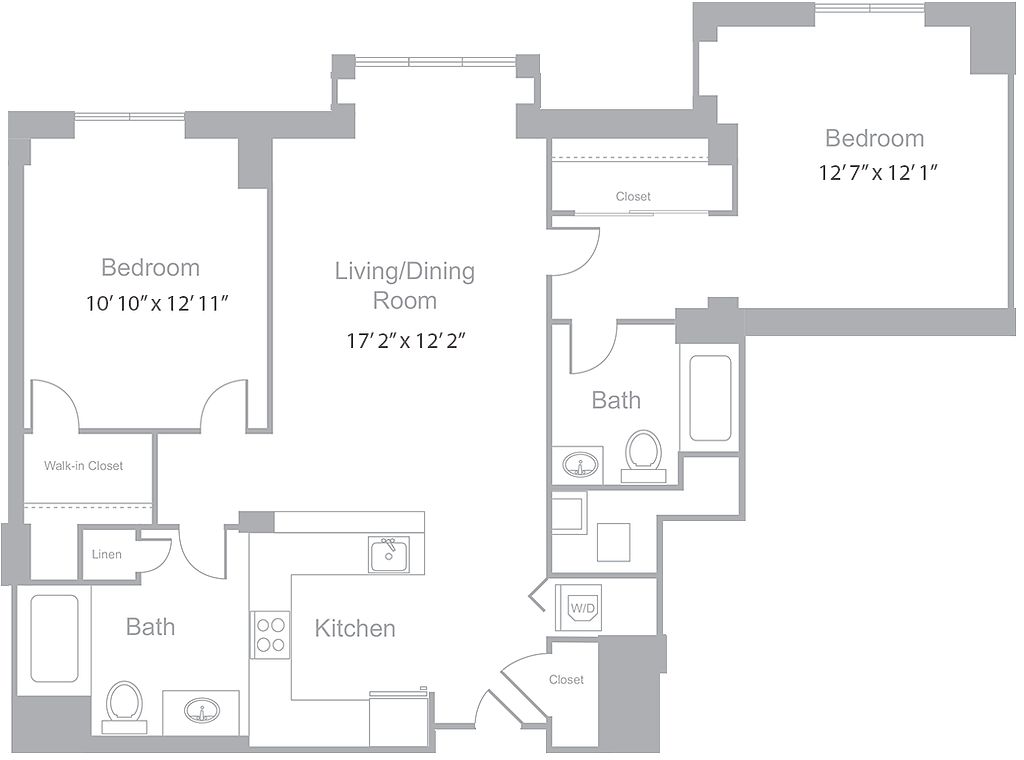 Unit 711 2 bd, 2 ba | 1,097 | Now | $3,388 |
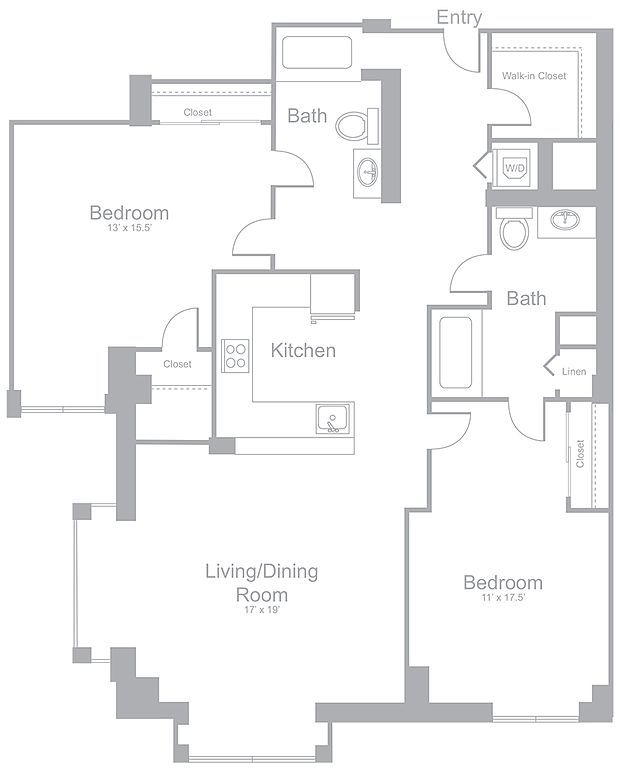 Unit 617 2 bd, 2 ba | 1,261 | Now | $3,811 |
What's special
Lounge
Round up your crew
This building features a lounge. Less than 15% of buildings in Quincy have this amenity.
3D tours
- 103
 104
104 Community Room
 Gym
Gym 417
417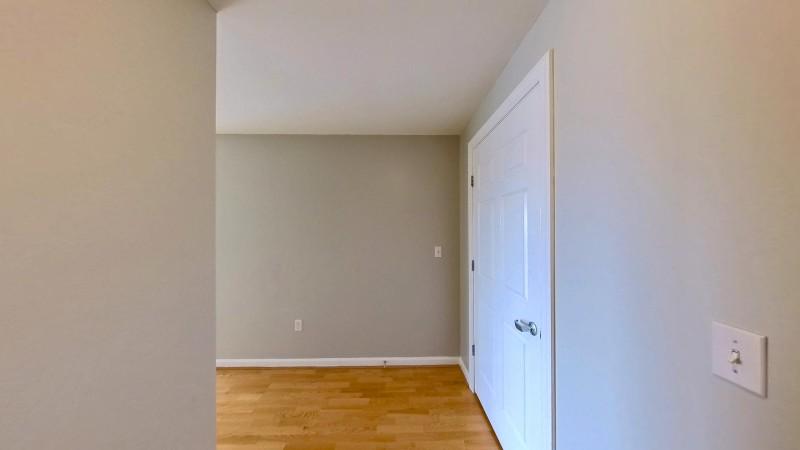 507
507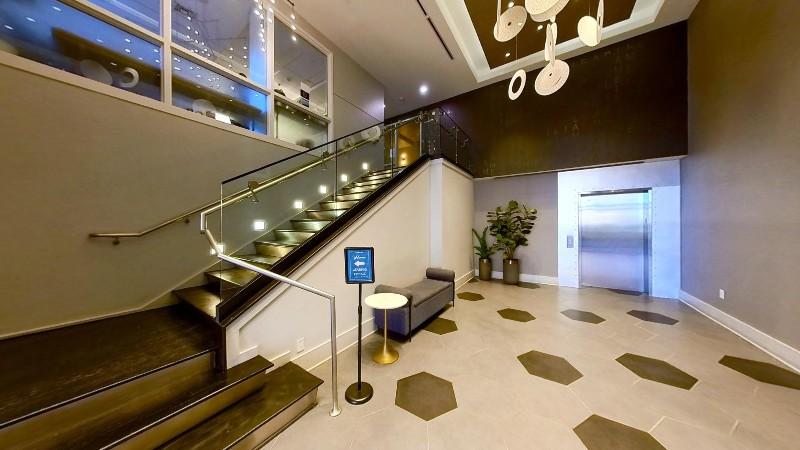 Lobby
Lobby 918
918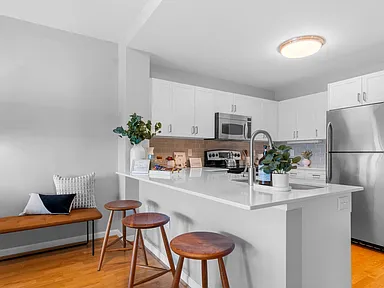 Community Room
- Foyer
- Fitness Center
- A1 | 1B1B | Model
Office hours
| Day | Open hours |
|---|---|
| Mon - Fri: | 10 am - 6 pm |
| Sat: | 10 am - 5 pm |
| Sun: | Closed |
Property map
Tap on any highlighted unit to view details on availability and pricing
Use ctrl + scroll to zoom the map
Facts, features & policies
Building Amenities
Community Rooms
- Fitness Center: A State-Of-The-Art Fitness Center With Cardiovascu
- Lounge: Resident Lounge And Work Space
Other
- In Unit: Full-Size Stackable Washers And Dryers
Outdoor common areas
- Sundeck: Outdoor Lounge With Grilling Area
Security
- Gated Entry: Restricted Access To Garage And Entrances
Services & facilities
- Package Service: Package Concierge
- Pet Park
- Storage Space
View description
- Expansive Windows With City And Water Views
- Stunning Views
Unit Features
Appliances
- Dryer
- Washer
Flooring
- Hardwood: Hardwood Floors
Policies
Parking
- Garage Lot
- Garage: 2 Levels Of Underground Garage Parking
- Other
Pet essentials
- DogsAllowedNumber allowed2Monthly dog rent$75
- CatsAllowedNumber allowed2Monthly cat rent$75
Pet amenities
Pet Park
Special Features
- 10-Story High-Rise With Modern Finishes
- Granite Countertops
- Holding Deposit $250
- Large, Open Floor Plans
- Newly Renovated Homes
- Pet-Friendly
- Spacious Walk-In Closets
- Stainless Steel Appliances
- Wall-To-Wall Carpeting In Bedrooms
Neighborhood: 02169
Areas of interest
Use our interactive map to explore the neighborhood and see how it matches your interests.
Travel times
Getting around
Walk Score®
/ 100
Walker's ParadiseTransit Score®
/ 100
Excellent TransitBike Score®
/ 100
BikeableNearby schools in Quincy
Merrymount Elementary School
Grades K-5 • 1 miles7/10
GreatSchools® Rating
Test Score Rating
7/10Student Progress Rating
6/10Central Middle School
Grades 6-8 • 0.8 miles8/10
GreatSchools® Rating
Test Score Rating
9/10Student Progress Rating
7/10Quincy High School
Grades 9-12 • 0.2 miles5/10
GreatSchools® Rating
Test Score Rating
5/10College Readiness Rating
5/10Living in Quincy
- Community VibeA strong sense of community is fostered through local events and friendly interactions among neighbors.
- Dining SceneA diverse array of restaurants offers everything from casual eateries to fine dining, catering to all tastes.
- Family VibesFamily-friendly parks and community events create a welcoming environment for residents of all ages.
- Green SpacesLush parks and trails provide ample opportunities for outdoor activities and relaxation in nature.
The neighborhoods within zip code 02169 offer a vibrant mix of suburban charm and urban convenience, with a median rent of approximately $2,500 per month. Residents enjoy easy access to the scenic waterfront along the Weymouth Back River, as well as lush green spaces like the picturesque Great Esker Park, perfect for outdoor activities. The area is known for its diverse dining scene, featuring local favorites and international cuisine, complemented by cozy coffee shops and unique boutiques in the nearby shopping centers. Family-oriented amenities abound, including playgrounds and recreational facilities, while pet-friendly parks invite furry companions for walks and playtime.
Powered by Zillow data and AI technology.
Nearby apartments for rent


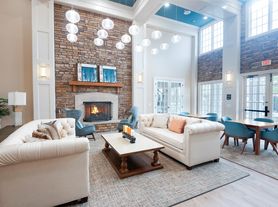



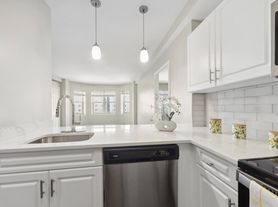
Listing order may reflect relevance, quality, and paid promotion.
Similar apartments for rent


Frequently asked questions
Amelia is located at 10 Faxon Ave in Quincy, MA. The surrounding area includes approximately 20 restaurants and cafes within 1 mile, such as The Townshend, Starbucks, and The Fours.
The nearest public transit stop is MBTA Quincy Center Station, approximately 0.1 miles away.
Amelia is located within 0.1 miles of United First Parish Church, 0.2 miles of Quincy Center, and 0.2 miles of Stop & Shop Corporate Headquarters.
Amelia is located near 3 grocery stores, including 0.3 miles from Quincy Farmers' Market, 0.3 miles from Roxie's, and 0.4 miles from Good Health Natural Foods. Additional shopping options, including T.J. Maxx, are approximately 0.4 miles away.
The total price for an apartment unit in Amelia ranges from $2,460 to $3,811. The total price will vary by floor plan, unit size, and unit amenities.
The closest hospitals and medical facilities to Amelia include Gentle Dental Quincy (0.3 miles away), Health Express Urgent Care (0.4 miles away), and Quincy Medical Center (0.6 miles away).
Amelia is near approximately 20 restaurants within 1 mile, including The Townshend (0 miles away), Starbucks (0.1 miles away), and The Fours (0.3 miles away).
The schools assigned to Amelia include Merrymount Elementary School, Central Middle School, and Quincy High School.
There are 7+ floor plans availableWith 34% more variety than properties in the area, you're sure to find a place that fits your lifestyle.