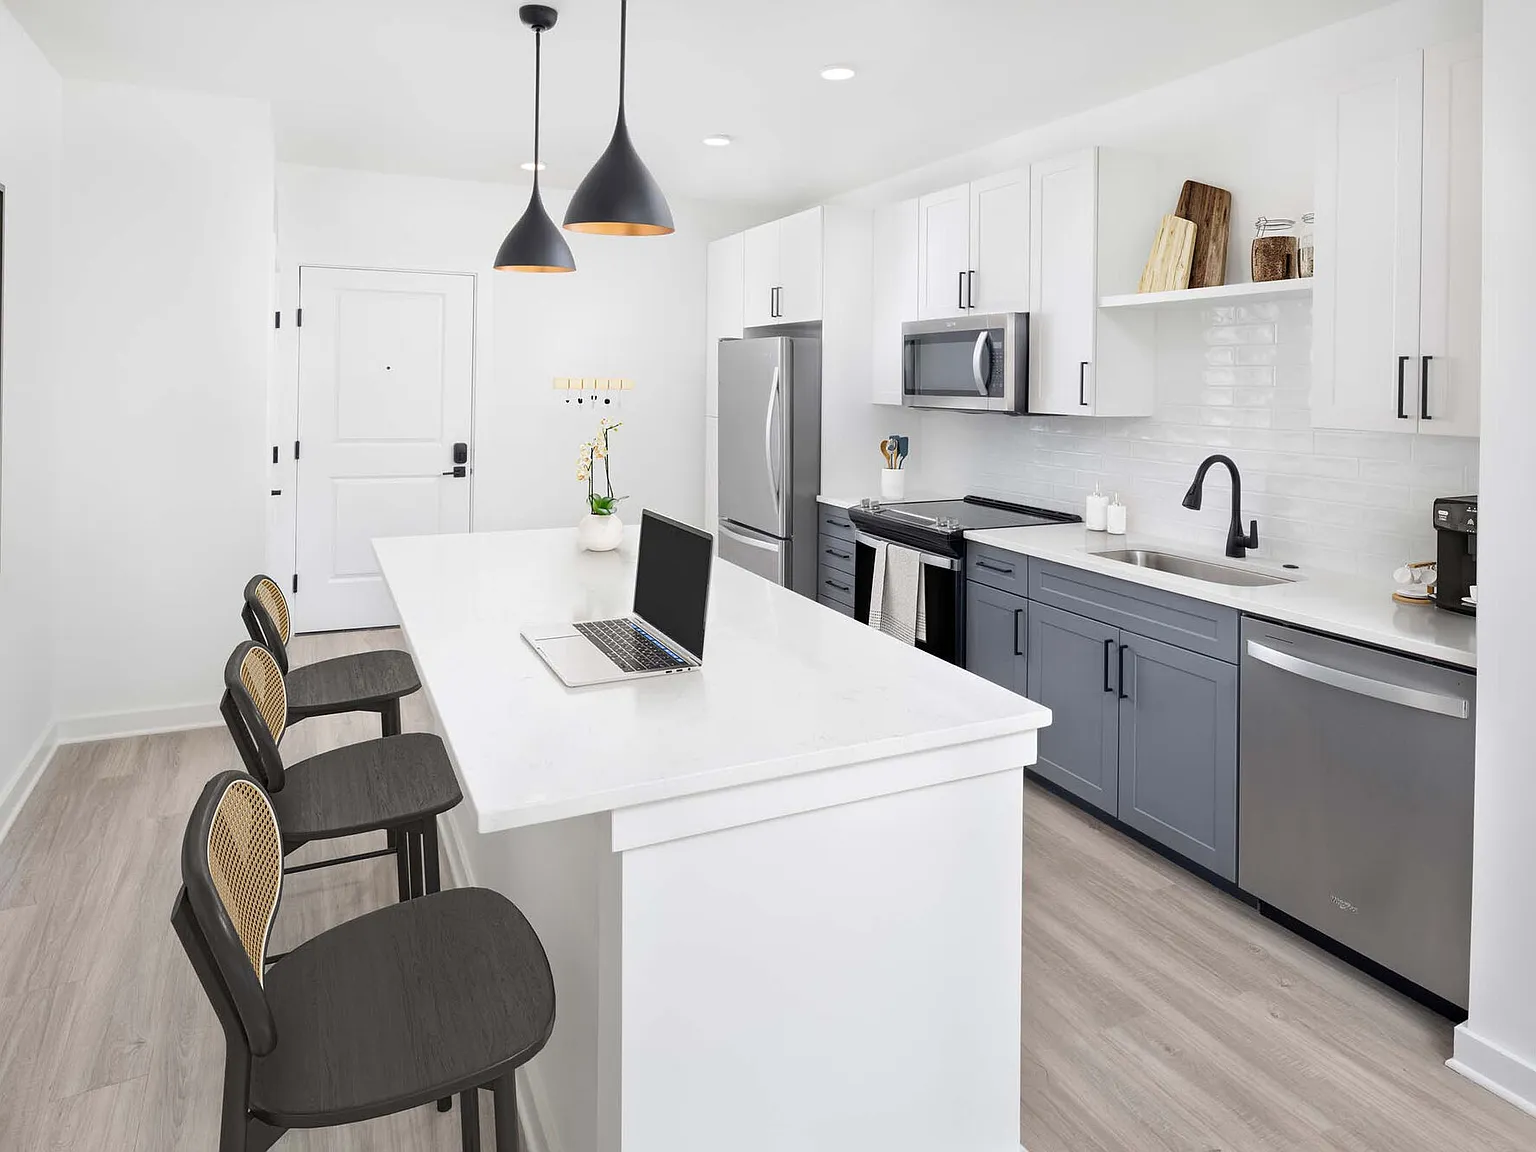
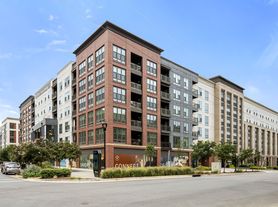
Brand new apartments in Raleigh!
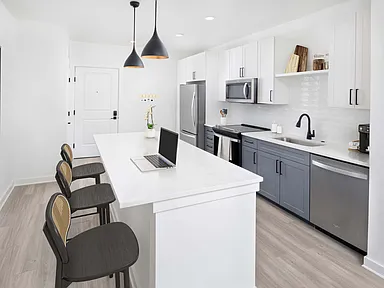

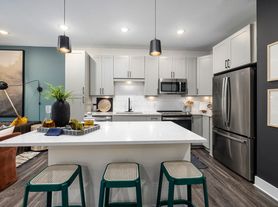
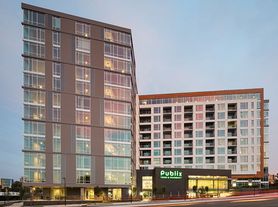

Move in by September 30 to receive 2 months FREE + $500 OFF! Restrictions apply. Contact us for details. Camden Village District offers apartments in the upscale Village District of Raleigh, NC. The studio, 1, and 2-bedroom apartments feature wood-style flooring, quartz countertops, and subway tile backsplashes. Kitchens have white upper and gray lower cabinets, stainless steel Whirlpool appliances, and undermount sinks with pull-down sprayer faucets. Bathrooms include bathtubs and showers with tile surrounds, curved shower rods, and framed mirrors. Designer lighting, matte black hardware, pantries, linen closets, and full-size washers and dryers are included in every apartment. Each home also has internet pre-installed, so residents can seamlessly connect on their move-in day! Camden Village District is non-smoking and pet-friendly, allowing up to 3 pets per apartment home with no weight limits. Residents also enjoy a 24-hour athletic club with a wide variety of cardio and strength training equipment, TRX, Peloton, yoga wall, free weights, and medicine balls. The gorgeous resident lounge offers a variety of seating areas as well as an entertaining kitchen. The community also features an indoor/outdoor rooftop deck with billiards and a poker table, as well as a community workspace with stand-alone offices and conference rooms when you need an area to work away from home. Camden Village District will also feature a resort-style swimming pool with sun deck and BBQ grills. Find boutique shopping and dining in Raleigh's acclaimed Village District steps from your front door. downtown Raleigh is just a few minutes away. Residents can take advantage of an exclusive discount with CORT to rent furniture and accessories for their apartments. We partner with Vero, a third-party screening company, to verify the identity and income of all applicants. Pricing and availability are subject to change until a quote is saved.
Camden Village District
1906 Clark Ave, Raleigh, NC 27605
Apartment building
Studio-2 beds
Pet-friendly
Garage parking
In-unit laundry (W/D)
Available units
Price may not include required fees and charges.
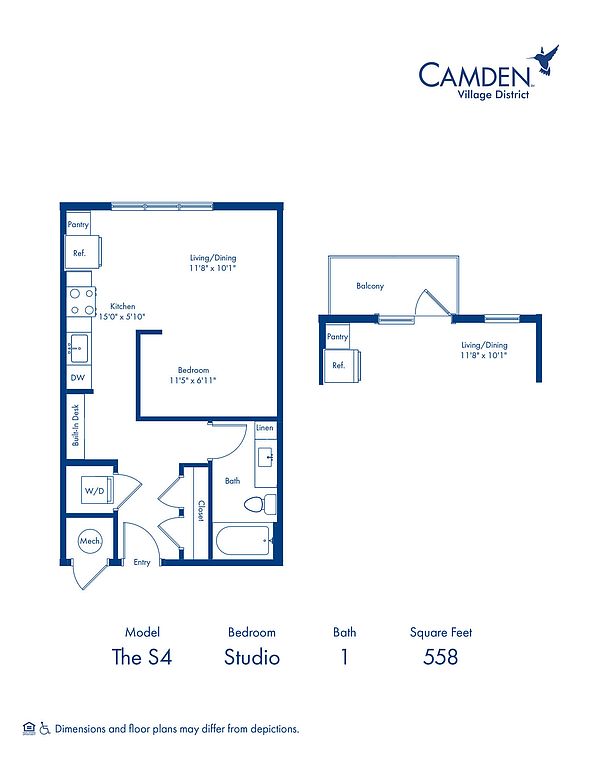 Unit 251 Studio, 1 ba | 558 | Now | $1,619 | |
Unit 350 Studio, 1 ba | 558 | Now | $1,639 | |
Unit 450 Studio, 1 ba | 558 | Now | $1,639 | |
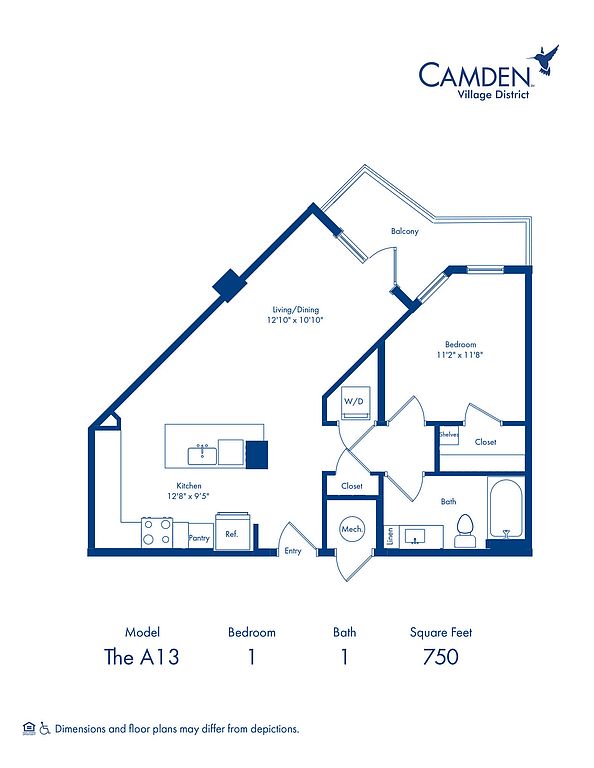 Unit 33 1 bd, 1 ba | 750 | Now | $1,799 | |
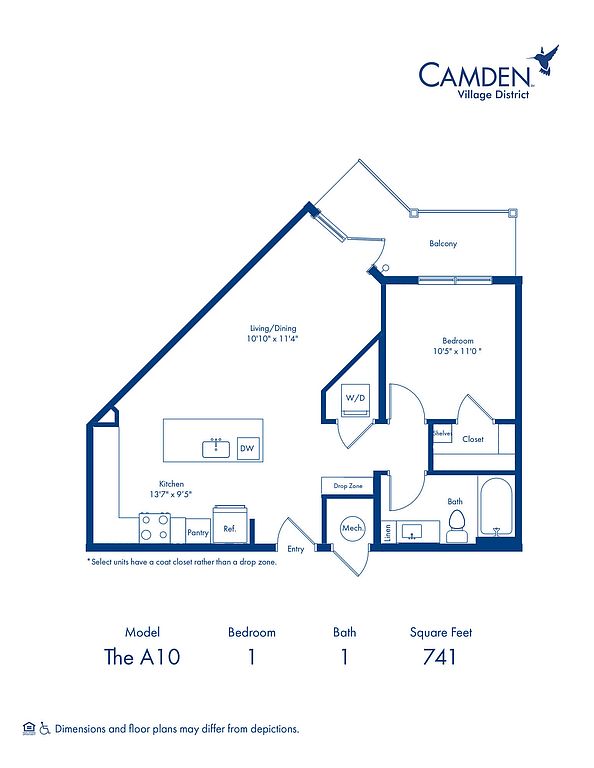 Unit 38 1 bd, 1 ba | 741 | Now | $1,809 | |
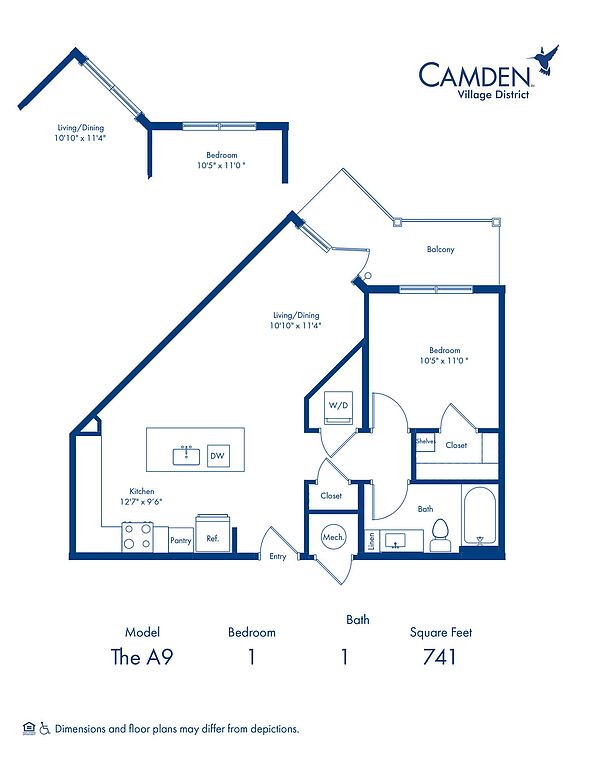 Unit 510 1 bd, 1 ba | 741 | Now | $1,809 | |
 Unit 241 1 bd, 1 ba | 759 | Now | $1,809 | |
Unit 508 1 bd, 1 ba | 741 | Now | $1,819 | |
Unit 608 1 bd, 1 ba | 741 | Nov 28 | $1,819 | |
Unit 34 1 bd, 1 ba | 750 | Now | $1,829 | |
Unit 641 1 bd, 1 ba | 759 | Nov 17 | $1,839 | |
 Unit 428 1 bd, 1 ba | 712 | Oct 23 | $1,849 | |
 Unit 237 1 bd, 1 ba | 785 | Jan 2 | $1,849 | |
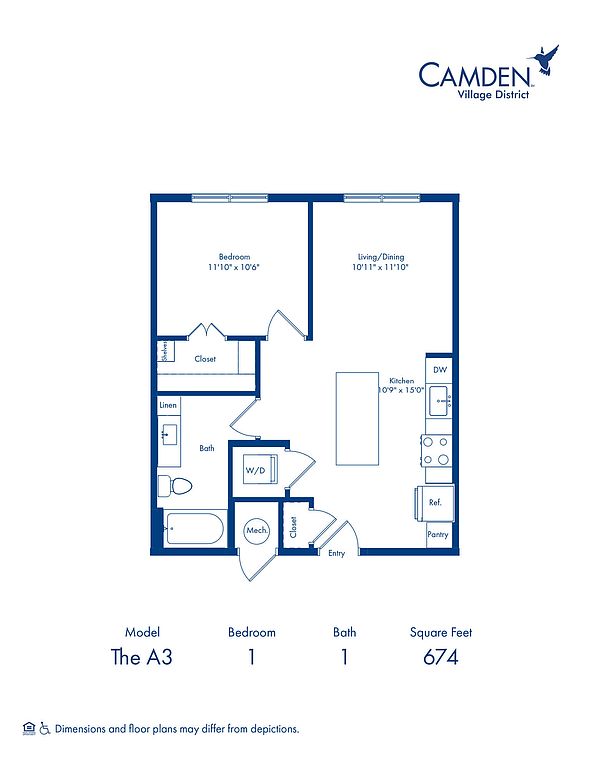 Unit 130 1 bd, 1 ba | 674 | Jan 7 | $1,849 | |
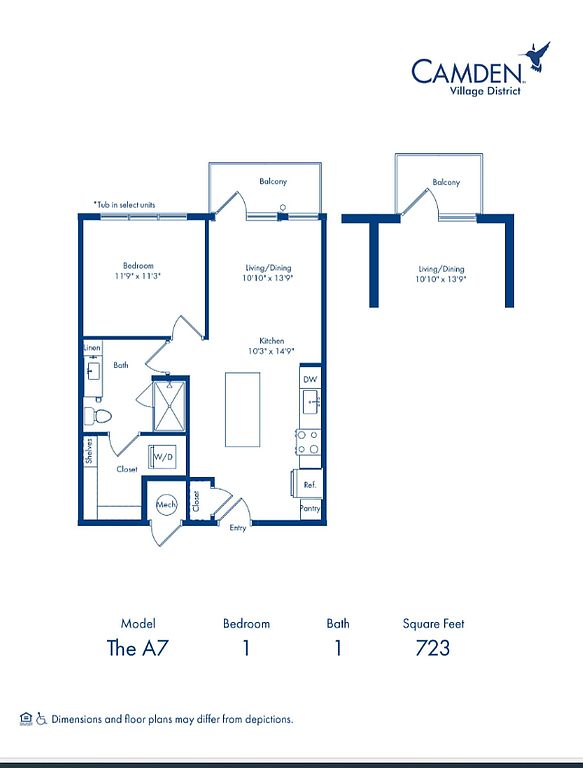 Unit 416 1 bd, 1 ba | 723 | Dec 8 | $1,859 | |
What's special
Valet trash
Save time with valet trash
Valet trash is a rare feature. Less than 8% of buildings in Raleigh have this amenity.
Curved shower rodsFramed mirrorsMatte black hardwareWood-style flooringDesigner lightingInternet pre-installedStainless steel whirlpool appliances
3D tours
 Tour 28
- Tour 30
- Tour 36
- Tour 7
- Tour 37
- Tour 32
- Tour 35
- Tour 1
- Tour 38
- Tour 9
- Tour 19
- Tour 24
- Tour 17
- Tour 14
- Tour 25
- Tour 13
- Tour 18
- Tour 15
- Tour 4
- Tour 11
- Tour 34
- Tour 31
- Tour 26
- Tour 39
- Tour 5
- Tour 10
- Tour 16
- Tour 3
- Tour 12
- Tour 27
- Tour 29
- Tour 20
- Tour 6
- Tour 33
- Tour 2
- Tour 22
- Tour 8
- Tour 23
- Tour 21
Property map
Tap on any highlighted unit to view details on availability and pricing
Use ctrl + scroll to zoom the map
Facts, features & policies
Building Amenities
Community Rooms
- Business Center: Community Workspace
- Fitness Center: Athletic Center
- Lounge: Rooftop Lounge
- Recreation Room: Gaming Lounge
Other
- In Unit: Side-By-Side Washer/Dryer
- Swimming Pool: Swimming Pool With Sun Deck
Outdoor common areas
- Balcony: Large Balcony
- Barbecue: BBQ Grills
- Lawn: Gaming Lawn
- Patio: Large Patio
Services & facilities
- Bicycle Storage: Bike Storage
- Package Service: Package Room
- Storage Space: Resident Storage
- Valet Trash: Doorstep Trash And Recycling Pickup Sun-Thurs.
View description
- Courtyard View
- Pool View
Unit Features
Appliances
- Dishwasher
- Dryer
- Garbage Disposal: Disposal
- Stove: Glass Cooktop
- Washer
Cooling
- Air Conditioning: Air Conditioner
- Ceiling Fan
- Refrigeration Cooling: Refrigerator With Icemaker
Other
- 42-Inch White Upper With Dark Gray Lower Cabinets
- Accessible
- Built-In Desk
- Built-In Desk
- Corner Unit
- Decorative Vanity Lights In Bath
- Designer Bath Hardware
- Double Vanity Sink In Primary Bath
- Drop Zone
- Fireplace: Outdoor Fireplace
- Flex Space
- Kitchen Island With Decorative Pendant Lighting
- LED Lighting
- Matte Black Plumbing Fixtures
- Niche
- Pantry: Kitchen Pantry
- Patio Balcony: Patio
- Porcelain Tile Bath Surround
- Programmable Thermostat
- Recessed Lighting
- Smart Door Locks With Smartphone Compatibility
- Stainless Steel Whirlpool Appliances
- Stand Alone Shower
- Studio Apartment Home
- Tub/Shower Combo
- Undermount, Single-Basin Kitchen Sink With Pull-Do
- USB Outlets
- White Quartz Countertops
- White Subway Tile Backsplash In Kitchen
- Window Coverings: 2-Inch Wood Blinds
- Wood-Look Plank Flooring Throughout
Policies
Parking
- Garage Lot
Lease terms
- Available months 12, 13, 14, 15
Pet essentials
Restrictions
We accept cats and dogs , 3 pets per apartment. Pet Fee: $300, Monthly Pet Rent: $30. Breed Restrictions: American Pit Bull Terrier, American Staffordshire Terrier, Staffordshire Bull Terrier, any mix of the previous breeds, or any other dog or breed deemed aggressive.
Special Features
- Closet: Walk-In Closet(s) With Wood Shelving
- Flex Space
- Outdoor Dining
- Outdoor Seating
- Skywalk Connecting Both Buildings
- Smart Door Locks With Smartphone Compatibility
- Yoga And Spin Room
Neighborhood: Hillsborough
Areas of interest
Use our interactive map to explore the neighborhood and see how it matches your interests.
Travel times
Getting around
Walk Score®
/ 100
Walker's ParadiseTransit Score®
/ 100
Good TransitBike Score®
/ 100
BikeableNearby schools in Raleigh
Wiley Elementary
Grades PK-5 • 0.5 miles6/10
GreatSchools® Rating
Test Score Rating
7/10Student Progress Rating
4/10Oberlin Middle School
Grades 6-8 • 1.7 miles7/10
GreatSchools® Rating
Test Score Rating
9/10Student Progress Rating
5/10Needham Broughton High
Grades 9-12 • 0.3 miles7/10
GreatSchools® Rating
Test Score Rating
6/10College Readiness Rating
8/10Student Progress Rating
8/10Living in Raleigh
The 27605 zip code encompasses a vibrant neighborhood in Raleigh, North Carolina, known for its eclectic mix of urban charm and community spirit. With a median rent of approximately $1,600, this area offers a rental price range from $1,200 to $2,200. Residents enjoy an array of local coffee shops, restaurants, and boutique shopping, particularly along the bustling streets of Five Points. The area is also home to parks and green spaces, perfect for outdoor activities and family gatherings. With a rich history and a thriving arts scene, the neighborhood hosts festivals and events that bring residents together throughout the year.
Powered by Zillow data and AI technology.
Nearby apartments for rent




Listing order may reflect relevance, quality, and paid promotion.
Similar apartments for rent




Frequently asked questions
What is the walk score of Camden Village District?
Camden Village District has a walk score of 90, it's a walker's paradise.
What is the transit score of Camden Village District?
Camden Village District has a transit score of 51, it has good transit.
What schools are assigned to Camden Village District?
The schools assigned to Camden Village District include Wiley Elementary, Oberlin Middle School, and Needham Broughton High.
Does Camden Village District have in-unit laundry?
Yes, Camden Village District has in-unit laundry for some or all of the units.
What neighborhood is Camden Village District in?
Camden Village District is in the Hillsborough neighborhood in Raleigh, NC.
What are Camden Village District's policies on pets?
A maximum of 3 cats are allowed per unit. This building has a pet fee ranging from $300 to $300 for cats. A maximum of 3 dogs are allowed per unit. This building has a pet fee ranging from $300 to $300 for dogs.
Does Camden Village District have virtual tours available?
Yes, 3D and virtual tours are available for Camden Village District.
Your dream apartment is waitingTwo new units were recently added to this listing.