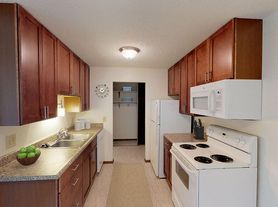
People come first at Homestead Garden Apartments. Our 1, 2, and 3 bedroom floor plans are complete with an open-concept kitchen layout, hardwood-style flooring, an in-home washer & dryer, and a private patio or balcony. Residents also gain access to exclusive amenities like the outdoor swimming pool, a fitness center, an enclosed dog park, and a community clubhouse. Schedule your tour today and discover the difference at Homestead Garden Apartments.
Homestead Garden
4801 Homestead St, Rapid City, SD 57703
Apartment building
1-3 beds
Pet-friendly
Other parking
Air conditioning (central)
In-unit laundry (W/D)
Available units
Price may not include required fees and charges. Price shown reflects the lease term provided for each unit.
Unit , sortable column | Sqft, sortable column | Available, sortable column | Base rent, sorted ascending |
|---|---|---|---|
 Unit 1111-103 1 bd, 1 ba | 727 | Oct 5 | $1,295 |
 Unit 5005-102 2 bd, 1 ba | 1,033 | Sep 4 | $1,410 |
Unit 5015-304 2 bd, 1 ba | 1,033 | Nov 6 | $1,415 |
 Unit 4623-104 2 bd, 1 ba | 936 | Oct 7 | $1,415 |
Unit 4511-201 2 bd, 1 ba | 936 | Sep 15 | $1,420 |
Unit 4831-304 2 bd, 1 ba | 1,033 | Sep 1 | $1,425 |
Unit 4511-204 2 bd, 1 ba | 936 | Oct 16 | $1,430 |
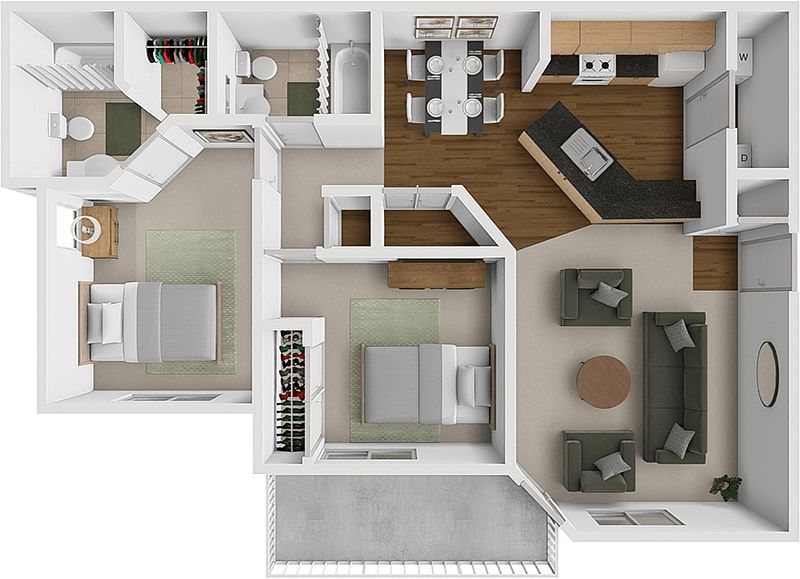 Unit 5015-108 2 bd, 2 ba | 1,186 | Now | $1,595 |
Unit 5005-108 2 bd, 2 ba | 1,186 | Oct 30 | $1,650 |
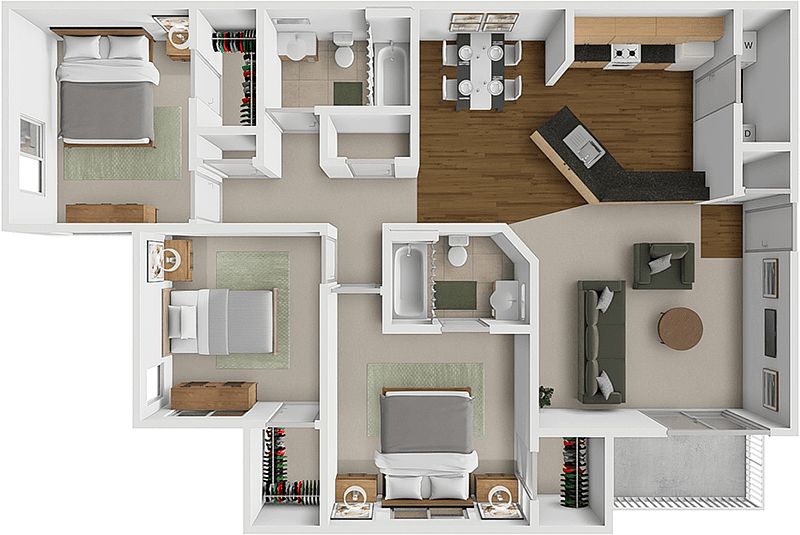 Unit 4909-203 3 bd, 2 ba | 1,332 | Aug 30 | $1,920 |
Unit 4811-202 3 bd, 2 ba | 1,332 | Sep 11 | $1,920 |
Unit 4909-302 3 bd, 2 ba | 1,332 | Oct 7 | $1,950 |
What's special
Private patio or balconyIn-home washer and dryerOpen-concept kitchen layoutOutdoor swimming poolHardwood-style flooring
Office hours
| Day | Open hours |
|---|---|
| Mon: | 10 am - 6 pm |
| Tue: | 9 am - 6 pm |
| Wed: | 9 am - 6 pm |
| Thu: | 9 am - 6 pm |
| Fri: | 9 am - 6 pm |
| Sat: | Closed |
| Sun: | Closed |
Facts, features & policies
Building Amenities
Community Rooms
- Club House: Community Clubhouse
- Fitness Center: Well-equipped Fitness Center
Other
- Hot Tub: Relaxing Hot Tub
- In Unit: In-home Washer & Dryer
- Swimming Pool: Outdoor Swimming Pool
Outdoor common areas
- Barbecue: Stainless Steel Grilling Station
- Lawn: Open, Green Lawn Space
- Patio: Private Patio Or Balcony
- Picnic Area: Shaded Picnic Area
- Playground: Colorful Playground
- Sundeck: Expansive Sundeck
Security
- Controlled Access
Services & facilities
- Pet Park: Enclosed Dog Park
Unit Features
Appliances
- Dryer
- Microwave Oven: Built-in Microwaves
- Washer
Cooling
- Ceiling Fan
- Central Air Conditioning
Policies
Parking
- Off Street Parking
- Other
Lease terms
- 12
Pet essentials
- DogsAllowedNumber allowed2Weight limit (lbs.)100Monthly dog rent$35One-time dog fee$300
- CatsAllowedNumber allowed2Weight limit (lbs.)100Monthly cat rent$35One-time cat fee$300
Pet amenities
Pet Park: Enclosed Dog Park
Special Features
- Abundance Of Natural Light
- Bay Windows
- Breakfast Bar
- Charming Exteriors
- Closet: Linen Closet
- Energy Efficient Appliances
- Granite-inspired Countertops
- Hardwood-style Flooring
- High Ceilings
- Mature Trees Throughout
- Modern Lighting Fixtures
- Open-concept Kitchen Layouts
- Pet-friendly
- Plush Carpeting
- Rentable Garages
- Shaker Cabinetry
- Spacious Bathrooms
- Stainless Steel Appliances
- Walk-in Closets
- Well-lit Vanities
- Well-maintained Landscaping
Neighborhood: 57703
Areas of interest
Use our interactive map to explore the neighborhood and see how it matches your interests.
Travel times
Getting around
Walk Score®
/ 100
Car-DependentBike Score®
/ 100
Somewhat BikeableNearby schools in Rapid City
Valley View Elementary - 13
Grades K-5 • 0.2 miles4/10
GreatSchools® Rating
Test Score Rating
3/10Student Progress Rating
5/10East Middle School - 30
Grades 6-8 • 0.4 milesN/A
GreatSchools® Rating
Central High School - 41
Grades 9-12 • 4.7 miles2/10
GreatSchools® Rating
Test Score Rating
2/10College Readiness Rating
2/10Nearby apartments for rent

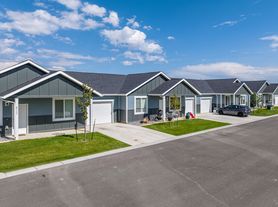
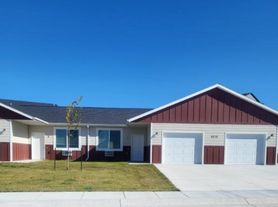
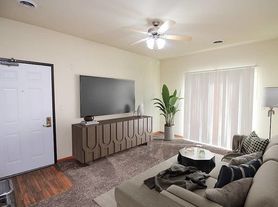
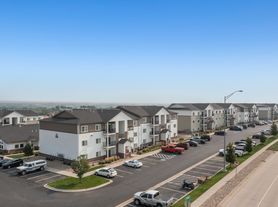
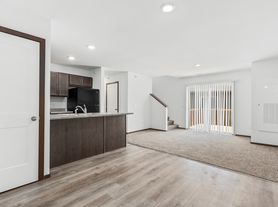
Listing order may reflect relevance, quality, and paid promotion.
Similar apartments for rent
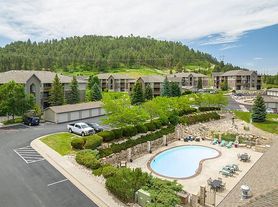
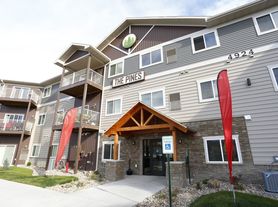
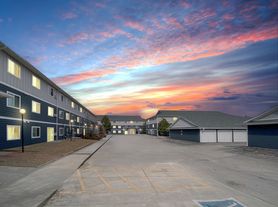


Frequently asked questions
What is the walk score of Homestead Garden?
Homestead Garden has a walk score of 11, it's car-dependent.
What schools are assigned to Homestead Garden?
The schools assigned to Homestead Garden include Valley View Elementary - 13, East Middle School - 30, and Central High School - 41.
Does Homestead Garden have in-unit laundry?
Yes, Homestead Garden has in-unit laundry for some or all of the units.
What neighborhood is Homestead Garden in?
Homestead Garden is in the 57703 neighborhood in Rapid City, SD.
What are Homestead Garden's policies on pets?
Cats are allowed, with a maximum weight restriction of 100lbs. A maximum of 2 cats are allowed per unit. This building has a one time fee of $300 and monthly fee of $35 for cats. Dogs are allowed, with a maximum weight restriction of 100lbs. A maximum of 2 dogs are allowed per unit. This building has a one time fee of $300 and monthly fee of $35 for dogs.
