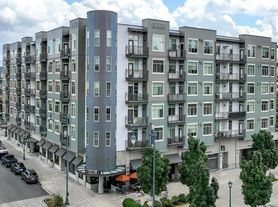
Just a short drive from Seattle, Modera River Trail brings an inspired take on upscale living to the city of Redmond. The experience starts with a striking architectural exterior that brilliantly blends modern industrial cool with authentic natural warmth. Stepping into the vast two-story lobby, you'll be met with all the luxury and style of a destination resort hotel. And it only gets better. Elite-level amenities everywhere you look. An apartment home featured to perfection. And it's all serviced with impeccable white-glove care by a staff committed to your satisfaction and well-being. At Modera River Trail, wellness is all around you - savored in 360 degrees from our spectacular rooftop deck. Your best life has officially arrived.
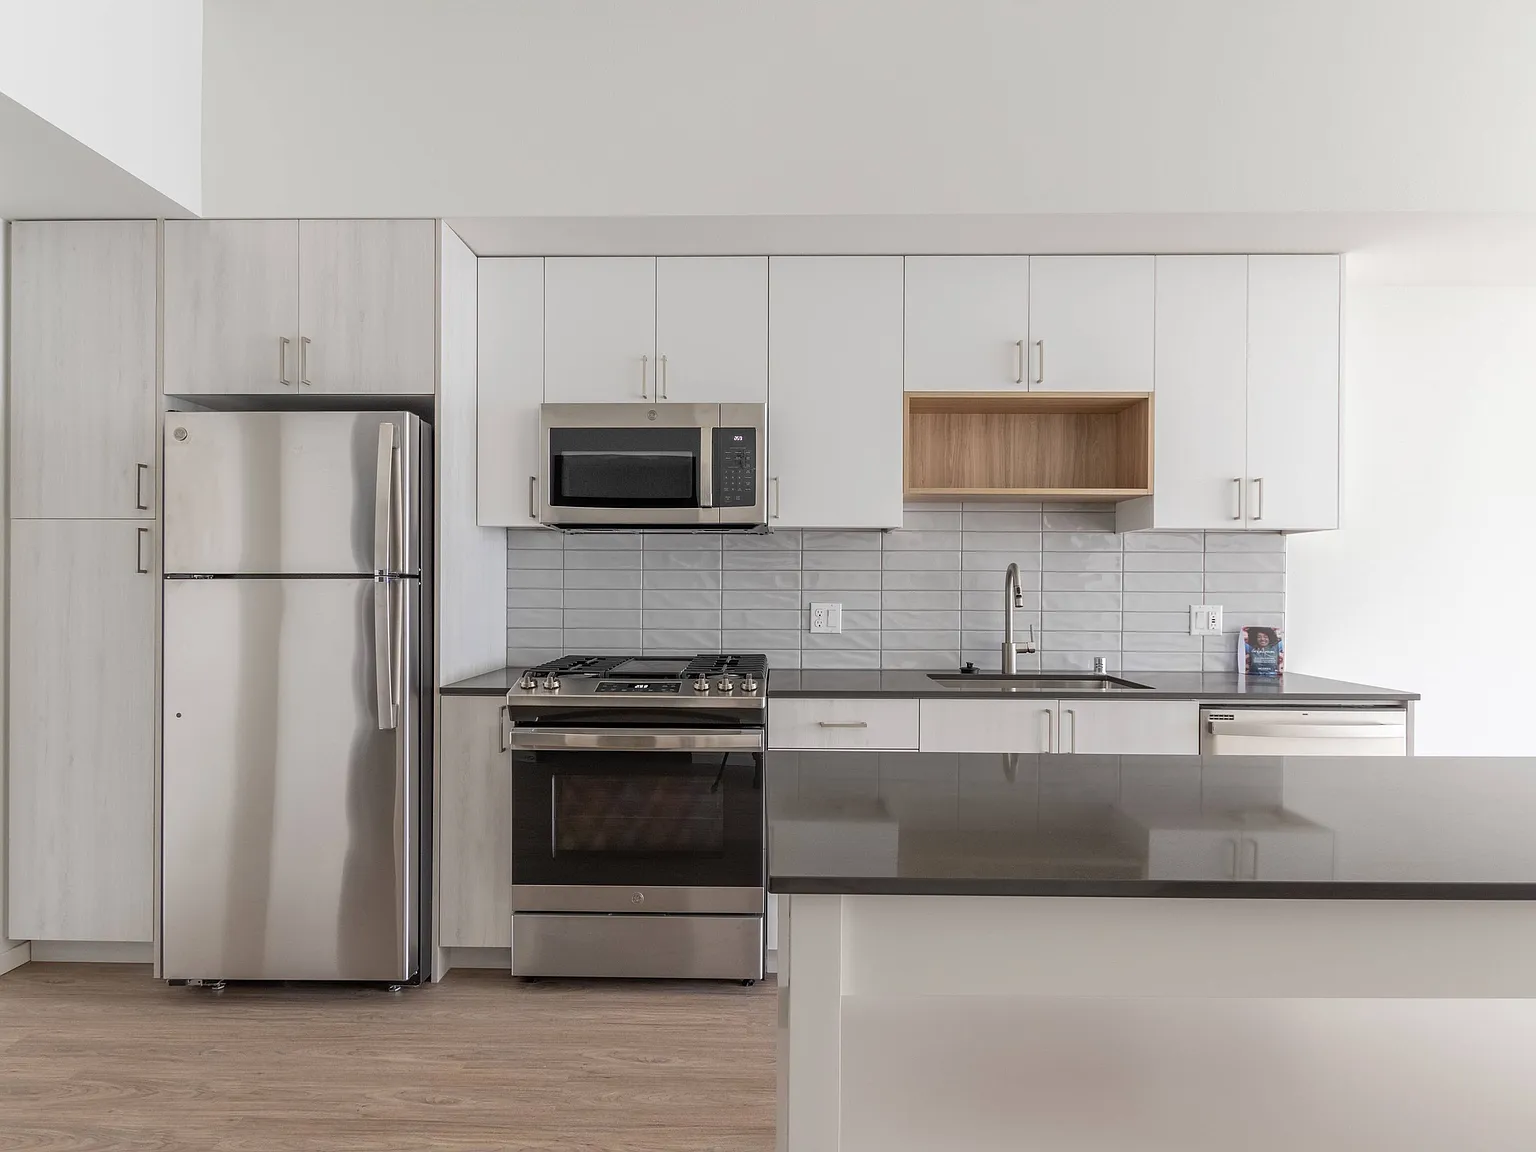

Inside your dwelling, you'll be treated to the same sophisticated design and attention to detail found throughout the community.
Special offer
Modera River Trail
15881 NE 85th St, Redmond, WA 98052
Enjoy 6 weeks of rent free living when you apply for any home! PLUS, if you tour and apply within 48 hours, enjoy an additional 2 weeks free! *Restrictions apply. Offer valid for new applicants only. Current residents and transfers are not eligible; transfer policy applies to existing residents moving between homes within the community.
Expires September 30, 2026
Apartment building
1-2 beds
Pet-friendly
In-unit laundry (W/D)
Available units
Price may not include required fees and charges.
Unit , sortable column | Sqft, sortable column | Available, sortable column | Base rent, sorted ascending | |
|---|---|---|---|---|
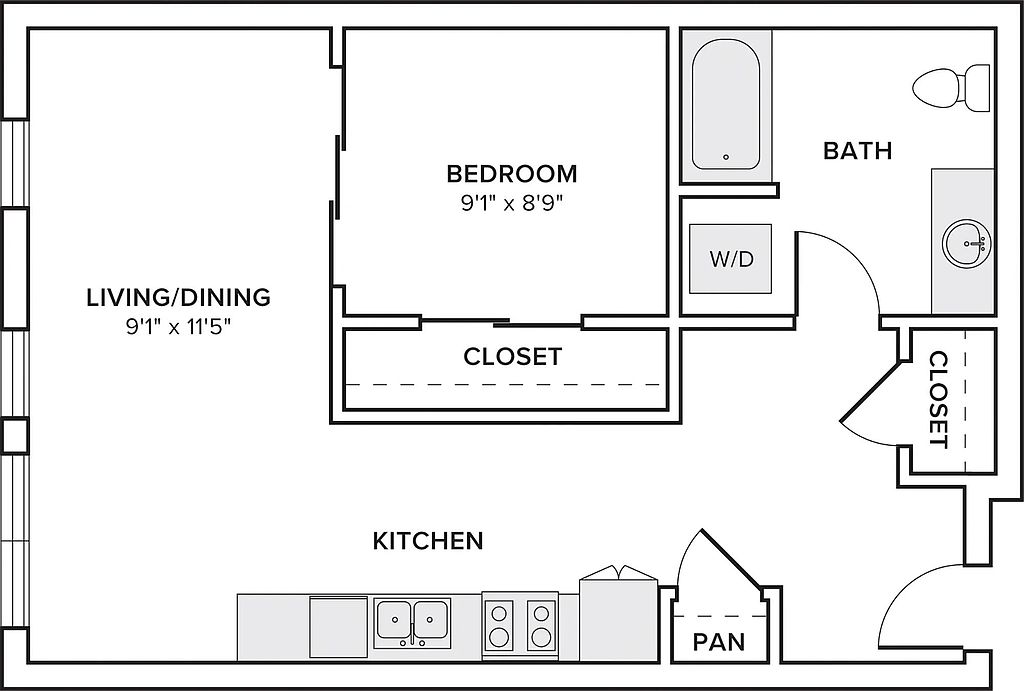 Unit 324 1 bd, 1 ba | 560 | Now | $2,066 | |
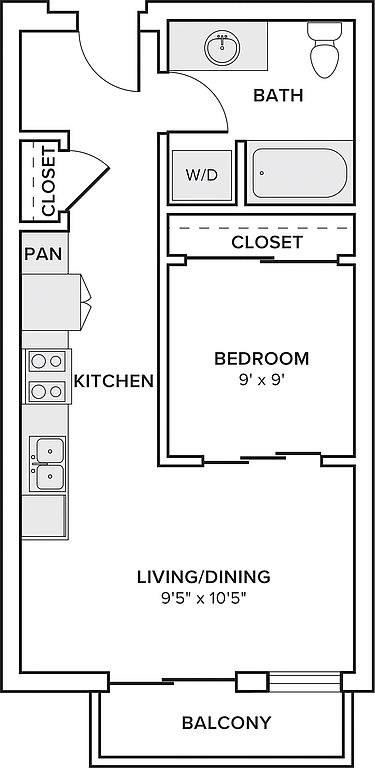 Unit 204 1 bd, 1 ba | 550 | Sep 29 | $2,101 | |
Unit 404 1 bd, 1 ba | 560 | Sep 30 | $2,156 | |
Unit 617 1 bd, 1 ba | 550 | Now | $2,166 | |
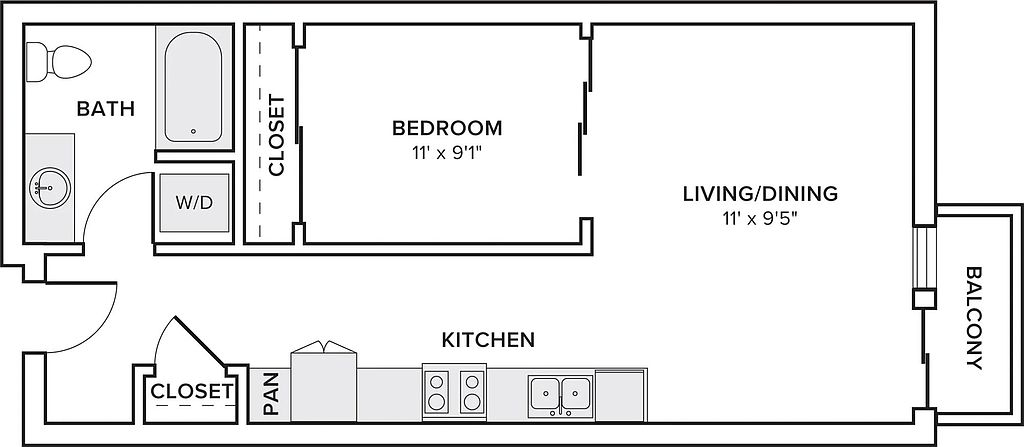 Unit 541 1 bd, 1 ba | 640 | Dec 9 | $2,181 | |
Unit 501 1 bd, 1 ba | 590 | Dec 7 | $2,206 | |
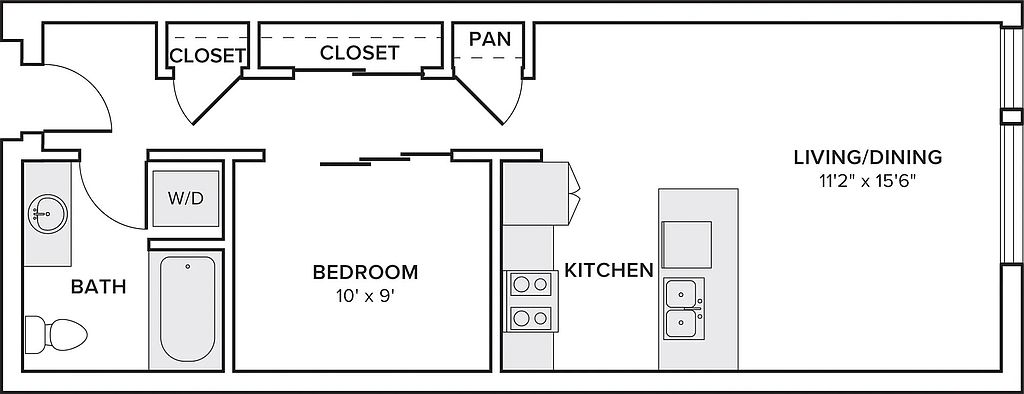 Unit 421 1 bd, 1 ba | 760 | Now | $2,331 | |
Unit 527 1 bd, 1 ba | 700 | Now | $2,371 | |
Unit 623 1 bd, 1 ba | 765 | Nov 26 | $2,421 | |
 Unit 506 1 bd, 1 ba | 745 | Nov 3 | $2,752 | |
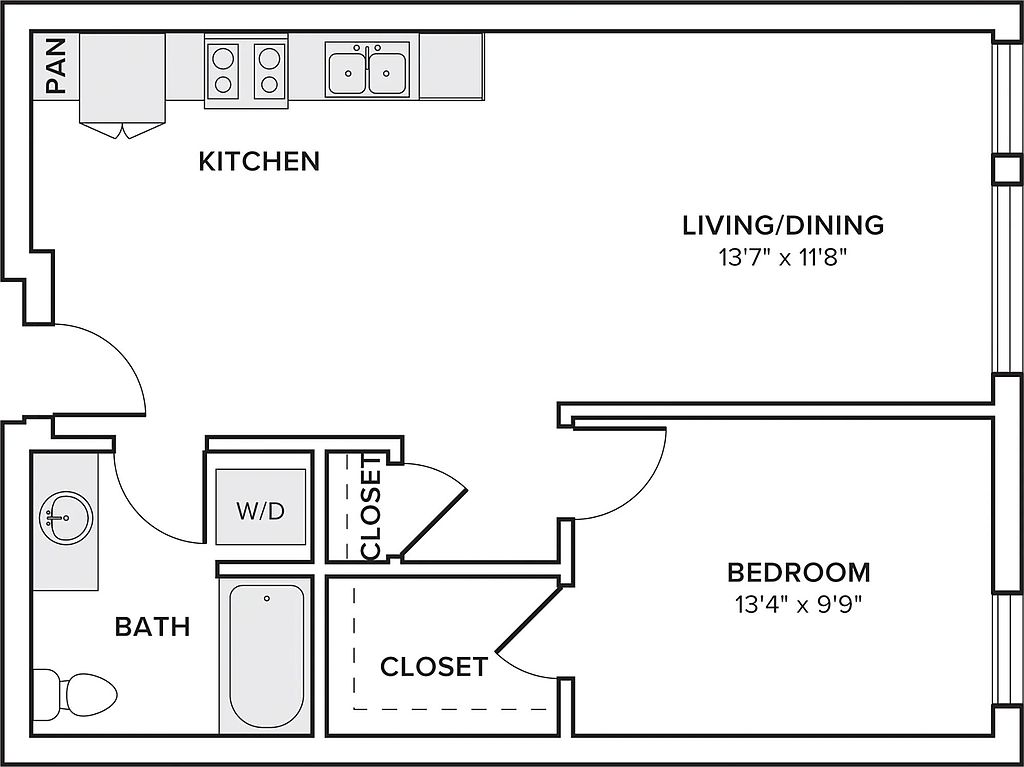 Unit 410 1 bd, 1 ba | 738 | Oct 14 | $2,777 | |
Unit 422 1 bd, 1 ba | 695 | Now | $2,787 | |
Unit 608 1 bd, 1 ba | 735 | Now | $2,802 | |
Unit 616 1 bd, 1 ba | 666 | Now | $2,807 | |
Unit 610 1 bd, 1 ba | 735 | Oct 1 | $2,867 | |
What's special
Versatile kitchenLuxurious bath environmentPremium features
3D tours
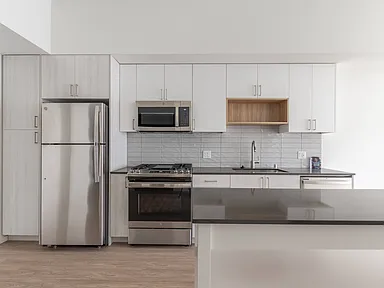 Modera River Trail | B03 | 2 BD | 2 BA | 1,076 SF
- Modera River Trail | A10 | 1 BD | 1 BA | 745 SF
- Modera River Trail | A08 | 1 BD | 1 BA | 666 SF
- Modera River Trail | Theater
- Modera River Trail | Fitness Center
- Modera River Trail | S01 | STUDIO | 1 BA | 563 SF
- Modera River Trail | B01 | 2 BD | 2 BA | 946 SF
- Modera River Trail | Rooftop Deck
- Modera River Trail | Lobby
- Modera River Trail | A05 | 1 BD | 1 BA | 560 SF
- Modera River Trail | A05 | 1 BD | 1 BA | 580 SF
- Modera River Trail | A12L | 1 BD | 1 BA | LOFT | 801 SF
- Modera River Trail | A01 | 1 BD | 1 BA | 640 SF
- Modera River Trail | Mezzanine
- Modera River Trail
- Modera River Trail | TH2 | 1 BD | 1 BA | TOWNHOME | 777 SF
- Modera River Trail | A13D | 1 BD | 1 BA | DEN | 832 SF
- Modera River Trail | A15D | 1 BD | 1 BA | DEN | 930 SF
- Modera River Trail | Sky Lounge
- Modera River Trail | Meeting Room
- Modera River Trail | A03 | 1 BD | 1 BA | 705 SF
- Modera River Trail | Courtyard
- Modera River Trail | A08 | 1 BD | 1 BA | 705 SF
Property map
Tap on any highlighted unit to view details on availability and pricing
Use ctrl + scroll to zoom the map
Facts, features & policies
Building Amenities
Community Rooms
- Club House: Luxe 6 Th Floor Clubroom With Full Kitchen
- Conference Room
- Fitness Center
- Lounge: Game Lounge With Poker, Pool Table, And Large TV
Other
- Laundry: In Unit
Outdoor common areas
- Trail: Convenient Access To Redmond River Trail
Services & facilities
- Bicycle Storage: Dedicated Bike Storage
- Package Service
View description
- Enjoy The View From The Alpine-Inspired Sky Lounge
- View: Views Of The Cascade Mountains And Mount Rainier
Unit Features
Appliances
- Dryer
- Washer
Cooling
- Air Conditioning
Flooring
- Wood: Wood Plank-Style Flooring
Other
- *select Apartment Home Amenities
- Breakfast Bar With Space For Pull-Up Seating*
- Chef-Inspired Gas Range
- Custom Shelving In Closets
- Edge-Lit Bathroom Mirror
- Fireplace
- High-End Appliances: Energy Star Stainless Steel Appliances
- Large Closets: Spacious Closets*
- Modern Two-Toned Custom Cabinetry
- Moveable Kitchen Island*
- Oversized Windows For Plentiful Natural Light
- Patio Balcony: Private Balconies Offered*
- Plentiful Storage In Kitchen
- Premium Finishes
- Quartz Countertops And Tile Backsplash
- Rainfall Shower Head
- Select Homes Offer A Loft Or Den*
- Single Basin Kitchen Sink
- Smart Access Including Keyless Entry
- Studio, One-, And Two-Bedroom Apartment Homes
- Tile Surrounds
- Townhome Floor Plans Available*
- Upgraded Lighting
- USB Outlet
- Your Choice Of Two Kitchen Finishes: Dark Or Light
Policies
Lease terms
- 9 months, 10 months, 11 months, 12 months, 13 months, 14 months, 15 months
Pet essentials
- DogsAllowedNumber allowed2Weight limit (lbs.)120Monthly dog rent$35One-time dog fee$250Dog deposit$350
- CatsAllowedNumber allowed2Weight limit (lbs.)120Monthly cat rent$35One-time cat fee$250Cat deposit$350
Restrictions
Restricted animals include but not limited to the following: Breeds of Dogs: Pit Bulls (aka Staffordshire Terrier), Bull Terrier, Akita, Presa Canario, Mastiff, Rottweilers, Dobermans, Chowchows. Any hybrid or mixed breed of one of the aforementioned breeds. If a breed is not recognized, research is required to ensure it is not associated with one of the above breeds. Exotic Animals: Tarantulas, Piranhas, Reptiles (snakes, iguanas), Ferrets, Skunks, Raccoons, Squirrels, Rabbits, Potbelly Pigs, Rodents, and any other animals not considered ordinary house pets. Fish tanks over 20 gallons.
Pet amenities
Pet-Friendly Living Including Pet Spa
Special Features
- 5,020 Square Feet Of Ground-Floor Retail Space--Coming Soon!
- 88 Walk Score And 91 Bike Score
- Additional Storage: *contact The Leasing Office For Details!
- Close To Popular Marymoor Park And Lake Sammamish
- Coffee Bar In Lobby
- Complimentary Wi-Fi In Social Spaces
- Courtyard
- Electric Vehicle Charging Stations
- Energy Star Certified Building
- Entertain In The Karaoke, And Movie Room
- Flexible Payment Schedules Available On Approved Credit, Powered By Flex
- Gate: Controlled Guest Access Technology
- Indoor/Outdoor Spaces For Year-Round Enjoyment
- On-Time Rental Payment Reporting Through Rent Plus
- Parking: Controlled-Access Parking Garage
- Pet-Friendly Living Including Pet Spa
- Rooftop Features Greenery, Dining Terrace, And Pathway
- Trash And Recycling On Each Level
- Unique Design Style: Sophisticated Modern Design
Neighborhood: Downtown
Areas of interest
Use our interactive map to explore the neighborhood and see how it matches your interests.
Travel times
Getting around
Walk Score®
/ 100
Walker's ParadiseTransit Score®
/ 100
Good TransitBike Score®
/ 100
Biker's ParadiseNearby schools in Redmond
Redmond Elementary School
Grades K-5 • 0.7 miles9/10
GreatSchools® Rating
Test Score Rating
8/10Student Progress Rating
9/10Redmond Middle School
Grades 6-8 • 1.1 miles9/10
GreatSchools® Rating
Test Score Rating
10/10Student Progress Rating
7/10Redmond High School
Grades 9-12 • 1.5 miles10/10
GreatSchools® Rating
Test Score Rating
10/10College Readiness Rating
10/10Living in Redmond
- Community VibeResidents often come together for local festivals and farmers markets, fostering a strong sense of community and connection.
- Dining SceneA diverse array of restaurants and eateries cater to all tastes, from casual dining to gourmet experiences, reflecting the area's cultural richness.
- Family VibesThe neighborhood is filled with family-friendly parks and recreational facilities, making it a great place for outdoor activities with children.
- Green SpacesAbundant parks and natural reserves provide residents with ample opportunities to enjoy the outdoors, including walking, biking, and picnicking.
Nestled in the heart of Redmond, the 98052 area offers a vibrant blend of urban amenities and serene nature, with a median rent of approximately $2,600. Residents enjoy easy access to local favorites like the Redmond Town Center for shopping and dining, while the nearby Marymoor Park provides expansive green spaces and outdoor activities. The area is also known for its coffee culture, featuring cozy cafes perfect for remote work or casual meet-ups, and a thriving arts scene highlighted by local galleries and events throughout the year.
Powered by Zillow data and AI technology.
Nearby apartments for rent
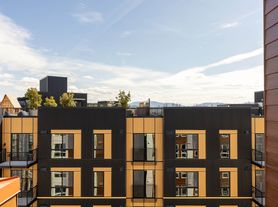


Listing order may reflect relevance, quality, and paid promotion.
Similar apartments for rent
Frequently asked questions
What is the walk score of Modera River Trail?
Modera River Trail has a walk score of 93, it's a walker's paradise.
What is the transit score of Modera River Trail?
Modera River Trail has a transit score of 55, it has good transit.
What schools are assigned to Modera River Trail?
The schools assigned to Modera River Trail include Redmond Elementary School, Redmond Middle School, and Redmond High School.
Does Modera River Trail have in-unit laundry?
Yes, Modera River Trail has in-unit laundry for some or all of the units.
What neighborhood is Modera River Trail in?
Modera River Trail is in the Downtown neighborhood in Redmond, WA.
What are Modera River Trail's policies on pets?
Cats are allowed, with a maximum weight restriction of 120lbs. A maximum of 2 cats are allowed per unit. To have a cat at Modera River Trail there is a required deposit of $350. This building has a pet fee ranging from $250 to $250 for cats. This building has a one time fee of $250 and monthly fee of $35 for cats. Dogs are allowed, with a maximum weight restriction of 120lbs. A maximum of 2 dogs are allowed per unit. To have a dog at Modera River Trail there is a required deposit of $350. This building has a pet fee ranging from $250 to $250 for dogs. This building has a one time fee of $250 and monthly fee of $35 for dogs.
Does Modera River Trail have virtual tours available?
Yes, 3D and virtual tours are available for Modera River Trail.
Your dream apartment is waitingOne new unit was recently added to this listing.