Listing order may reflect relevance, quality, and paid promotion.
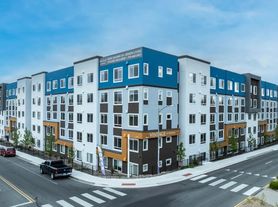
Apartment building
10–unit building
425–750 sqft
Studio–2 bedrooms
1 bathroom
What's special
SHOWINGS
Tenant-Occupied: Showings begin on September 21, 2026. Please do not disturb the residents. All appointments must be scheduled and confirmed. Advance scheduling and identity verification are required.
MONTHLY RENT, UTILITIES, & REQUIRED FEES
Monthly Rent: $1100 per month
Additional Monthly Fees
Resident Benefit Package (RBP): $60 per month (see details below)
Internet: $ 65 per month
Trash: $31.00
Sewer: $59.00
Well/Septic: $
Landscaping: $
Power: $Tenant Responsible
Gas: $Tenant Responsible
Propane: $
Water: $30.00
Laundry: $
HOA Fees: Included
Solar (if applicable): $ per month (Tenant also responsible for setting up NV Energy gas and electric in their name.)
Pool/Hot Tub Maintenance: $ per month (if applicable)
Pet Fee ($50-$100 Monthly If Applicable/If approved)Amount not included in monthly total in this listing.
MONTHLY RENT: $1100 TOTAL MONTHLY FEES: $180 TOTAL MONTHLY COST: $1280
The Total Monthly Cost shown above includes the market rent and all required monthly fees. It does not include usage-based utilities paid directly to a utility provider, pet-related charges, or one-time move-in charges. Monthly utility fees can change during the lease if utility provider rates increase.
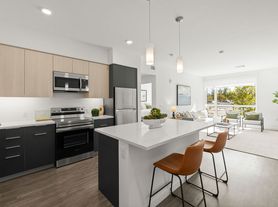
Step into the warmth and character of 245 W Taylor Street #7a spacious and inviting one-bedroom, one-bathroom apartment nestled in the heart of midtown Reno. This delightful home is full of personality, combining classic charm with thoughtful updates that make everyday living feel special.
From the moment you approach the building, you're welcomed by a beautifully detailed front door featuring stained glassjust a hint of the character that lies within. Inside, the apartment opens to a bright, airy space with soaring ceilings and original hardwood-style flooring that flows through the living and dining areas. Oversized picture-frame windows bathe the home in natural light, especially with its desirable south-facing orientation.
The living room offers a cozy and comfortable space with a built-in ceiling fan and plenty of room for relaxing or entertaining. Adjacent is a large, separate dining roomperfect for intimate dinners or working from home. The kitchen is both charming and practical, offering matching appliances, including a full-size refrigerator and oven/stove, and ample cabinetry for all your storage needs.
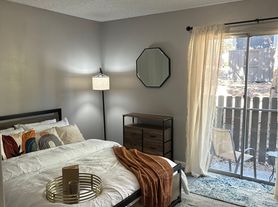
Tucked away for privacy, the bedroom is generously sized and features carpeting, a beautiful bay window that adds architectural interest, and a large closet. The bathroom is just as spacious, with a tub-shower combo, built-in shelving for extra storage, and a window above the sink that invites in soft, natural light.
This apartment is one of the largest one-bedroom layouts in the complex and offers a truly unique living experience. Located just steps from Reno's best restaurants, shopping, cafes, and local businesses, you'll enjoy all the benefits of midtown living with the charm of a character-filled home.
Other sites may display imported information differently, which can sometimes result in incomplete or inaccurate details regarding pricing and features.
HOLD FEE INFORMATION:
A hold fee equal to one-half of the advertised base rent is required to reserve the property during application processing. The fee is credited toward the security deposit upon approval and is refundable only if the application is denied. It reserves the property for up to two weeks from the date the hold fee is paid or until the property is ready for occupancy, whichever occurs first. If the approved applicant does not sign the lease and take possession within the required timeframe, the hold fee is forfeited. Complete terms are provided with the hold-fee agreement.
Important Details:
Hold fees are non-refundable unless your application is denied.
The hold fee reserves the home for up to two weeks from the date the hold fee is paid or until it is ready for move-in, whichever comes first.
If you do not sign the lease and move in within the required timeframe, the hold fee will be forfeited, and the property will be made available to other applicants.
The hold fee is credited toward your total deposit upon approval.
The availability date listed is an estimate and may be subject to change. For the most accurate and up-to-date information regarding availability, we encourage you to contact our office directly. We're happy to assist with any questions!
We're here to help make your home search as smooth as possible!
PET INFORMATION:
If the property you are applying for allows pets, all pets (including Service/ESA animals) must undergo screening at Realty Boulevard Pet Screening before approval. Delays in screening may impact your application processing time. This screening is facilitated by a third party and is mandatory as part of the application process.
Pet restrictions vary per property.
Pets are subject to approval.
Pet deposits may vary, starting at $250 per pet.
Pet rent starts at $50 per pet, per month and may also include non-refundable pet fees starting at $100.00.
Pet renter's insurance is required for each approved pet.
RESIDENT BENEFITS PACKAGE
Resident Benefits Package is required. The package includes required liability coverage/personal property coverage, resident rewards, $1 Million in identity fraud protection, quarterly HVAC filter delivery when applicable, utility-setup assistance, and credit building, smart locks & keyless entry, tenant portal, 24/7 emergency maintenance coordination, a vetted vendor network, convenient direct move-in access, security deposit alternative options (based on approval), one time late fee waiver, multiple payment options, trusted business connections and referral discounts, real estate buying and selling discounts, home buying assistance & buyer budgeting training, seller property improvement/equity & value evaluations. Services are subject to property features and the terms of the Resident Benefits Package Lease Addendum. Complete details are provided during the application process.
Residents remain enrolled in the RBP liability-coverage component regardless of whether they maintain a separate insurance policy. If the Resident Benefit Package is removed or not offered, residents must obtain, hold, and provide liability coverage for the duration of their lease term.
GROUP-RATE INTERNET
[Include only when applicable.] This property includes required group-rate high-speed internet, with setup assistance and 24/7 premium support. Available speeds and service details vary by property.
SMART LOCK INFORMATION:
If the property is equipped with a Smart Lock, enrollment in the Smart Lock program is required.
One-time fee at move-in: $150
Provides digital keyless entry and control through an app.
LEASE, AVAILABILITY, AND PROPERTY CONDITION
Lease terms vary by property and generally range from 6 to 24 months. Availability dates are estimates and may change based on occupancy, property condition, and turnover scheduling. Photographs and property information should be verified before lease signing. Properties undergoing turnover may not be ready when shown but will be prepared for the agreed move-in date.
LISTING ACCURACY AND SCAM WARNING
Information displayed by third-party websites may be incomplete or formatted differently.
Verify third-party, Facebook, and Craigslist listings with our office before sending money.
REALTY BOULEVARD CONTACT INFORMATION:
Our website is updated daily, Monday through Friday.
Office Hours:
Monday - Thursday: 7:00 AM - 4:30 PM (Lunch: 12:00 PM - 1:00 PM)
Friday: 8:00 AM - 12:00 PM
24/7 Emergency & Maintenance Line Available
Realty Boulevard Sales & Management
NV RE# B.1000666 PM.
Facts, features & policies
Unit Features
Other
Sewer
Neighborhood: Midtown
Areas of interest
Use our interactive map to explore the neighborhood and see how it matches your interests.
Building Location
Getting around
Walk Score®
/ 100
Walker's Paradise
Transit Score®
/ 100
Some Transit
Bike Score®
/ 100
Very Bikeable
Nearby schools in Reno
Veterans Memorial Elementary School
Grades K-5 • 0.7 miles
2/10
GreatSchools® Rating
Test Score Rating
2/10
Mount Rose Elementary School
Grades K-8 • 0.3 miles
9/10
GreatSchools® Rating
Test Score Rating
9/10
Academic Progress Rating
8/10
Washoe Innovations Academy
Grades PK-12 • 0.9 miles
N/A
GreatSchools® Rating
Living in Reno
Dining Scene
Midtown’s South Virginia Street corridor offers a concentration of independent restaurants and casual dining spots.
Arts Scene
Murals, galleries and creative storefronts contribute to Midtown’s distinctive streetscape.
Walkable Streets
Shops, coffee spots and restaurants cluster along South Virginia Street for convenient neighborhood outings.
Outdoor Activities
The Truckee River paths and Virginia Lake Park offer nearby routes and open space for walks and recreation.
Midtown sits just south of downtown Reno, with a compact mix of older homes, storefronts and converted commercial spaces along South Virginia Street. The high-desert climate brings hot, dry summers, cold winters and plenty of clear days. Independent shops, galleries, restaurants and coffee spots give the district a lively street-level feel, while murals and historic buildings add character. Nearby outdoor options include the Truckee River paths and Virginia Lake Park, with open space for walks and recreation. Midtown Reno’s median rent is $1,595 per month, with a typical range of $999 to $5,985, based on 25 active listings. Walking and biking work well for local errands, and public buses and access to downtown extend the options for getting around; driving connects to major roads across the city.
Powered by Zillow data and AI technology.
Frequently asked questions
Where is 245 W Taylor Street located, and what is the neighborhood like?
245 W Taylor Street is located at 245 W Taylor St in Midtown, Reno, NV. The surrounding area includes multiple restaurants and cafes within 2 miles, such as Süp, Great Full Gardens, and Two Chicks.
What is the average rent in Reno, NV?
Based on the latest Zillow data, the median rent across all unit types in the Midtown neighborhood of Reno is currently $1,595 per month. Prices vary by neighborhood, floor plan, and building amenities.
What schools are assigned to 245 W Taylor Street?
The schools assigned to 245 W Taylor Street include Veterans Memorial Elementary School, Mount Rose Elementary School, and Washoe Innovations Academy.
What are the grocery stores and everyday shopping options near 245 W Taylor Street?
245 W Taylor Street is located near 6 grocery stores, including Great Basin Community Food Co-op (0.5 miles) and Marketon (0.6 miles). Additional shopping options, including Junkee Clothing Exchange, are approximately 0.2 miles away.
What hospitals and medical facilities are near 245 W Taylor Street?
The closest hospitals and medical facilities to 245 W Taylor Street include Veterans Hospital (0.7 miles away), VA Medical Center (0.7 miles away), and The Dispensary (0.8 miles away).
There are currently no available units for 245 W Taylor Street on Zillow. Find rental availability at nearby or similar apartment buildings below.
Do you manage this property?
Claiming gives you access to insights and data about this property.