Skip main navigation
Zillow logo
  • Special offer

    Lynvue

    6445 Lyndale Ave S, Richfield, MN 55423

    Information
  • Special offer! Receive up to $1,000 in rent credit when you move in by September 8, 2026! Minimum 13-month lease term required. Contact us for details.
    Expires September 8, 2026
  • Apartment building
    Studio-3 beds
    Pet-friendly

    Available units

    Price may not include required fees and charges.
    Unit
    , sortable column
    Sqft, sortable columnAvailable, sortable columnBase rent, sorted ascending
    Unit 113
    Studio, 1 ba
    474
    Now
    $1,325
    Unit 305
    Studio, 1 ba
    603
    Aug 21
    $1,545
    Unit 543
    Studio, 1 ba
    591
    Aug 18
    $1,595
    Unit 331
    1 bd, 1 ba
    657
    Now
    $1,620
    Unit 218
    1 bd, 1 ba
    680
    Aug 21
    $1,645
    Unit 535
    1 bd, 1 ba
    655
    Now
    $1,680
    Unit 330
    1 bd, 1 ba
    718
    Sep 4
    $1,695
    Unit 340
    1 bd, 1 ba
    718
    Sep 11
    $1,695
    Unit 510
    2 bd, 2 ba
    1,142
    Now
    $2,395
    Unit 101
    2 bd, 1.5 ba
    1,376
    Oct 12
    $2,595
    Unit 549
    2 bd, 2 ba
    1,202
    Oct 5
    $2,620
    Unit 111
    3 bd, 2.5 ba
    1,728
    Now
    $2,995

    What's special

    Fitness center
    Hit the gym at home
    This building offers a fitness center. Less than 17% of buildings in Richfield have this feature.
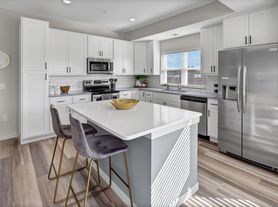

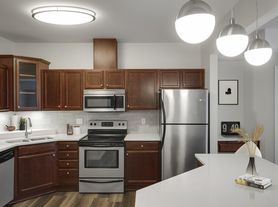
    Diy craft roomIn-home washer and dryerTile backsplashOpen-concept contemporary kitchensExpertly crafted apartment unitsFilled with natural lightWood inspired flooring
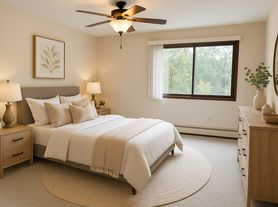
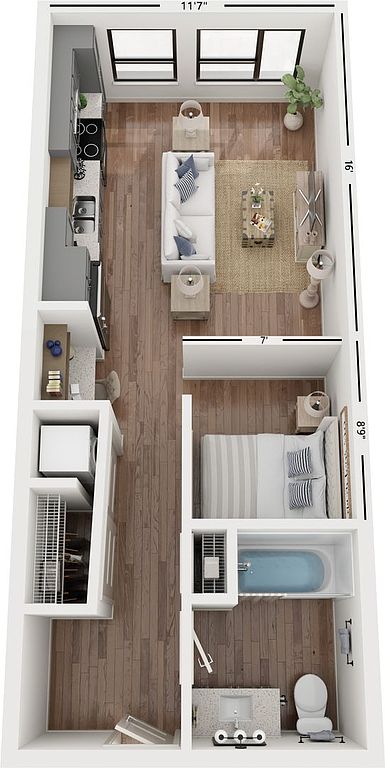
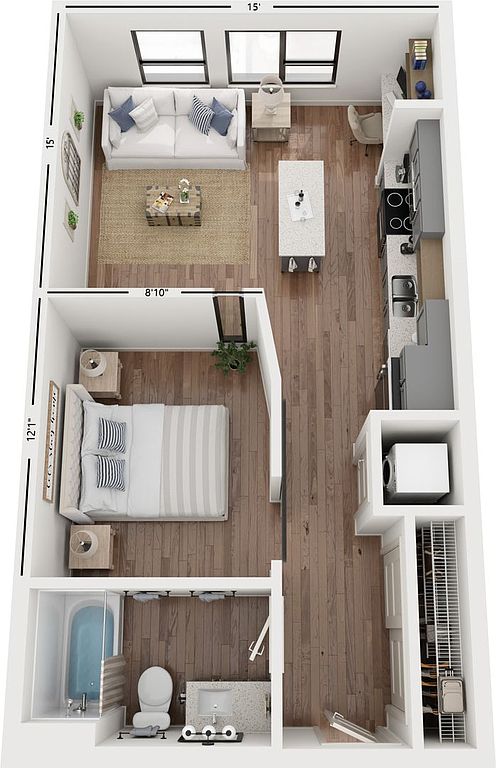
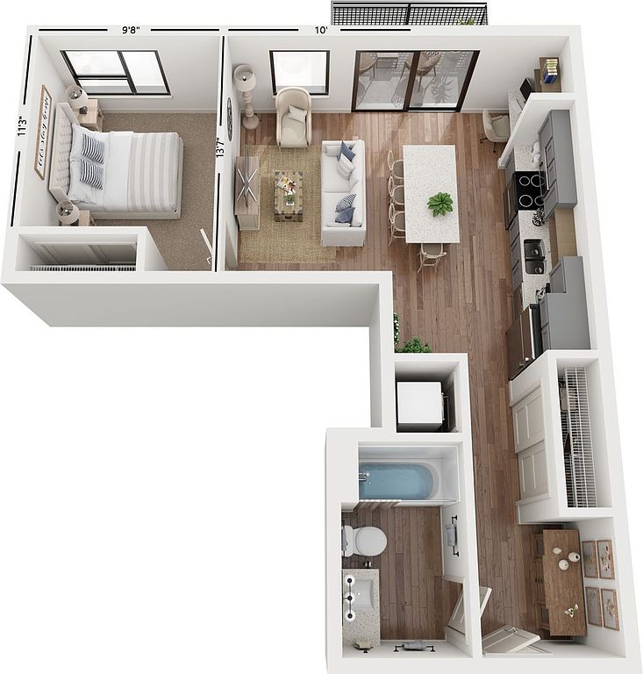
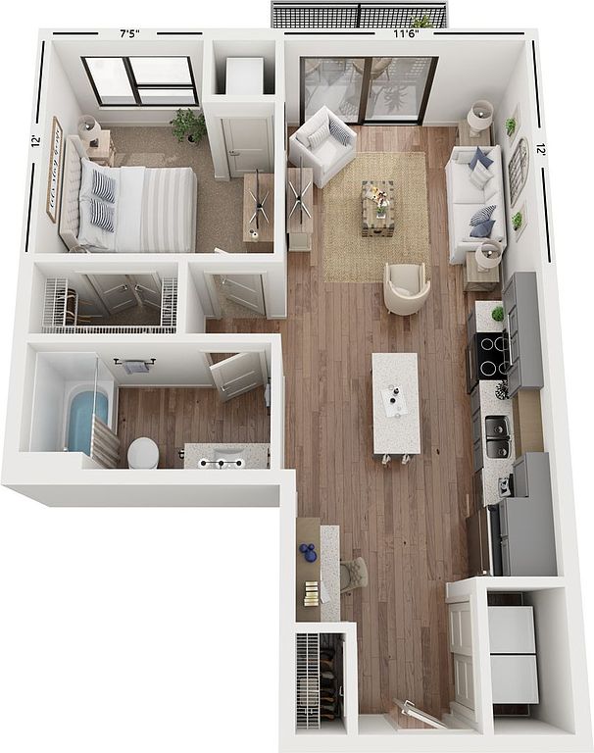
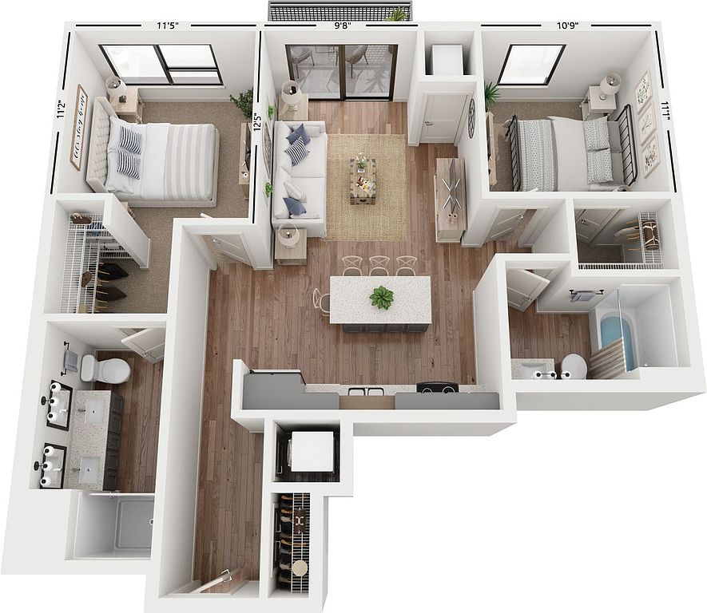
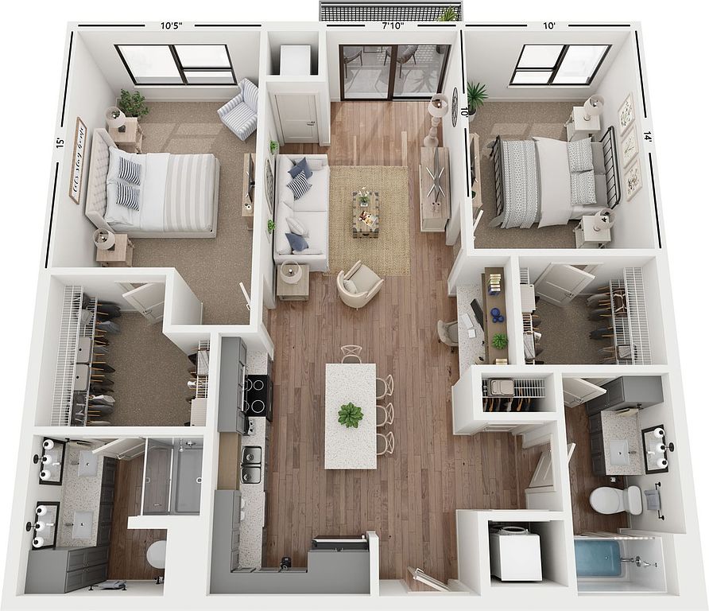
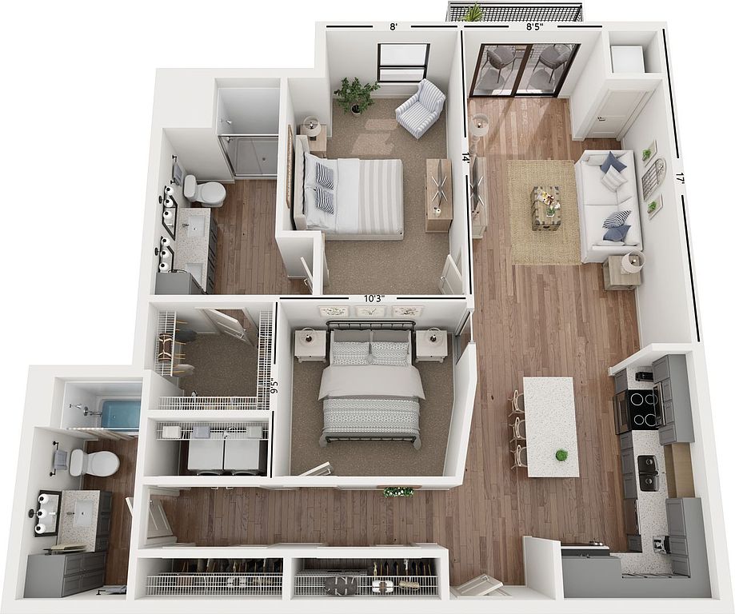
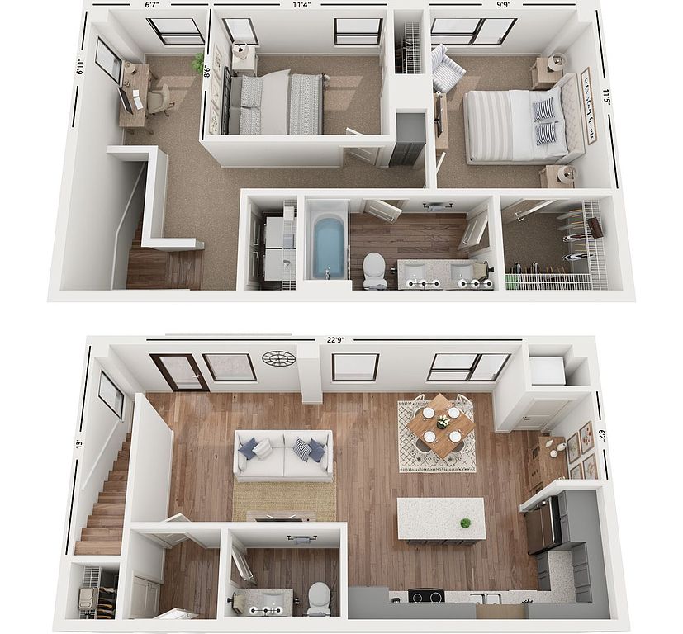

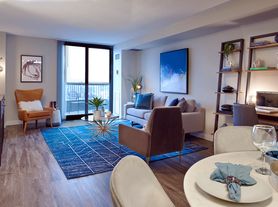
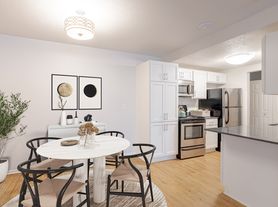
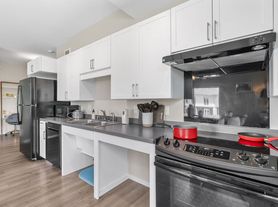

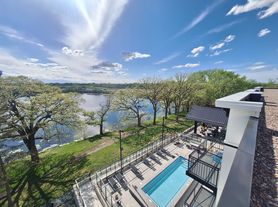

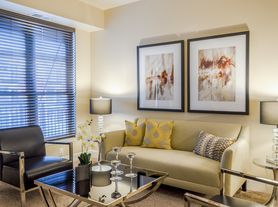
    At Lynvue, you will find expertly crafted apartment units and community spaces. Enjoy evenings in the clubroom, connected to a rooftop patio with grilling stations, bocce ball and lounge space. Take advantage of having everything in one place with a fitness studio, work from home space, DIY craft room and quick access to parks and lakes all within reach. Lynvue's alcove, studio, 1, 2, and 3-bedroom floor plans were expertly designed to maximize space. Each apartment home is filled with natural light, open-concept contemporary kitchens and in-home washer and dryer. Upgraded hand-picked finishes include-wood inspired flooring, tile backsplash, and quartz countertops that create an upgraded living experience. *Rents and availability are subject to change. Contact the property office for exact pricing and available units. *Price shown is Base Rent - additional non-optional fees not included. Residents are required to pay: one time application fee ($50 per applicant), one time administration fee $200 (per unit), monthly technology package fee ($60 per unit), security deposit ($500 one-time refundable). Utilities included in base rent: none. Utilities not included in base rent: trash, in-unit electric, in-unit gas, water/sewer (varies based on usage), and $8 per unit monthly utility admin fee.

    Property map

    Tap on any highlighted unit to view details on availability and pricing

    Use ctrl + scroll to zoom the map

    Facts, features & policies

    Building Amenities

    Community Rooms
    • Business Center
    • Fitness Center
    • Lounge: Sky Lounge (exclusive)
    • Pet Washing Station
    Outdoor common areas
    • Barbecue: Community Grilling Station
    • Deck: Rooftop Amenity Deck
    Services & facilities
    • Bicycle Storage: Bike Storage

    Unit Features

    Other
    • ["washer", "dryer"]
    • Club Level
    • Top Floor

    Policies

    Parking
    • Off Street Parking
    Pet essentials
    Skip to the end of the carousel
    • DogsAllowed
      Small and large OK
    • CatsAllowed
    Skip to the beginning of the carousel

    Special Features

    • Bocce Ball
    • Clubroom
    • Complimentary Coffee/espresso Bar
    • Mail Room
    • Mini Mart
    • On-site Management
    • Pool Table
    • Yoga Studio

    Neighborhood: 55423

    Areas of interest

    Use our interactive map to explore the neighborhood and see how it matches your interests.

    Travel times

    Walk, Transit & Bike Scores

     / 100
    Very Walkable
     / 100
    Good Transit
     / 100
    Bikeable

    Nearby schools in Richfield

    Sheridan Hills Elementary School
    Grades PK-51.4 miles
    7/10
    GreatSchools® Rating
    Test Score Rating
    5/10
    Student Progress Rating
    8/10
    Richfield Middle School
    Grades 6-81.6 miles
    4/10
    GreatSchools® Rating
    Test Score Rating
    4/10
    Student Progress Rating
    4/10
    Richfield Senior High School
    Grades 9-120.8 miles
    5/10
    GreatSchools® Rating
    Test Score Rating
    4/10
    College Readiness Rating
    6/10
    Loading

    Frequently asked questions

    What is the walk score of Lynvue?

    Lynvue has a walk score of 83, it's very walkable.

    What is the transit score of Lynvue?

    Lynvue has a transit score of 50, it has good transit.

    What schools are assigned to Lynvue?

    The schools assigned to Lynvue include Sheridan Hills Elementary School, Richfield Middle School, and Richfield Senior High School.

    What neighborhood is Lynvue in?

    Lynvue is in the 55423 neighborhood in Richfield, MN.

    ]