James at Springline blends elegance, community, and energy in North Chesterfield, VA. Our luxury one-, two-, and three-bedroom apartments feature sophisticated designs and curated amenities that foster connection. Set in a vibrant master-planned community, lively streets and urban conveniences harmonize with tranquil nature paths, creating a home that feels like a destination.
Status: Special offer
The James at Springline
101 Springline Dr, Richmond, VA 23225
Apartment building
1-3 beds
Pet-friendly
Multi-level garage
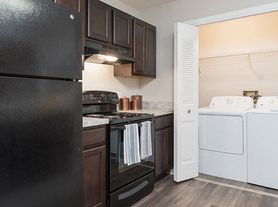
In-unit laundry (W/D)
Available units
Price may not include required fees and charges.
 Unit 1-540 1 bd, 1 ba | 653 | Now | $1,499 | |
Unit 1-604 1 bd, 1 ba | 653 | Now | $1,499 | |
Unit 1-542 1 bd, 1 ba | 653 | Dec 7 | $1,499 | |
Unit 1-608 1 bd, 1 ba | 653 | Now | $1,625 | |
Unit 1-612 1 bd, 1 ba | 653 | Now | $1,625 | |
Unit 1-634 1 bd, 1 ba | 653 | Now | $1,625 | |
Unit 1-674 1 bd, 1 ba | 653 | Now | $1,625 | |
 Unit 1-562 1 bd, 1 ba | 575 | Now | $1,630 | |
Unit 1-312 1 bd, 1 ba | 653 | Now | $1,640 | |
Unit 1-108 1 bd, 1 ba | 650 | Jan 5 | $1,645 | |
Unit 1-230 1 bd, 1 ba | 650 | Now | $1,650 | |
Unit 1-333 1 bd, 1 ba | 653 | Now | $1,655 | |
Unit 1-337 1 bd, 1 ba | 653 | Now | $1,655 | |
Unit 1-462 1 bd, 1 ba | 575 | Now | $1,660 | |
Unit 1-204 1 bd, 1 ba | 650 | Now | $1,680 | |
What's special
Clubhouse
Get the party started
This building features a clubhouse. Less than 10% of buildings in Richmond have this amenity.
Tranquil nature pathsLively streetsSophisticated designs
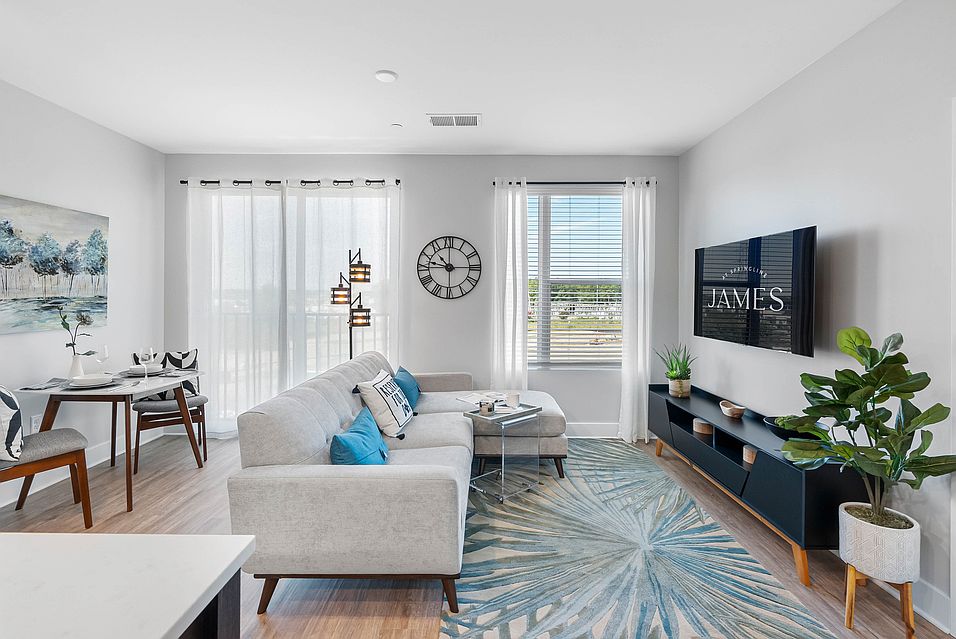
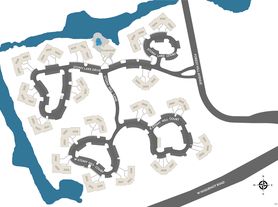
Property map
Tap on any highlighted unit to view details on availability and pricing
Use ctrl + scroll to zoom the map
Facts, features & policies
Building Amenities
Community Rooms
- Business Center: Conference Room
- Club House: Demonstration Kitchen In Clubhouse
- Conference Room
- Library
- Lounge Area
- On Demand Fitness Center With Aerobic And Anaerobic Equipment
Other
- Laundry: In Unit
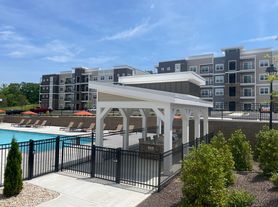
- Swimming Pool: Swimming Pool With Sun Shelf
Outdoor common areas
- Balcony: Balconies*
- Courtyard: Two Courtyards
Services & facilities
- Bicycle Storage: Bike Storage
- Package Service
- Storage Space
- Valet Trash
Unit Features
Appliances
- Dryer
- Washer
Cooling
- Air Conditioning
- Ceiling Fan: Ceiling Fan In Primary Bedroom
- Refrigeration Cooling: Package Room With Refrigerator
Flooring
- Carpet: Carpeted Bedrooms
Other
- Additional Driveway Parking
- Built-In Kitchen Islands*
- Dual Vanity In Main Bathroom**
- Energy Star Rated Stainless Steel Appliances
- Kitchen Backsplash
- Large Closets: Walk-In Closets
- Matte Black Bathroom Fixtures
- Matte Black Kitchen Faucet
- Moveable Kitchen Island*
- Plank-Wood Style Flooring
- Quartz Countertops
- Tiled Showers With Rain Head*
- USB Outlet In Kitchen
Policies
Parking
- multiLevelGarage
- street
Lease terms
- 6 months, 7 months, 8 months, 9 months, 10 months, 11 months, 12 months, 13 months, 14 months, 15 months
Pet essentials
Restrictions
Breed Restrictions are as follows: Tosa Inu/Ken, American Bandogge, Cane Corso, Rottweiler, Doberman, Pit Bull, Bull Terrier, Staffordshire Terrier, Dogo Argentino, Boer Boel, Gull Dong, Basenji, Mastiff, Perro de Presa Canario, Fila Brasiliero, Wolf Hybrid, Caucasian Oucharka, Alaskan Malamutes, Kangal, German Shepard, Shepard, Chow, Spitz, Akita, Reptiles, Rabbits and Pot Bellied Pigs. Mixed breeds containing these bloodlines are also prohibited.
Special Features
- 24-Hour Emergency Maintenance: Online Maintenance Request Portal
- Accepts Electronic Payments: Online Rent Payments
- Barbecue
- Central
- Conference center
- Coworking Spaces
- Demonstration Kitchen in Clubhouse
- Dishwasher
- EV Charging Stations
- Fire Pits
- Garbage disposal
- Gate: Controlled Access
- Green Space
- Lawn
- Microwave
- On Demand Fitness Center with Aerobic and Anaerobic Equipment
- On-Site Management
- Online maintenance portal
- Online rent payment
- Outdoor Community Kitchen
- Oven
- Patio
- Pet washing station
- Pets Allowed: Pet Washing Station
- Picnic area
- Range
- Refrigerator
- Rooftop deck
- Two Craft Rooms
- Two Podcast Rooms
- Vinyl
- Washer-dryer included
- Yoga On Demand
Neighborhood: 23225
Areas of interest
Use our interactive map to explore the neighborhood and see how it matches your interests.
Travel times
Getting around
Walk Score®
/ 100
Somewhat WalkableTransit Score®
/ 100
Some TransitBike Score®
/ 100
Somewhat BikeableNearby schools in Richmond
Crestwood Elementary School
Grades PK-5 • 1.8 miles5/10
GreatSchools® Rating
Test Score Rating
5/10Student Progress Rating
4/10Providence Middle School
Grades 6-8 • 1.3 miles2/10
GreatSchools® Rating
Test Score Rating
2/10Student Progress Rating
2/10James River High School
Grades 9-12 • 7.5 miles5/10
GreatSchools® Rating
Test Score Rating
5/10College Readiness Rating
6/10Living in Richmond
South Richmond’s 23225 area includes Midlothian, Stratford Hills, Westover, Jahnke and Cedarhurst, with residential streets set among wooded slopes and the James River corridor. The climate brings four distinct seasons, with warm, humid summers and generally mild winters. Outdoor draws include the James River Park System, whose trails and riverfront offer space for walking, cycling and paddling, while Pony Pasture Rapids is a notable local landmark. Libraries and playgrounds add everyday options, and nearby commercial strips offer cafés, restaurants, groceries and practical shopping. The area’s history is reflected in its older homes and long-established routes through South Richmond; arts and nightlife are quieter than in the city center, but downtown venues are reachable by car or bus. Driving is common, with access to major roads and local transit connections. For ZIP code 23225, median rent is $1,750 per month, with a typical range of $600 to $3,795.
Powered by Zillow data and AI technology.
Cost calculator
Nearby apartments for rent

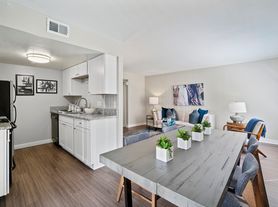
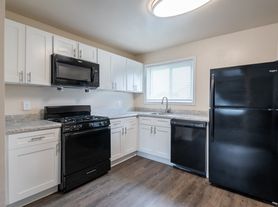
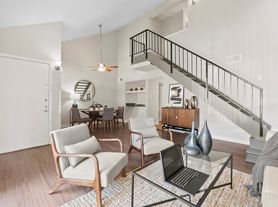

Listing order may reflect relevance, quality, and paid promotion.
Similar apartments for rent
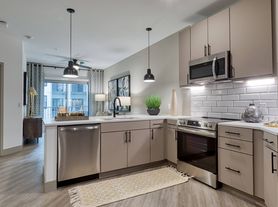

Frequently asked questions
Where is The James at Springline located, and what is the neighborhood like?
The James at Springline is located at 101 Springline Dr, Richmond, VA. The surrounding area includes multiple restaurants and cafes within 2 miles, such as Starbucks, Panera Bread, and Carena's Jamaican Grille.
What is the average rent in Richmond, VA?
Based on the latest Zillow data, the median rent across all unit types in ZIP code 23225 in Richmond is currently $1,750 per month. Prices vary by neighborhood, floor plan, and building amenities.
What schools are assigned to The James at Springline?
The schools assigned to The James at Springline include Crestwood Elementary School, Providence Middle School, and James River High School.
What are the grocery stores and everyday shopping options near The James at Springline?
The James at Springline is located near 6 grocery stores, including New Grand Mart (0.3 miles) and Island Hub Caribbean Market (0.4 miles). Additional shopping options, including AT&T Store, are approximately 0.2 miles away.
What is the minimum and maximum rent for The James at Springline?
The total price for an apartment unit in The James at Springline ranges from $1,499 to $2,840. The total price will vary by floor plan, unit size, and unit amenities.
Your dream apartment is waitingEight new units were recently added to this listing.

