Rooted in Sought-After Terrain with Room to Flourish in North Chesterfield, VA
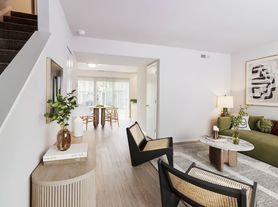
Finding your ideal apartment home just got easier Austin Woods Apartment Homes has the location, amenities and features to make you want to plant your roots in North Chesterfield, Virginia. Located off Iron Bridge Road just minutes from Pocahontas State Park, Austin Woods is ideally situated to bring you close to the conveniences you need and near the quiet strength of nature you crave. Austin Woods draws inspiration from the surrounding landscape and former site use as a Christmas tree farm to highlight woodsy and natural elements in the theme of this community's stylish features. A salt water pool, theater room, 24/7 fitness center, busines center and garages are just some of the thoughtful elements included in this community to enhance your living experience. Modern and sleek energy efficient black appliances, 9 foot ceilings, and large, open floor plans are just a few aspects of your apartment home interior that take North Chesterfield living to the next level. Contact our friendly and knowledgeable leasing team today to reserve your apartment home at Austin Woods today!
Austin Woods
6401 Scots Pine Run, North Chesterfield, VA 23234
Apartment building
1-2 beds
Pet-friendly
Surface parking lot
Available units
Price may not include required fees and charges. Price shown reflects the lease term provided for each unit.
 Unit 630141 1 bd, 1 ba | 883 | Nov 4 | $1,795 | |
Unit 680341 1 bd, 1 ba | 883 | Nov 11 | $1,795 | |
Unit 630131 1 bd, 1 ba | 883 | Nov 12 | $1,795 | |
Unit 630121 1 bd, 1 ba | 883 | Dec 7 | $1,795 | |
 Unit 621232 2 bd, 2 ba | 983 | Now | $1,901 | |
Unit 630022 2 bd, 2 ba | 983 | Dec 7 | $1,901 | |
Unit 630832 2 bd, 2 ba | 983 | Dec 8 | $1,901 | |
Unit 620021 2 bd, 2 ba | 983 | Dec 9 | $1,901 | |
Unit 621844 2 bd, 2 ba | 983 | Dec 10 | $1,901 | |
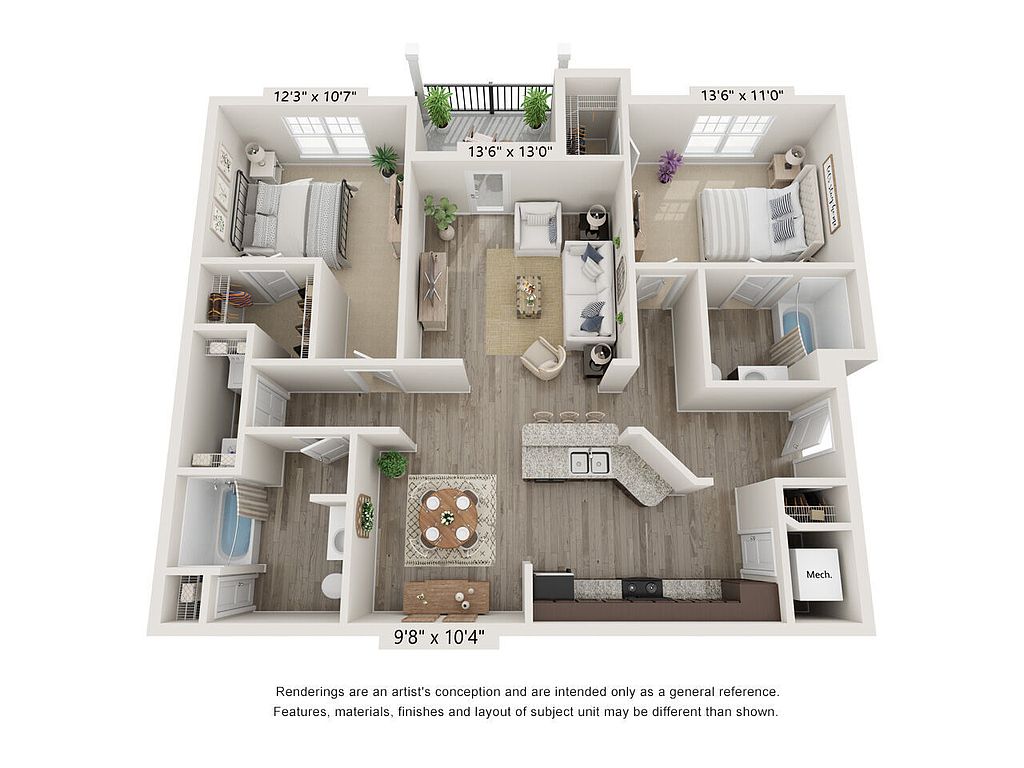 Unit 630624 2 bd, 2 ba | 1,261 | Now | $2,200 |
What's special
Theater
Get the popcorn ready
This building features access to a theater. Less than 7% of buildings in Chesterfield County have this amenity.
Salt water poolLarge open floor plansTheater room
Facts, features & policies
Building Amenities
Community Rooms
- Business Center
- Theater Room
Outdoor common areas
- Barbecue: Outdoor Grilling Stations
Services & facilities
- Storage Space
Unit Features
Appliances
- Dishwasher
- Microwave Oven
- Washer/Dryer Hookups: Full-Size Washer/Dryer Connections
Cooling
- Refrigeration Cooling: Refrigerator With Ice Maker
Flooring
- Luxury Vinyl Grey Plank Flooring
Other
- 9 Ft. Ceiling
- Breakfast Bar
- Custom Cabinetry
- Fully-Equipped Kitchens
- Furnished: Furnished Apartments Available
- Hard Surface Counter Tops: Granite Countertops
- Modern, Energy Efficient Black Appliances
- Open Floor Plans
- Patio Balcony
- Upgraded Light Fixtures
Policies
Parking
- Surface Lot
Lease terms
- Available months 3, 4, 5, 6, 7, 8, 9, 10, 11, 12, 13, 14, 15
Special Features
- 24-Hour Emergency Services
- Car Wash Area
- Elevators
- Garages
- Package Station
- Pets Permitted
- Professionally Managed By S.l. Nusbaum Realty Co.
Neighborhood: 23234
Areas of interest
Use our interactive map to explore the neighborhood and see how it matches your interests.
Travel times
Getting around
Walk Score®
/ 100
Car-DependentBike Score®
/ 100
Somewhat BikeableNearby schools in North Chesterfield
Hopkins Road Elementary School
Grades PK-5 • 1.7 miles3/10
GreatSchools® Rating
Test Score Rating
2/10Student Progress Rating
3/10Falling Creek Middle School
Grades 6-8 • 3 miles1/10
GreatSchools® Rating
Test Score Rating
1/10Student Progress Rating
1/10Meadowbrook High School
Grades 9-12 • 1.3 miles2/10
GreatSchools® Rating
Test Score Rating
2/10College Readiness Rating
1/10Living in North Chesterfield
The 23234 area spans southern Richmond and nearby Chesterfield, including Jeff Davis, Commerce Road Industrial Area, Hickory Hill, Walmsley and Cottrell Farms. Its landscape mixes established residential streets, commercial corridors and industrial spaces, with a humid subtropical climate of hot summers and generally mild winters. The Richmond-area James River and its parks are a short drive north, while local green space and neighborhood streets offer room to walk outdoors. Dining and everyday shopping are concentrated along major roads, including Jefferson Davis Highway; the mix ranges from casual eateries to coffee stops and practical retail. Richmond’s museums, historic sites and nightlife are reachable by car, while the area itself has a more spread-out feel than the city center. Driving is often the most convenient way to connect between neighborhoods and services; bus routes also serve parts of the corridor. ZIP code 23234 has a median rent of $1,650 per month and a typical range of $700 to $4,250, based on 70 active listings.
Powered by Zillow data and AI technology.
Cost calculator
Nearby apartments for rent


Listing order may reflect relevance, quality, and paid promotion.
Similar apartments for rent


Frequently asked questions
Where is Austin Woods located, and what is the neighborhood like?
Austin Woods is located at 6401 Scots Pine Run, North Chesterfield, VA. The surrounding area includes multiple restaurants and cafes within 2 miles, such as Wendy's, Jus' Fish, and America's Best Wings.
What is the average rent in North Chesterfield, VA?
Based on the latest Zillow data, the median rent across all unit types in ZIP code 23234 in North Chesterfield is currently $1,650 per month. Prices vary by neighborhood, floor plan, and building amenities.
What schools are assigned to Austin Woods?
The schools assigned to Austin Woods include Hopkins Road Elementary School, Falling Creek Middle School, and Meadowbrook High School.
What are the grocery stores and everyday shopping options near Austin Woods?
Austin Woods is located near 4 grocery stores, including Walmart Neighborhood Market (0.4 miles) and Daniela's Latino Market (0.5 miles). Additional shopping options, including Advance Auto Parts, are approximately 0.5 miles away.
What is the minimum and maximum rent for Austin Woods?
The total price for an apartment unit in Austin Woods ranges from $1,795 to $2,200. The total price will vary by floor plan, unit size, and unit amenities.
