Now Leasing in Richmond, VA! Brand-new construction offering spacious 1-, 2-, and 3-bedroom floor plans with modern finishes, stylish fixtures, and thoughtfully designed layouts. Enjoy the comfort and convenience of contemporary living in a brand-new community close to everything Richmond has to offer! Income restrictions apply.
The Warwick is a timeless community for those seeking a place that feels like homewelcoming and naturally connected. Built on the idea that home should feel familiar from the first moment, it's where your days fall into place, your routines make sense, and the pace of life feels just right. Contact us today to learn more about joining our community!
Income restricted
The Warwick at Foundry Creek
4830 Walmsley Blvd, Richmond, VA 23224
Apartment building
2 beds
Dogs only
Surface parking lot
In-unit laundry (W/D)
Available units
Price may not include required fees and charges. Price shown reflects the lease term provided for each unit.
Unit , sortable column | Sqft, sortable column | Available, sortable column | Base rent, sorted ascending | |
|---|---|---|---|---|
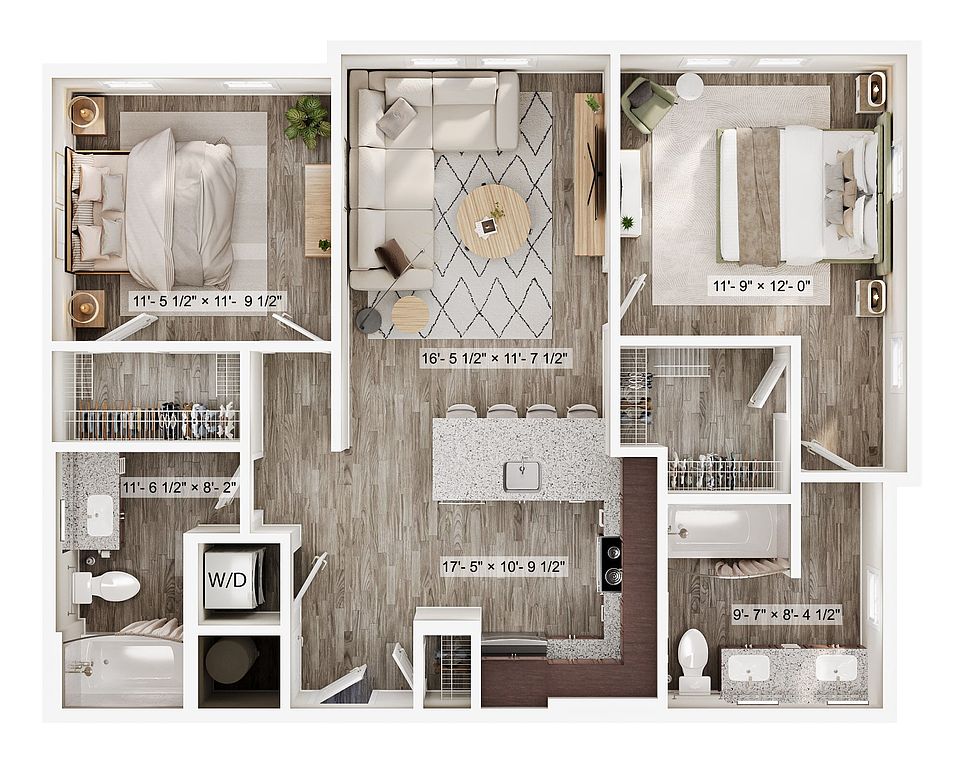 Unit 308 2 bd, 2 ba | 1,001 | Now | $1,426 |
What's special
Clubhouse
Get the party started
This building features a clubhouse. Less than 10% of buildings in Richmond have this amenity.
Stylish fixturesThoughtfully designed layoutsModern finishes
Property map
Tap on any highlighted unit to view details on availability and pricing
Use ctrl + scroll to zoom the map
Facts, features & policies
Building Amenities
Community Rooms
- Club House: Resident Clubhouse W/ Coffee Bar, Wall Games & TV
- Fitness Center
Other
- In Unit: Full-Size Washer/Dryer
- Swimming Pool: Resort Style Pool
Outdoor common areas
- Playground
Services & facilities
- On-Site Management: Professional On-Site Management
- Pet Park: Bark Park
Unit Features
Appliances
- Dishwasher
- Dryer
- Garbage Disposal
- Microwave Oven: Range W/ Microwave
- Washer
Cooling
- Refrigeration Cooling: Refrigerator W/ Ice Maker
Heating
- Central Heat And Air
Internet/Satellite
- Cable TV Ready: Xfinity WiFi Ready & Cable Ready
Other
- 2 Wood Faux Blinds
- Custom Cabinetry
- Exterior Entry
- Individual Climate Control
- Light Filled Open Floor Plans
- Modern Plank Flooring
- Sleek Granite Countertops
- Stainless Steel Appliances
Policies
Parking
- Surface Lot: Please Call Us Regarding Our Parking Policy.
Lease terms
- Available months 12
Pet essentials
- DogsAllowedNumber allowed2Monthly dog rent$30
Pet amenities
Pet Park: Bark Park
Special Features
- 24-Hour Emergency Maintenance
- Closet: Walk-In Closets
- Convenient Interstate Access
- Free Surface Parking
- Paw Friendly
- Social Calendar Featuring Weekly Resident Events
- Wireless Internet: Free Wi-Fi In Amenity Spaces
Neighborhood: Piney Knolls
Areas of interest
Use our interactive map to explore the neighborhood and see how it matches your interests.
Travel times
Getting around
Walk Score®
/ 100
Car-DependentTransit Score®
/ 100
Minimal TransitBike Score®
/ 100
Somewhat BikeableNearby schools in Richmond
J.L. Francis Elementary School
Grades PK-5 • 5530.6 miles4/10
GreatSchools® Rating
Test Score Rating
3/10Student Progress Rating
4/10River City Middle
Grades 6-8 • 5531.8 miles1/10
GreatSchools® Rating
Test Score Rating
1/10Student Progress Rating
1/10Huguenot High School
Grades 9-12 • 5534 miles2/10
GreatSchools® Rating
Test Score Rating
2/10College Readiness Rating
2/10Living in Richmond
- Community VibeThe neighborhood fosters a strong sense of community with local events and friendly residents.
- Dining SceneA variety of restaurants and cafes cater to diverse tastes, making dining out a delightful experience.
- Green SpacesThe area boasts several parks, providing lovely spots for picnics, walking, and relaxation.
- Pet FriendlyMany local businesses and parks welcome pets, ensuring a perfect environment for pet owners.
Nestled in the heart of Richmond, the 23224 neighborhood offers a vibrant community atmosphere with a mix of historic charm and modern amenities. Residents can enjoy a variety of dining options, from cozy cafes to diverse eateries, while local parks provide ample green space for outdoor activities. The area features pet-friendly locations and family-oriented amenities, making it an inviting place for all. With a median rent around $1,300, rental prices generally range from $1,000 to $1,600, ensuring options for various budgets.
Powered by Zillow data and AI technology.
Similar apartments for rent





Frequently asked questions
What is the walk score of The Warwick at Foundry Creek?
The Warwick at Foundry Creek has a walk score of 44, it's car-dependent.
What is the transit score of The Warwick at Foundry Creek?
The Warwick at Foundry Creek has a transit score of 22, it has minimal transit.
What schools are assigned to The Warwick at Foundry Creek?
The schools assigned to The Warwick at Foundry Creek include J.L. Francis Elementary School, River City Middle, and Huguenot High School.
Does The Warwick at Foundry Creek have in-unit laundry?
Yes, The Warwick at Foundry Creek has in-unit laundry for some or all of the units.
What neighborhood is The Warwick at Foundry Creek in?
The Warwick at Foundry Creek is in the Piney Knolls neighborhood in Richmond, VA.
What are The Warwick at Foundry Creek's policies on pets?
A maximum of 2 dogs are allowed per unit. This building has monthly fee of $30 for dogs.
This is income restricted affordable housing. Renters must meet income and eligibility criteria set by the property manager.
