Convenient Living in Maryland Heights

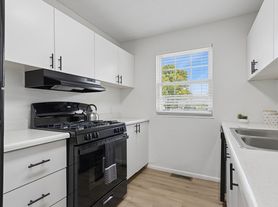
Choose from our 1, 2, and 3 bedroom apartments in Maryland Heights. Our units feature spacious wardrobe closets, stainless steel appliances, Hollywood lighting, ceiling fans, private balcony or patio, and more. Our prime location in Maryland Heights puts you in proximity to the best of everything in the area. Come visit the Pavilion to see what makes us special!
Special offer
Apartment building
1-3 beds
Pet-friendly
Other parking
Shared laundry
Available units
Price may not include required fees and charges.
Unit , sortable column | Sqft, sortable column | Available, sortable column | Base rent, sorted ascending |
|---|---|---|---|
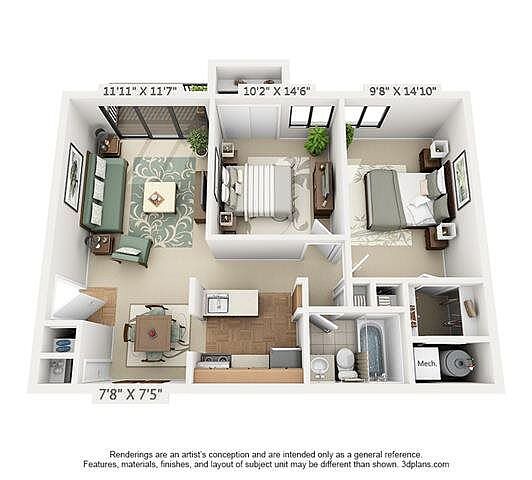 Unit 257403 2 bd, 1 ba | 779 | Now | $1,035 |
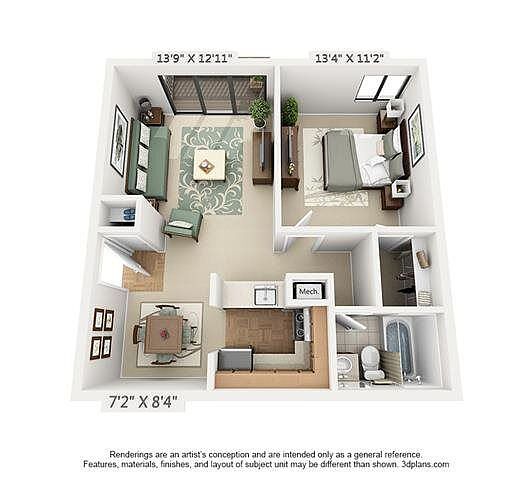 Unit 207702 1 bd, 1 ba | 640 | Now | $1,067 |
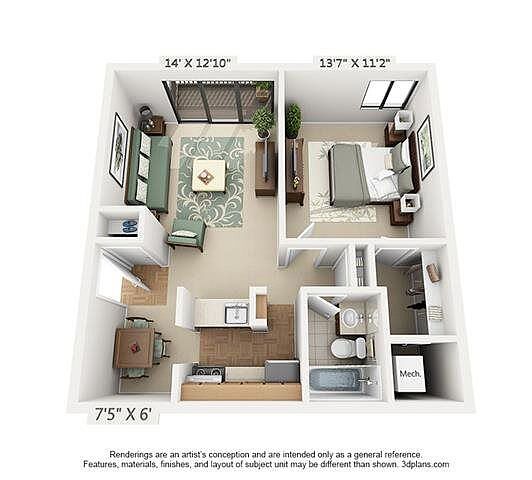 Unit 218002 1 bd, 1 ba | 625 | Now | $1,085 |
Unit 256803 2 bd, 1 ba | 779 | Now | $1,097 |
Unit 224302 1 bd, 1 ba | 625 | Now | $1,100 |
Unit 210901 1 bd, 1 ba | 625 | Now | $1,105 |
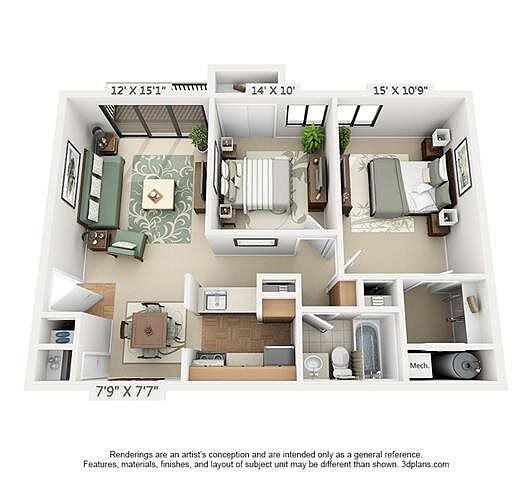 Unit 206611 2 bd, 1 ba | 805 | Now | $1,115 |
Unit 237422 2 bd, 1 ba | 779 | Now | $1,125 |
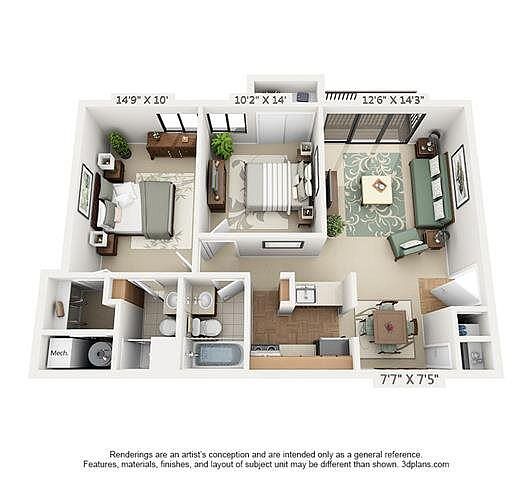 Unit 221013 2 bd, 2 ba | 822 | Nov 21 | $1,126 |
Unit 207903 1 bd, 1 ba | 640 | Now | $1,139 |
Unit 247114 1 bd, 1 ba | 640 | Now | $1,141 |
Unit 247102 1 bd, 1 ba | 640 | Now | $1,148 |
Unit 257424 2 bd, 1 ba | 779 | Now | $1,154 |
Unit 207014 2 bd, 1 ba | 805 | Oct 2 | $1,163 |
Unit 212122 1 bd, 1 ba | 625 | Now | $1,187 |
What's special
Clubhouse
Get the party started
This building features a clubhouse. Less than 17% of buildings in Saint Louis County have this amenity.
Private balcony or patioSpacious wardrobe closetsHollywood lightingCeiling fansStainless steel appliances
Office hours
| Day | Open hours |
|---|---|
| Mon - Fri: | 8:30 am - 5 pm |
| Sat: | 10 am - 4 pm |
| Sun: | Closed |
Facts, features & policies
Building Amenities
Community Rooms
- Business Center
- Club House
- Fitness Center
- Game Room: Billiards Room
- Lounge: Residents Lounge
- Theater: Movie Theater
Fitness & sports
- Tennis Court
- Volleyball Court: Sand Volleyball Courts
Other
- Shared: Laundry Facility
- Swimming Pool: Pool
Outdoor common areas
- Barbecue: BBQ/Picnic Area
- Playground
- Sundeck
Services & facilities
- On-Site Maintenance: 24-Hour Emergency Maintenance
- On-Site Management
- Pet Park
Unit Features
Internet/Satellite
- High-Speed Internet Ready: Internet Cafe & Lounge
Other
- Main Floor
- Open Kitchen
- Renovated 1 BR
- Renovated 2 BR
- Signature 1 BR
- Signature 2 BR
- Signature 2 C/D
- Signature 3 BR
- Wood Look Flooring
Policies
Parking
- Other: We Offer Free, Open Parking For Residents.
- Surface Lot: We Offer Free, Open Parking For Residents.
Lease terms
- Available months 6, 7, 8, 9, 10, 11, 12, 13, 14, 15
Pet essentials
- DogsAllowedNumber allowed2Weight limit (lbs.)125Monthly dog rent$25One-time dog fee$250
- CatsAllowedNumber allowed2Weight limit (lbs.)125Monthly cat rent$25One-time cat fee$250
Restrictions
We welcome 2 pets per apartment. There is a one-time, non-refundable pet fee of $250 per pet. Pet rent is $25 per month per animal. We use a third-party pet screening company during the application process for all applicants to complete. Please contact our leasing office for complete Pet Policy information.
Pet amenities
Pet Park
Special Features
- All Electric
- Banquet Center
- Parking
- Pickleball Court
- Sports Courts
- Wellbeats Studio
- Smoke-free building
Neighborhood: 63146
Areas of interest
Use our interactive map to explore the neighborhood and see how it matches your interests.
Travel times
Getting around
Walk Score®
/ 100
Car-DependentBike Score®
/ 100
Somewhat BikeableNearby schools in Saint Louis
Ross Elementary School
Grades K-5 • 1.5 miles7/10
GreatSchools® Rating
Test Score Rating
5/10Student Progress Rating
9/10Parkway Northeast Middle School
Grades 6-8 • 3.1 miles5/10
GreatSchools® Rating
Test Score Rating
7/10Student Progress Rating
3/10Parkway North High School
Grades 9-12 • 0.9 miles6/10
GreatSchools® Rating
Test Score Rating
6/10College Readiness Rating
5/10Living in Saint Louis
- Community VibeA strong sense of community is evident through local events and gatherings that bring residents together.
- Dining SceneThe dining scene is diverse, with a mix of casual eateries and fine dining options to explore.
- Family VibesThis neighborhood features numerous parks and recreational areas ideal for family outings and activities.
- Green SpacesAbundant green spaces provide residents with scenic spots for relaxation and outdoor fun.
The 63146 area offers a charming suburban feel with easy access to vibrant city life. Residents enjoy a mix of parks, family-friendly amenities, and a variety of dining options, including local favorites and international cuisine. The climate allows for outdoor activities year-round, with nearby green spaces and trails perfect for hiking or biking. With a median rent of approximately $1,300, the price range for rentals typically falls between $1,000 and $1,800. Notable points of interest include grocery stores, coffee shops, and fitness centers, making everyday living convenient and enjoyable.
Powered by Zillow data and AI technology.
Nearby apartments for rent

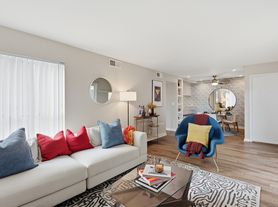

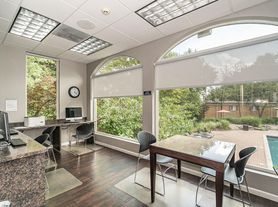
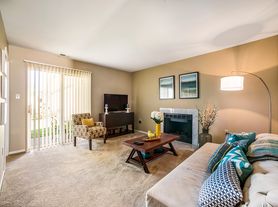
Listing order may reflect relevance, quality, and paid promotion.
Similar apartments for rent
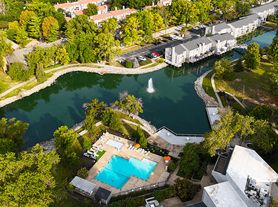
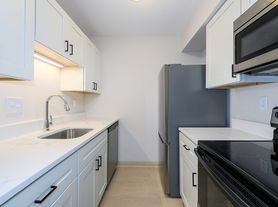
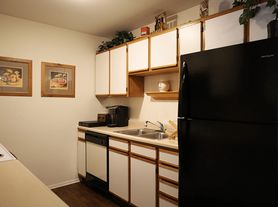
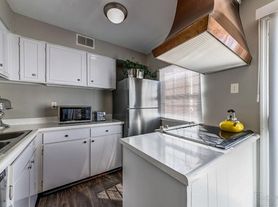
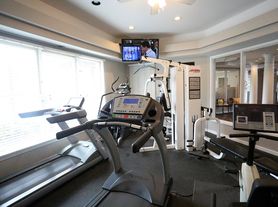
Frequently asked questions
Pavilion is located at 2207 Summerhouse Dr in Saint Louis, MO. The surrounding area includes approximately 15 restaurants and cafes within 1 mile, such as Westport Social, St. Louis Bread Company, and Starbucks.
The nearest public transit stop is Parkway Bus Stop, approximately 0.8 miles away. The nearest major airport is Premier Valet Services, approximately 1 mile away.
Pavilion is located within 0.2 miles of Edward Jones Family YMCA, 0.4 miles of Westpointe Apartments Clubhouse Pool, and 0.7 miles of St. Bosco Athletic Fields.
Pavilion is located near 3 grocery stores, including 0.2 miles from Discount Liquor & Cigarette, 0.8 miles from Boelter Contract & Design, and 0.9 miles from ALDI. Additional shopping options, including Brandt & Sons Ace Hdwe, are approximately 0.9 miles away.
The total price for an apartment unit in Pavilion ranges from $1,035 to $1,531. The total price will vary by floor plan, unit size, and unit amenities.
The closest hospitals and medical facilities to Pavilion include Concentra Urgent Care (0.7 miles away), Genesis Pharmacy (0.9 miles away), and Health & Performance Center (0.9 miles away).
Pavilion is near approximately 15 restaurants within 1 mile, including Westport Social (0.7 miles away), St. Louis Bread Company (0.8 miles away), and Starbucks (0.8 miles away).
The schools assigned to Pavilion include Ross Elementary School, Parkway Northeast Middle School, and Parkway North High School.
There are 7+ floor plans availableWith 112% more variety than properties in the area, you're sure to find a place that fits your lifestyle.
