
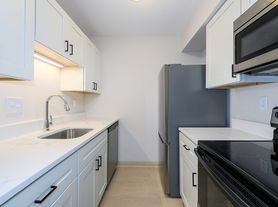
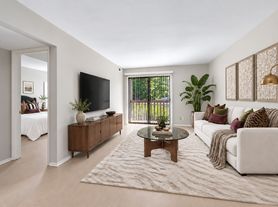
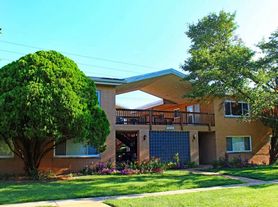
Welcome to Warson Village Townhomes, a boutique rental community in the Creve Coeur area of St. Louis unlike any other. The charm of our historic brick community creates a unique atmosphere of boutique living in St. Louis that is beyond compare. We are a gated community, set amid mature trees and beautifully manicured grounds, located near many major employers in the 'central' St. Louis County area. We are just off Olive Street Road, minutes from shopping, casual to fine dining, entertainment, and nightlife, and halfway between I-270 and I-170, providing easy access to Lambert Airport and downtown St. Louis. We are near everywhere you want to be from our prestigious Creve Coeur location. Warson Village Townhomes is truly the perfect place to call home, stop by today and let our professional, friendly staff show you boutique living, at its finest.
Warson Village Townhomes
1000 Darwick Ct, Saint Louis, MO 63132
Apartment building
1-3 beds
Pet-friendly
Covered parking
In-unit laundry (W/D)
Available units
Price may not include required fees and charges. Price shown reflects the lease term provided for each unit.
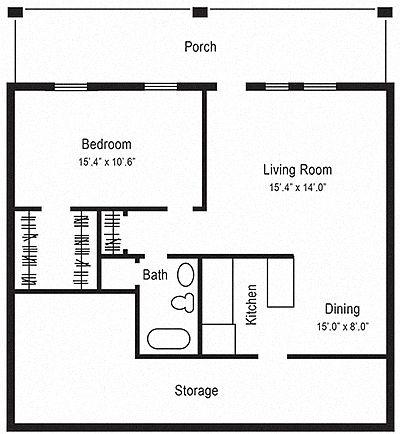 Unit 1037DC 1 bd, 1 ba | 850 | Jul 16 | $1,184 |
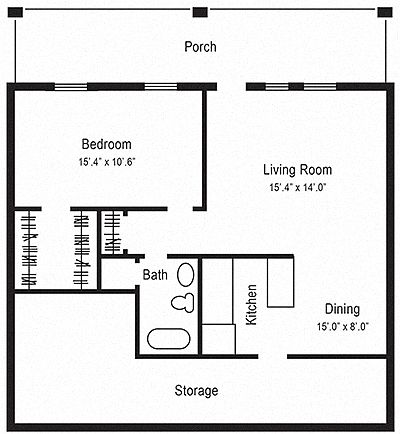 Unit 1053DC 1 bd, 1 ba | 900 | Sep 1 | $1,238 |
Unit 1039DC 1 bd, 1 ba | 900 | Nov 1 | $1,238 |
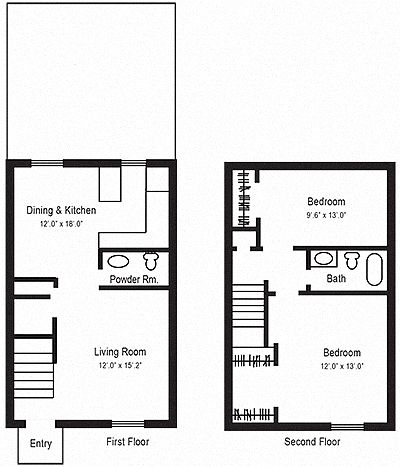 Unit 1043NW 2 bd, 1.5 ba | 1,000 | Dec 19 | $1,315 |
Unit 9951WD 2 bd, 1.5 ba | 1,300 | Jun 1 | $1,315 |
Unit 1051NW 2 bd, 1.5 ba | 1,300 | Now | $1,408 |
Unit 9964CW 2 bd, 1.5 ba | 1,000 | Jan 9 | $1,511 |
Unit 1042CW 2 bd, 1.5 ba | 1,000 | Dec 16 | $1,514 |
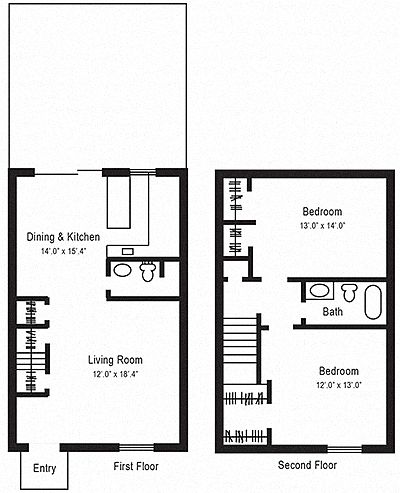 Unit 1023DC 2 bd, 1.5 ba | 1,350 | Nov 18 | $1,572 |
Unit 1063DC 2 bd, 1.5 ba | 1,350 | Aug 1 | $1,572 |
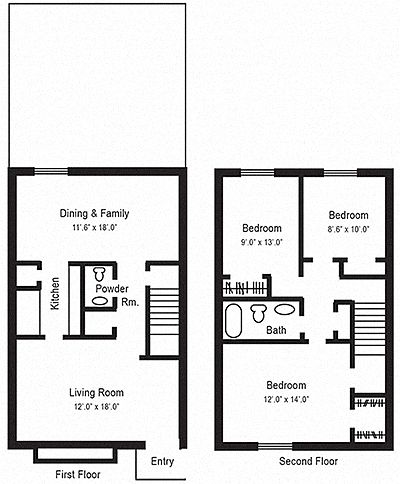 Unit 9961CW 3 bd, 1.5 ba | 1,650 | Oct 1 | $1,833 |
What's special
Clubhouse
Get the party started
This building features a clubhouse. Less than 18% of buildings in Saint Louis County have this amenity.
Set amid mature treesGated communityHistoric brick communityBeautifully manicured grounds
Office hours
| Day | Open hours |
|---|---|
| Mon - Fri: | 10 am - 6 pm |
| Sat: | 10 am - 5 pm |
| Sun: | 12 pm - 5 pm |
Facts, features & policies
Building Amenities
Community Rooms
- Club House
- Fitness Center
Other
- Laundry: In Unit
- Swimming Pool: Sparkling Swimming Pool
Outdoor common areas
- Playground
Security
- Gated Entry: Boutique Gated Community
Services & facilities
- On-Site Maintenance
- On-Site Management: Professionally Managed
- Online Rent Payment: Online Resident Portal
View description
- Pool Views Available
Unit Features
Appliances
- Dishwasher
- Dryer
- Garbage Disposal: Disposal
- Microwave Oven: Microwave
- Refrigerator
- Washer
Cooling
- Air Conditioning: Air Conditioner
- Ceiling Fan
Flooring
- Carpet
- Ceramic: Ceramic Tile
Internet/Satellite
- Cable TV Ready: Cable Ready
Other
- Fireplace
- Patio Balcony
Policies
Parking
- Covered Parking: Carport
- None
Lease terms
- Less than 1 year
Pet essentials
Additional details
Dogs: No Aggressive Breeds Allowed | Restrictions: None
Cats: | Restrictions: None
Special Features
- Availability 24 Hours: 24 Hour Emergency Maintenance
- Brick Accent Wall
- Copper Range Hood
- Efficient Appliances
- Electronic Thermostat
- Entry Level
- Finished Basements
- High Ceilings
- Large Closets
- Newly Upgraded Cabinetry
- Private Personal Entry
- Spa
- Transportation
- Window Coverings
Neighborhood: 63132
Areas of interest
Use our interactive map to explore the neighborhood and see how it matches your interests.
Travel times
Getting around
Walk Score®
/ 100
Car-DependentBike Score®
/ 100
Somewhat BikeableNearby schools in Saint Louis
Willow Brook Elementary School
Grades PK-5 • 0.9 miles5/10
GreatSchools® Rating
Test Score Rating
5/10Student Progress Rating
5/10Pattonville Heights Middle School
Grades 6-8 • 3.3 miles4/10
GreatSchools® Rating
Test Score Rating
5/10Student Progress Rating
2/10Pattonville Sr. High School
Grades 9-12 • 5.4 miles7/10
GreatSchools® Rating
Test Score Rating
8/10College Readiness Rating
5/10Living in Saint Louis
The 63132 area boasts a blend of suburban calm and urban energy, offering a welcoming community with tree-lined streets and a variety of local amenities. Residents can enjoy a range of dining options from cozy cafes to diverse restaurants, while nearby parks provide ample green space for family outings and outdoor activities. The climate features warm summers and mild winters, perfect for enjoying local festivals and outdoor events. With a median rent of approximately $1,200, this neighborhood caters to various lifestyles, and pet-friendly amenities make it a great choice for those with furry companions.
Powered by Zillow data and AI technology.
Nearby apartments for rent


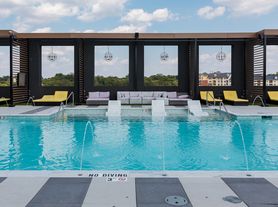
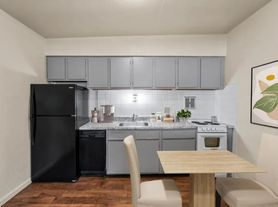



Listing order may reflect relevance, quality, and paid promotion.
Similar apartments for rent


Frequently asked questions
What is the walk score of Warson Village Townhomes?
Warson Village Townhomes has a walk score of 23, it's car-dependent.
What schools are assigned to Warson Village Townhomes?
The schools assigned to Warson Village Townhomes include Willow Brook Elementary School, Pattonville Heights Middle School, and Pattonville Sr. High School.
Does Warson Village Townhomes have in-unit laundry?
Yes, Warson Village Townhomes has in-unit laundry for some or all of the units.
What neighborhood is Warson Village Townhomes in?
Warson Village Townhomes is in the 63132 neighborhood in Saint Louis, MO.
What are Warson Village Townhomes's policies on pets?
A maximum of 2 cats are allowed per unit. A maximum of 2 dogs are allowed per unit.
There are 5+ floor plans availableWith 51% more variety than properties in the area, you're sure to find a place that fits your lifestyle.
