Listing order may reflect relevance, quality, and paid promotion.
Apartment building
Detached garage
In-unit washer
3–unit building
1,200–1,680 sqft
2–4 bedrooms
1–2 bathrooms
What's special
Charming 2-Bedroom Upper-Level Apartment with Classic Details
Step into this warm and inviting upper-level 2-bedroom, 1-bath apartment that blends timeless character with everyday comfort. Enjoy hardwood floors, natural light, and charming architectural details, including built-in shelving and stained glass accents.
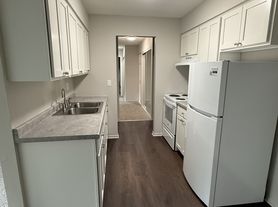
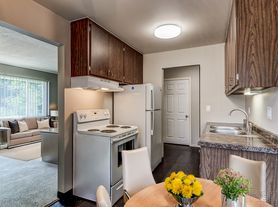
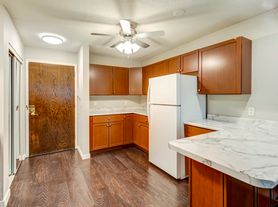
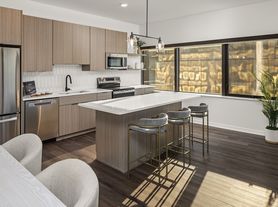
The functional kitchen features ample cabinetry, durable countertops, and full-size appliances, while both bedrooms offer comfortable layouts with hardwood flooring. Located in a quiet residential neighborhood with easy access to parks, shopping, dining, and transit, this home offers classic charm and convenient city living.
1 Bedrooms, 1 Bathroom
Hardwood floors throughout living areas
Stained glass window accents for added character
Built-in shelving and classic architectural details
Spacious living and dining areas
Functional kitchen with full-size appliances
Laundry available in building
Off-street parking may be available
Utilities / Fees
Tenant billed monthly for trash - $35/m
Tenant pays electricity & Gas
Monthly billing for water/sewer and heat via Ratio Utility Billing System
Non Smoking Unit/Building
Pest Control Fee $35.00 Monthly
If approved for the property and a lease is drafted, Tenant agrees to pay a $25 Monthly Administrative Fee Per Adult.
Tenant is required to have a min. $100,000 tenant liability coverage or renter's insurance if not, coverage will be put in place ($15/m).
Pets are considered with additional non-refundable deposit and monthly pet rent. Size restrictions do apply. TWO ANIMAL MAX ($25/m - cat, $50/m small dog - Pet Deposit (non-refundable) $200)
**Please note, if you have an ESA animal, it MUST be included on your application**
Application fee: $45 per adult
Rental criteria include credit review, income at least 2.5x rent,
no evictions or UD's in the past 3 years, and criminal background considered.
All information deemed reliable but not guaranteed. Photos may be of a similar unit.
Facts, features & policies
Building Amenities
Outdoor common areas
Deck
Patio
Unit Features
Appliances
Washer: ["washer", "dryer"]
Other
Fenced Yard
Large Backyard
Neighborhood: North End
Areas of interest
Use our interactive map to explore the neighborhood and see how it matches your interests.
Building Location
Walk, Transit & Bike Scores
Walk Score®
/ 100
Very Walkable
Bike Score®
/ 100
Bikeable
Nearby schools in Saint Paul
Paul & Sheila Wellstone Elementary School
Grades PK-5 • 0.1 miles
1/10
GreatSchools® Rating
Test Score Rating
1/10
Student Progress Rating
1/10
Saint Paul Music Academy
Grades PK-6 • 0.5 miles
4/10
GreatSchools® Rating
Test Score Rating
2/10
Student Progress Rating
6/10
Rivereast Program
Grades K-12 • 0.8 miles
N/A
GreatSchools® Rating
Frequently asked questions
What is the walk score of 1068 N Woodbridge Street?
1068 N Woodbridge Street has a walk score of 74, it's very walkable.
What schools are assigned to 1068 N Woodbridge Street?
The schools assigned to 1068 N Woodbridge Street include Paul & Sheila Wellstone Elementary School, Saint Paul Music Academy, and Rivereast Program.
What neighborhood is 1068 N Woodbridge Street in?
1068 N Woodbridge Street is in the North End neighborhood in Saint Paul, MN.
There are currently no available units for 1068 N Woodbridge Street on Zillow. Find rental availability at nearby or similar apartment buildings below.
Do you manage this property?
Claiming gives you access to insights and data about this property.