1 & 2 Bedroom Apartments | Greater Eastside Saint Paul | Pet Friendly | SUMMER MOVE-IN SPECIAL | Section 8 Welcome | Starting at $950
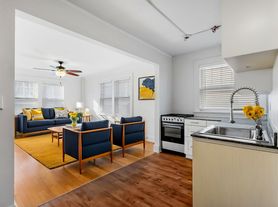
Welcome to Hazelwood Apartments, where comfort, convenience, and affordability come together under new management! Conveniently located at 1266 Hazelwood St, Saint Paul, MN 55106, our spacious 1 and 2-bedroom apartment homes are thoughtfully designed with functional floor plans, generous closet space, and bright living areas to fit your lifestyle. Whether you're looking for your first apartment or your next home, Hazelwood Apartments offers exceptional value in a convenient location.
Residents enjoy a secure entry building, professional on-site management, convenient on-site laundry facilities, and off-street parking for added peace of mind. Our pet-friendly community provides a comfortable place to call home while keeping you close to everything Saint Paul has to offer.
Located in the desirable Greater Eastside neighborhood, you'll be just minutes from Downtown Saint Paul with quick access to I-94, shopping centers, grocery stores, restaurants, schools, parks, and Metro Transit, making commuting and everyday errands simple and convenient.
Limited SUMMER SPECIAL FIRST MONTH RENT FREE!
First Month's Rent FREE (12-month lease required).
Utilities are included in Rent.
Approved applicants will receive the applicable credit on their resident ledger.
Apartment Features
Spacious 1 & 2 Bedroom Floor Plans
Functional Layouts
Large Closet Space
Bright Living Areas
Community Amenities
Secure Entry Building
On-Site Laundry Facilities
Off-Street Parking
Professional On-Site Management
Pet-Friendly Community
Location Highlights
Greater Eastside Saint Paul
Minutes from Downtown Saint Paul
Easy access to I-94
Close to shopping, dining, grocery stores, and entertainment
Nearby parks, schools, and walking trails
Convenient Metro Transit access
Rental Requirements
Rent starting at $950
Income must be at least 2.5x rent

Explore 3D tour
Apartment building
1-2 beds
Pet-friendly
Parking lot
Air conditioning (window unit)
Shared laundry
Available units
Price may not include required fees and charges.
Unit , sortable column | Sqft, sortable column | Available, sortable column | Base rent, sorted ascending |
|---|---|---|---|
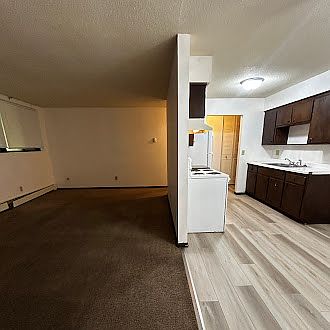 Unit 106 1 bd, 1 ba | 695 | Now | $950 |
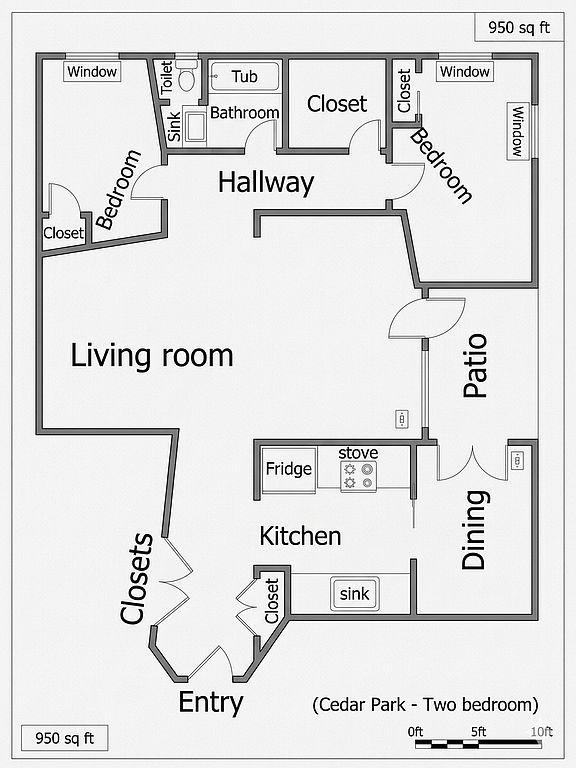 Unit 304 2 bd, 1 ba | 695 | Now | $950 |
Unit 305 2 bd, 1 ba | 695 | Now | $950 |
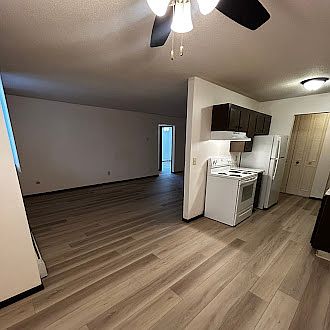 Unit 104 2 bd, 1 ba | 695 | Now | $950 |
Unit 203 2 bd, 1 ba | 695 | Now | $950 |
Unit 306 2 bd, 1 ba | 695 | Now | $950 |
Unit 101 2 bd, 1 ba | 950 | Now | $1,200 |
Unit 301 2 bd, 1 ba | 950 | Now | $1,200 |
 Unit 202 2 bd, 1 ba | 950 | Now | $1,200 |
Unit 208 2 bd, 1 ba | 950 | Now | $1,200 |
What's special
Spanish spoken here
Some of the staff speak Spanish
This building features Spanish speaking staff. Less than 5% of buildings in Saint Paul offer this.
Functional floor plansConvenient on-site laundry facilitiesSecure entry buildingOff-street parkingGenerous closet space
3D tours
- Cedar Park 2BR Unit
 One bedroom cedar park
 1288 Hazelwood st #206 one bedroom
 One bedroom cedar park
Office hours
| Day | Open hours |
|---|---|
| Mon - Fri: | 9 am - 5 pm |
| Sat: | Closed |
| Sun: | Closed |
Facts, features & policies
Building Amenities
Other
- Laundry: Shared
Outdoor common areas
- Playground
Security
- Gated Entry
Services & facilities
- 24 Hour Maintenance
- On-Site Management
- Online Maintenance Portal
- Online Rent Payment
- Spanish Speaking Staff
- Storage Space
Unit Features
Appliances
- Convection Oven
- Oven
- Refrigerator
Cooling
- Window Mounted Air Conditioning
Flooring
- Carpet
- Hardwood
- Vinyl
Heating
- Gas
Other
- Laundry Room
- Patio Balcony
Policies
Parking
- Parking Lot
Lease terms
- Flexible
- More than 1 year
- One year
Pet essentials
- Small dogsAllowedNumber allowed1
- CatsAllowedNumber allowed2
- Large dogsLarge dogs are not allowed
Neighborhood: Greater Eastside
Areas of interest
Use our interactive map to explore the neighborhood and see how it matches your interests.
Travel times
Getting around
Walk Score®
/ 100
Somewhat WalkableBike Score®
/ 100
Somewhat BikeableNearby schools in Saint Paul
The Heights Community School
Grades PK-5 • 0.8 miles4/10
GreatSchools® Rating
Test Score Rating
2/10Student Progress Rating
5/10Battle Creek Middle School
Grades 6-8 • 2.7 miles2/10
GreatSchools® Rating
Test Score Rating
1/10Student Progress Rating
2/10Johnson Senior High School
Grades 9-12 • 1.6 miles2/10
GreatSchools® Rating
Test Score Rating
3/10College Readiness Rating
2/10Living in Saint Paul
- Community VibeA strong sense of camaraderie is evident here, with local markets and gatherings that bring neighbors together.
- Dining SceneWith a range of international cuisines and cozy cafes, the dining options cater to diverse palates.
- Family VibesThe area features family-friendly parks and community events that foster connections among residents.
- Green SpacesMultiple parks and green areas enhance the neighborhood, offering ample space for recreation and relaxation.
The 55106 area offers a vibrant mix of urban living with a strong sense of community. Known for its diverse culinary scene, residents can enjoy a variety of local eateries, coffee shops, and grocery stores, including popular spots like the East Side Food Co-op. The neighborhood boasts several parks, perfect for family outings and outdoor activities, while the nearby Phalen Park provides beautiful nature views and walking trails. With an approximate median rent of $1,200, rental prices in this area typically range from $900 to $1,500, making it an affordable option for new renters seeking a welcoming environment.
Powered by Zillow data and AI technology.
Nearby apartments for rent
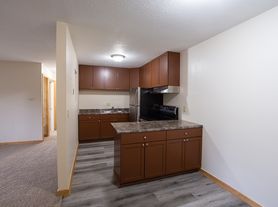



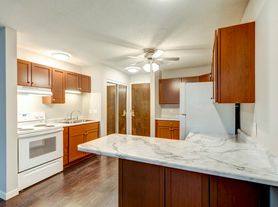


Listing order may reflect relevance, quality, and paid promotion.
Similar apartments for rent



Frequently asked questions
Hazelwood Apartments is located at 1266 Hazelwood St in Greater Eastside, Saint Paul, MN. The surrounding area includes approximately 19 restaurants and cafes within 1 mile, such as Pappy's Chicago Style Eatery, Polly's Coffee Cove Too, and XO Boba.
The nearest public transit stop is 64 Bus Stop - Maryland & Flandrau, approximately 0.4 miles away.
Hazelwood Apartments is located within 0.1 miles of Prosperity Heights Park Field, 0.2 miles of East St Paul National Guard Armory, and 0.4 miles of Roosevelt Community Center.
Hazelwood Apartments is located near 3 grocery stores, including 0.4 miles from East Side Liquor Store, 0.4 miles from ALDI, and 0.5 miles from Cub Foods. Additional shopping options, including Hmong Village, are approximately 0.7 miles away.
The total price for an apartment unit in Hazelwood Apartments ranges from $950 to $1,200. The total price will vary by floor plan, unit size, and unit amenities.
The closest hospitals and medical facilities to Hazelwood Apartments include University of Minnesota Physicians Phalen Village Clinic (0.3 miles away), Entira Family Clinics (0.4 miles away), and NovaCare Rehabilitation - East St Paul (0.4 miles away).
Hazelwood Apartments is near approximately 19 restaurants within 1 mile, including Pappy's Chicago Style Eatery (0.5 miles away), Polly's Coffee Cove Too (0.5 miles away), and XO Boba (0.5 miles away).
The schools assigned to Hazelwood Apartments include The Heights Community School, Battle Creek Middle School, and Johnson Senior High School.
There are 4+ floor plans availableWith 37% more variety than properties in the area, you're sure to find a place that fits your lifestyle.
