
Located off Wurzbach Parkway, US 281 with easy access to Loop 1604 and Loop 410. Our gated community is pet friendly and offers 1, 2, and 3 bedrooms including townhome style floor plans with 9 ft ceilings, crown molding living areas, ceiling fans, and full-size washer/dryer connections.

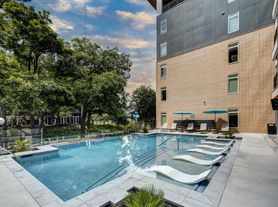
Enjoy our resort-style pool, sand volleyball court, and lighted tennis court. Indian Hollow looks forward to hearing from you and scheduling your own personal tour.

Indian Hollow
12701 West Ave, San Antonio, TX 78216
Applies to select units
Apartment building
1-2 beds
Pet-friendly
Covered parking
Available units
Price may not include required fees and charges.
Unit , sortable column | Sqft, sortable column | Available, sortable column | Base rent, sorted ascending |
|---|---|---|---|
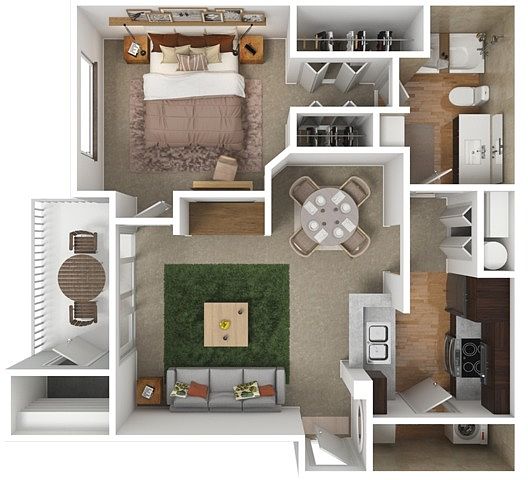 Unit 2-0223Special offer 1 bd, 1 ba | 721 | Now | $1,040 |
Unit 13_1334Special offer 1 bd, 1 ba | 721 | Now | $1,040 |
Unit 21-2136Special offer 1 bd, 1 ba | 721 | Sep 26 | $1,065 |
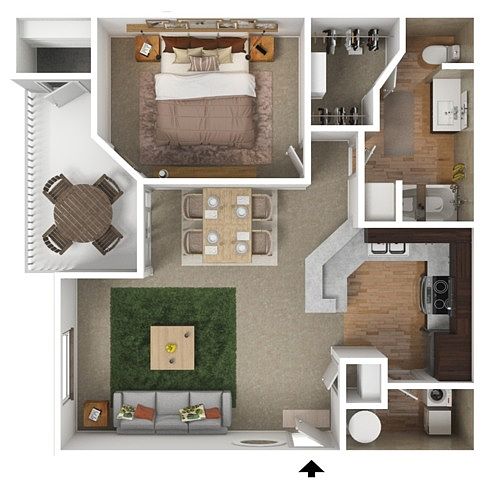 Unit 16-1635Special offer 1 bd, 1 ba | 827 | Now | $1,110 |
Unit 22-2235Special offer 1 bd, 1 ba | 827 | Now | $1,110 |
Unit 8-0823Special offer 1 bd, 1 ba | 721 | Sep 18 | $1,140 |
Unit 8-0833 1 bd, 1 ba | 721 | Oct 16 | $1,140 |
Unit 4-0436Special offer 1 bd, 1 ba | 721 | Sep 19 | $1,140 |
Unit 10-1033Special offer 1 bd, 1 ba | 721 | Now | $1,140 |
Unit 8-0813Special offer 1 bd, 1 ba | 721 | Sep 12 | $1,205 |
Unit 21-2116 1 bd, 1 ba | 721 | Oct 17 | $1,205 |
Unit 2-0215 1 bd, 1 ba | 721 | Nov 14 | $1,205 |
Unit 2-0213Special offer 1 bd, 1 ba | 721 | Sep 12 | $1,205 |
Unit 8_0815Special offer 1 bd, 1 ba | 721 | Sep 25 | $1,205 |
Unit 1-0135Special offer 1 bd, 1 ba | 827 | Now | $1,210 |
What's special

Office hours
| Day | Open hours |
|---|---|
| Mon - Fri: | 8:30 am - 5:30 pm |
| Sat: | 10 am - 5 pm |
| Sun: | Closed |
Facts, features & policies
Building Amenities
Community Rooms
- Lounge
Fitness & sports
- Basketball Court
- Tennis Court
Other
- Hookups: Full Size Washer Dryer Connections
- Swimming Pool
Outdoor common areas
- Garden: Garden Tub
Security
- Gated Entry
Services & facilities
- Pet Park
View description
- Park-like Views*
- Pool View
Unit Features
Appliances
- Dishwasher
- Refrigerator
- Washer Dryer Hookups: Full Size Washer Dryer Connections
Cooling
- Air Conditioning: Air Conditioner
- Ceiling Fan
Other
- 9' Ceiling With Crown Molding
- Additional Storage
- Alarm: Alarm System
- Appliance Upgrade*
- Attached Garages*
- Bath Renovation*
- Ceramic Tile Entry
- Designer Kitchens*
- Eat In Kitchen*
- Exterior Storage
- Fireplace
- Granite Countertops
- Media Center*
- Open Kitchen*
- Patio Balcony
- Plank Flooring Upgrade In First Floors Only*
- Upgrade Units Available
Policies
Parking
- Covered Parking: Reserved Covered Parking
Lease terms
- 6 months, 7 months, 8 months, 9 months, 10 months, 11 months, 12 months, 13 months, 14 months, 15 months
Pet essentials
- DogsAllowedNumber allowed2Weight limit (lbs.)70Dog deposit$300
- CatsAllowedNumber allowed2Weight limit (lbs.)50Cat deposit$300
Additional details
Dogs: Pet-friendly dogs and cats, limit of 2 pets. Restricted breeds. Pet must be 1 year or older and must be 70 pounds or less.
Cats: Pet friendly dogs and cats, limit of 2 pets. Restricted breeds. Pet must be 1 year or older and must be 70 pounds or less.
Pet amenities
Pet Park
Special Features
- 24-hour Emergency Maintenance: On-site Maintenance
- Closet: Walk In Closet
- Clothes Care Center
- Cyber Cafe
- Fitness And Wellness Center
- Gated Community
- Outdoor Fitness Park
- Pets Allowed: Dog Wash
Neighborhood: 78216
Areas of interest
Use our interactive map to explore the neighborhood and see how it matches your interests.
Travel times
Getting around
Walk Score®
/ 100
Car-DependentTransit Score®
/ 100
Some TransitBike Score®
/ 100
BikeableNearby schools in San Antonio
Harmony Hills Elementary School
Grades PK-5 • 1.5 miles8/10
GreatSchools® Rating
Test Score Rating
7/10Student Progress Rating
8/10Eisenhower Middle School
Grades 6-8 • 1.5 miles4/10
GreatSchools® Rating
Test Score Rating
4/10Student Progress Rating
3/10Churchill High School
Grades 9-12 • 1.2 miles5/10
GreatSchools® Rating
Test Score Rating
6/10College Readiness Rating
3/10Student Progress Rating
5/10Living in San Antonio
- Community VibeA strong sense of community is evident through local events and friendly interactions among residents.
- Dining SceneThe local dining scene is vibrant, featuring a variety of restaurants that serve everything from Tex-Mex to international cuisines.
- Family VibesThe neighborhood is family-friendly, offering parks and recreational areas perfect for outdoor gatherings and activities.
- Green SpacesNumerous parks and green spaces provide residents with ample opportunities for outdoor recreation and relaxation.
The 78216 area boasts a vibrant community with a mix of suburban calm and urban energy, characterized by warm weather and easy access to local amenities. Renters can enjoy a variety of grocery stores, coffee shops, and eateries, with median rents around $1,500, typically ranging from $1,200 to $2,000. The neighborhood features several parks and green spaces for outdoor activities, alongside a thriving dining scene that offers diverse culinary experiences. With family-oriented amenities and pet-friendly options, this area caters to a relaxed lifestyle while being conveniently close to major highways and downtown attractions.
Powered by Zillow data and AI technology.
Nearby apartments for rent





Listing order may reflect relevance, quality, and paid promotion.
Similar apartments for rent



Frequently asked questions
Indian Hollow is located at 12701 West Ave in San Antonio, TX. The surrounding area includes approximately 20 restaurants and cafes within 1 mile, such as Magnolia Pancake Haus, Julian's Italian Pizzeria & Kitchen, and Max and Louie's New York Diner.
The nearest public transit stop is 2 EOL, approximately 0.8 miles away.
Indian Hollow is located within 0.2 miles of McAllister Park Upper Baseball Field, 0.4 miles of Longhorn - San Antonio, and 0.6 miles of The ARC of San Antonio.
Indian Hollow is located near 3 grocery stores, including 0.6 miles from Joe Saglimbeni Fine Wines, 0.8 miles from Twin Liquors, and 1 mile from What's Brewing Coffee Roasters. Additional shopping options, including Virtue Salons, are approximately 0.6 miles away.
The total price for an apartment unit in Indian Hollow ranges from $1,040 to $1,680. The total price will vary by floor plan, unit size, and unit amenities.
The closest hospitals and medical facilities to Indian Hollow include American Medical Response (0.7 miles away), Banfield Pet Hospital (0.8 miles away), and Octapharma Plasma (0.9 miles away).
Indian Hollow is near approximately 20 restaurants within 1 mile, including Magnolia Pancake Haus (0.7 miles away), Julian's Italian Pizzeria & Kitchen (0.7 miles away), and Max and Louie's New York Diner (0.8 miles away).
The schools assigned to Indian Hollow include Harmony Hills Elementary School, Eisenhower Middle School, and Churchill High School.
