Discover Club River Run, a garden-style oasis redefining apartment living in the heart of Mission Valley. Our community's core values and forward-thinking strategies are designed to forge meaningful connections with our future residents. Through personalized services and tailored amenities, we're dedicated to ensuring stable occupancy and nurturing enduring bonds with our residents.
Home Features:
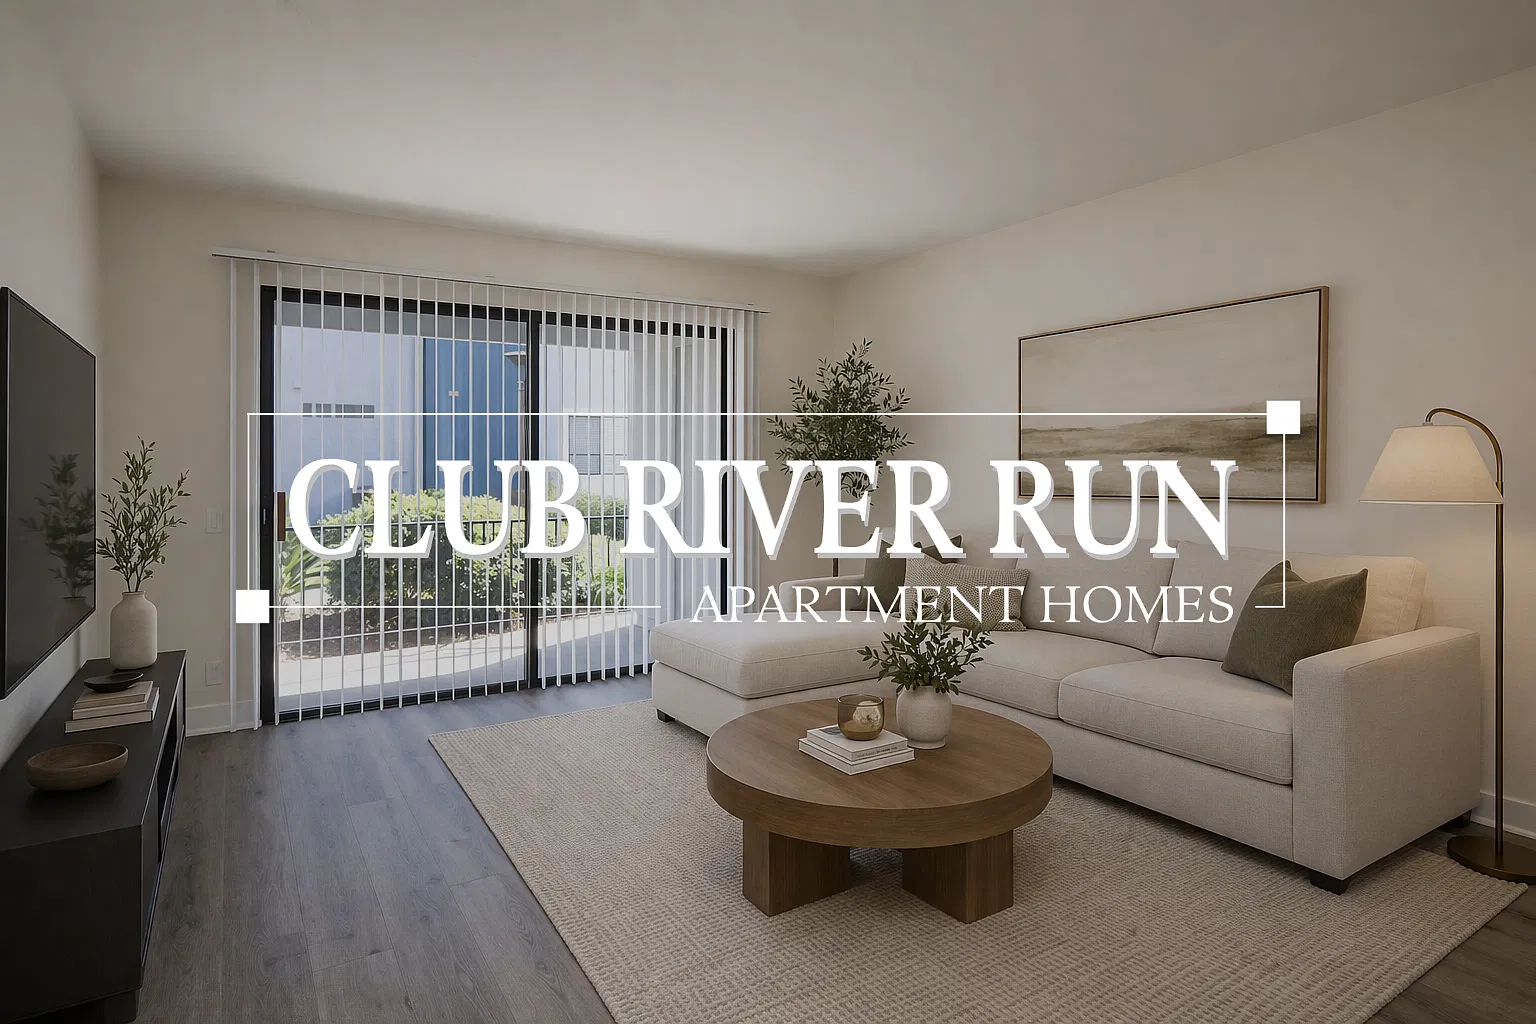
Step into your 1 or 2-bedroom retreat including wood-style flooring, a full-size washer and dryer, NEST-controlled central AC/heating, & private patio with ample storage. Elevate your living experience in our modern homes, which boast stainless steel appliances, quartz countertops, and custom shaker cabinets.
Amenities and Lifestyle:
Embark on a fitness journey in our 24/7 fitness corridor, seamlessly transitioning from an indoor facility with a foldable glass wall to outdoor TRX suspension weight stations. Enjoy daytime or evening games on our three lighted tennis courts and outdoor basketball court. After a day's work, indulge in relaxation at our Jr. Olympic-size heated pool, 16-person Jacuzzi, or host a barbecue soiree in our private cabanas. Culinary enthusiasts can utilize the full kitchen in the Club House for group meals & gatherings.
Pet-Friendly Environment:
Pet lovers, rejoice! Our community is designed with your fur babies in mind, featuring an off-leash dog park, convenient pet waste stations, and a grooming station.
Convenience and Community:
Convenience is at your doorstep with major shopping areas just a 5-minute walk away, providing easy access to Costco, Ikea, Lowes, Starbucks, and various restaurants. Commute effortlessly with private access to the Fenton Parkway trolley station on the Green line. Our award-winning team is at your service 24/7 to ensure your satisfaction, from maintenance requests to daily greetings, furry friends included!

Apartment building
1-2 beds
Pet-friendly
Covered parking
Air conditioning (central)
In-unit laundry (W/D)
Available units
Price may not include required fees and charges.
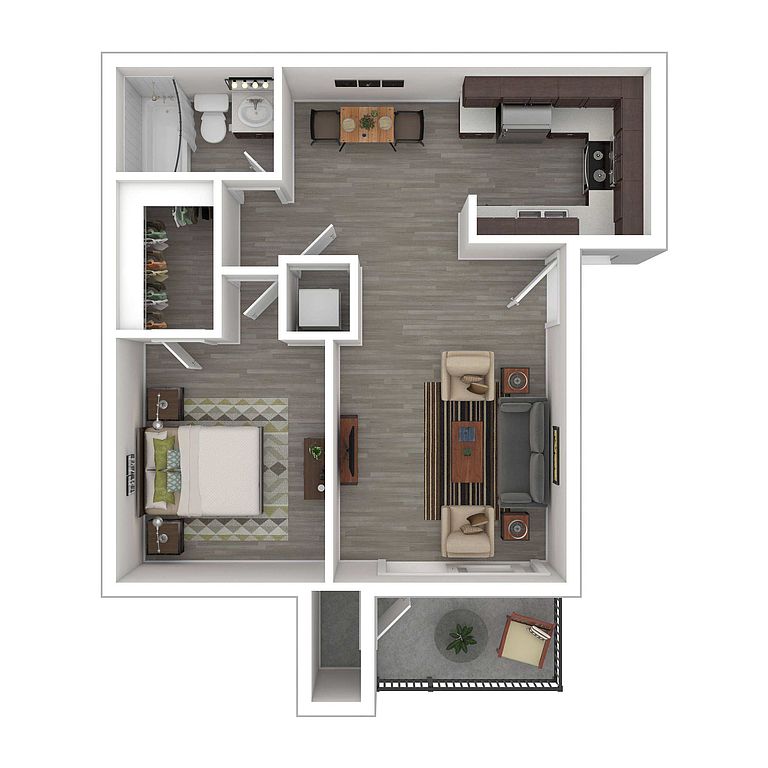 Unit 969-104 1 bd, 1 ba | 655 | Dec 22 | $2,795 |
 Unit 161-299 2 bd, 2 ba | 925 | Dec 7 | $3,325 |
Unit 109-163 2 bd, 2 ba | 925 | Nov 22 | $3,395 |
Unit 181-333 2 bd, 2 ba | 925 | Dec 7 | $3,395 |
What's special
Clubhouse
Get the party started
This building features a clubhouse. Less than 4% of buildings in San Diego have this amenity.
Quartz countertopsOutdoor basketball courtGrooming stationOff-leash dog parkPet waste stationsWood-style flooringStainless steel appliances
3D tour
Club River Run Apartment Homes
Video
Video 1
Office hours
| Day | Open hours |
|---|---|
| Mon - Sat: | 9 am - 6 pm |
| Sun: | 10 am - 5 pm |
Facts, features & policies
Building Amenities
Accessibility
- Disabled Access
Community Rooms
- Business Center
- Club House
- Fitness Center
- Lounge
- Party Room
- Pet Washing Station
Fitness & sports
- Basketball Court
- Shuffleboard Court
- Tennis Court
Other
- Hot Tub
- Laundry: In Unit
- Swimming Pool
Outdoor common areas
- Barbecue
- Deck
- Garden
- Gazebo
- Lawn
- Patio
- Picnic Area
Security
- Night Patrol
Services & facilities
- 24 Hour Maintenance
- On-Site Management
- Online Maintenance Portal
- Online Rent Payment
- Package Service
- Pet Park
- Spanish Speaking Staff
- Storage Space
View description
- City
- Mountain
Unit Features
Appliances
- Dishwasher
- Dryer
- Freezer
- Garbage Disposal
- Microwave Oven
- Oven
- Range
- Refrigerator
- Washer
Cooling
- Air Conditioning
- Ceiling Fan
- Central Air Conditioning
Flooring
- Hardwood
- Laminate
- Vinyl
Heating
- Electric
- Forced Air: Central Heat And Air Conditioning
- Other
Internet/Satellite
- Cable TV Ready
- High-Speed Internet Ready
Other
- Flat-Top Range
- Locked Storage
- Modern Cabinetry
- Nest Thermostat
- Patio Balcony
- Quartz Countertops
- Spacious Walk-In Closets
- Stainless Steel Appliances
Policies
Parking
- Assigned Parking
- Covered Parking
- Off Street Parking
- Parking Lot
Lease terms
- Less than 1 year
- More than 1 year
- One year
Pet essentials
Additional details
Max 3 pets per home. No current breed or weight restrictions.
Pet amenities
Pet Park
Special Features
- Closet: Walk-In Closet
- Common Area Wi-Fi
- Community Fire Pit
- Community Gas Grills
- Gift Wrapping Station
- Guest Parking
- Mts Trolley Access (green Line)
- On Call Maintenance
- Onsite Maintenance
- Poolside Cabanas
- Vaulted Ceilings
Neighborhood: Mission Valley East
Areas of interest
Use our interactive map to explore the neighborhood and see how it matches your interests.
Travel times
Nearby places
Grocery & Shopping
Five grocery and shopping spots within a 4 min drive, including GNC 0.3 mi away.
GNC
0.3 mi
6 min
1 min
IKEA
0.4 mi
9 min
2 min
Costco Optical
0.4 mi
8 min
1 min
Costco
0.4 mi
15 min
2 min
March and Ash
0.5 mi
32 min
4 min
Restaurants & Cafes
Five restaurants and cafes within a 5 min drive, including Starbucks 0.3 mi away.
Starbucks
0.3 mi
5 min
1 min
Starbucks
0.6 mi
18 min
3 min
Rubio's Coastal Grill
0.7 mi
20 min
3 min
In-N-Out Burger
0.8 mi
22 min
3 min
An's Dry Cleaning
1 mi
98 min
5 min
Fitness & Recreation
Five fitness/gyms within a 9 min drive, including The Promenade Gym 0.6 mi away.
The Promenade Gym
0.6 mi
14 min
2 min
N. Mtn. View Mini Park
0.8 mi
95 min
9 min
La Fitness
0.9 mi
24 min
2 min
Civita Dog Park
1 mi
25 min
4 min
Civita Park
1 mi
25 min
3 min
Hospitals & Medical
Five medical facilities within a 4 min drive, including San Diego Podiatry Group 0.3 mi away.
San Diego Podiatry Group
0.3 mi
23 min
3 min
Allergy Partners of San Diego
0.3 mi
22 min
3 min
Costco Optical
0.4 mi
8 min
1 min
VA San Diego Regional Office
0.5 mi
12 min
3 min
Oasis Dentistry
0.8 mi
20 min
4 min
Getting around
Walk Score®
/ 100
Somewhat WalkableTransit Score®
/ 100
Some TransitBike Score®
/ 100
BikeableNear Club River Run
- The San Diego Zoo, home to over 3,700 animals including pandas, tigers, elephants and over 650 other species, is within a 10-minute drive.
- Qualcomm Stadium, located within a 5-minute drive, has over 70,000 seats and is home to the NFL San Diego Chargers and other sporting events.
- Westfield Horton Plaza, an outdoor mall featuring a movie theater, restaurants and retailers such as Nordstrom, GAP and Foot Locker, is within a 15-minute drive.
- Grocery stores such as Whole Foods, Ralph's, Food 4 Less and Sprouts Farmers Market, are all within a 10-minute drive.
Nearby schools in San Diego
Juarez Elementary School
Grades K-5 • 1.2 miles5/10
GreatSchools® Rating
Test Score Rating
4/10Student Progress Rating
5/10Taft Middle School
Grades 6-8 • 1.7 miles5/10
GreatSchools® Rating
Test Score Rating
4/10Student Progress Rating
5/10Kearny Digital Media & Design School
Grades 9-12 • 2.3 miles9/10
GreatSchools® Rating
Test Score Rating
8/10College Readiness Rating
9/10Living in San Diego
Mission Valley East sits in San Diego’s inland river valley, with the San Diego River corridor and steep, chaparral-covered slopes shaping the landscape. The climate is generally mild and dry, and the area is known for large shopping centers, including Westfield Mission Valley, alongside restaurants, cafés, and everyday services. River paths and nearby green spaces offer places to walk, cycle, and enjoy the outdoors; parks and recreation areas also provide playgrounds. Fashion Valley and the historic Mission San Diego de Alcalá are nearby landmarks, while dining and movie theaters add evening options. Trolley service connects the neighborhood with downtown and other parts of the region, and major roads make driving convenient. For the Mission Valley East neighborhood, the median rent is $2,981 per month, with a typical range of $1,000 to $6,025.
Powered by Zillow data and AI technology.
Cost calculator
Nearby apartments for rent



Listing order may reflect relevance, quality, and paid promotion.
Similar apartments for rent





Frequently asked questions
Where is Club River Run located, and what is the neighborhood like?
Club River Run is located at 10041 Rio San Diego Dr in Mission Valley East, San Diego, CA. The surrounding area includes multiple restaurants and cafes within 2 miles, such as Starbucks, Starbucks, and Rubio's Coastal Grill.
What is the average rent in San Diego, CA?
Based on the latest Zillow data, the median rent across all unit types in the Mission Valley East neighborhood of San Diego is currently $2,981 per month. Prices vary by neighborhood, floor plan, and building amenities.
What schools are assigned to Club River Run?
The schools assigned to Club River Run include Juarez Elementary School, Taft Middle School, and Kearny Digital Media & Design School.
What are the grocery stores and everyday shopping options near Club River Run?
Club River Run is located near 3 grocery stores, including GNC (0.3 miles) and GNC (1 mile). Additional shopping options, including IKEA, are approximately 0.4 miles away.
What is the minimum and maximum rent for Club River Run?
The total price for an apartment unit in Club River Run ranges from $2,795 to $3,395. The total price will vary by floor plan, unit size, and unit amenities.
Your dream apartment is waitingOne new unit was recently added to this listing.
