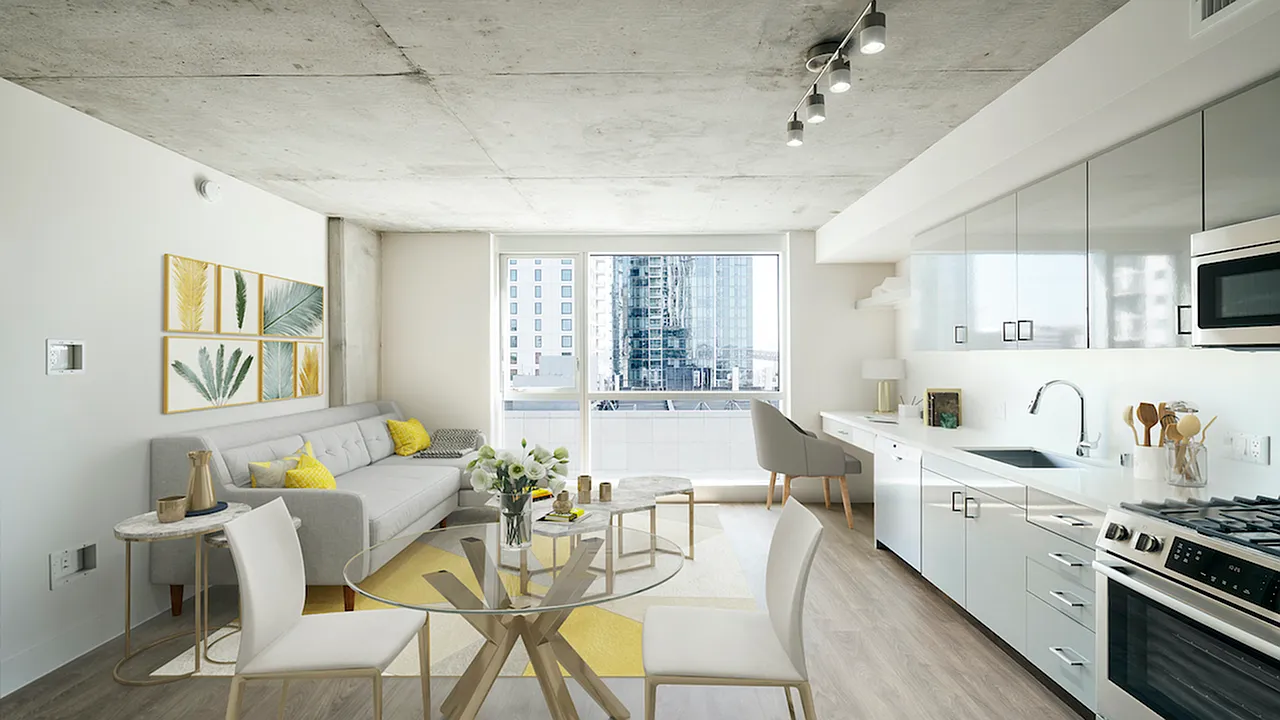
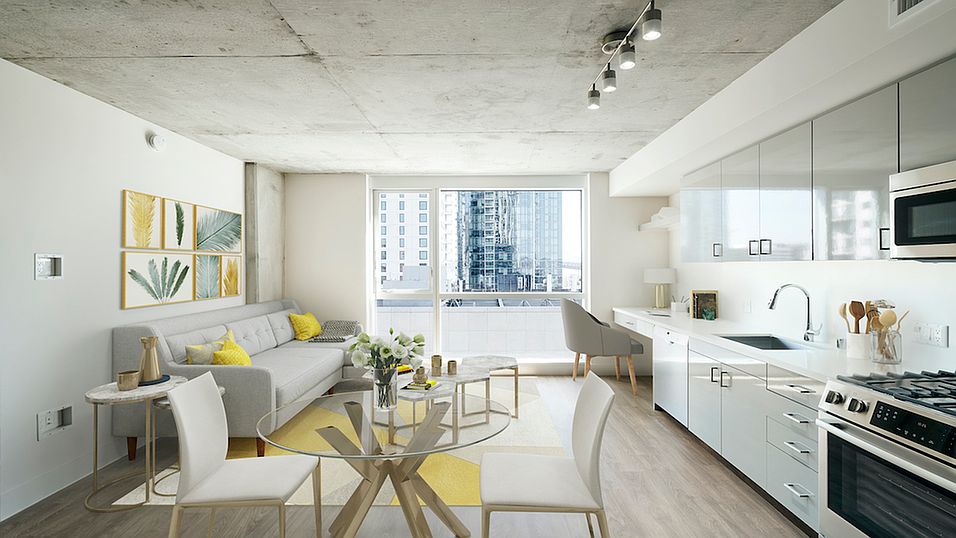
Modera Rincon Hill offers spectacularly designed studio, 1-, 2-, and 3-bedroom apartment homes in the revitalized East Cut neighborhood of San Francisco. Excellent SoMA location near South Beach, distinctive design, and stylish amenities define our homes. From in-home front-loading stackable washers and dryers to smart thermostats, these high-end homes are designed for your peace and comfort. Take a 360 tour or contact us to schedule an in-person tour today. Professionally managed by Mill Creek Residential. CADRE 02429014.
Light-filled homes with stunning downtown views, gas cooking and built-in workspaces
Modera Rincon Hill
390 1st St, San Francisco, CA 94105
Apartment building
Studio-2 beds
Pet-friendly
In-unit laundry (W/D)
Available units
This listing now includes required monthly fees in the total monthly price.
Unit , sortable column | Sqft, sortable column | Available, sortable column | Total monthly price, sorted ascending | |
|---|---|---|---|---|
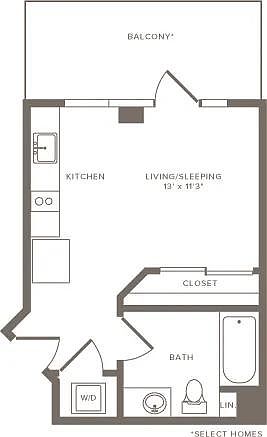 Unit 0912 Studio, 1 ba | 361 | Now | $4,029 | |
Unit 0712 Studio, 1 ba | 361 | Nov 20 | $4,443 | |
Unit 1112 Studio, 1 ba | 362 | Nov 14 | $4,519 | |
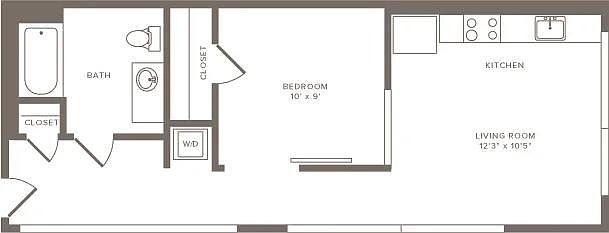 Unit 0504 1 bd, 1 ba | 508 | Now | $5,026 | |
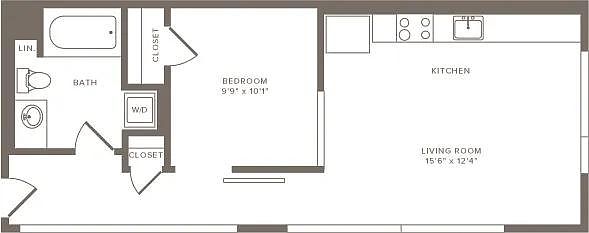 Unit 0605 1 bd, 1 ba | 568 | Oct 18 | $5,366 | |
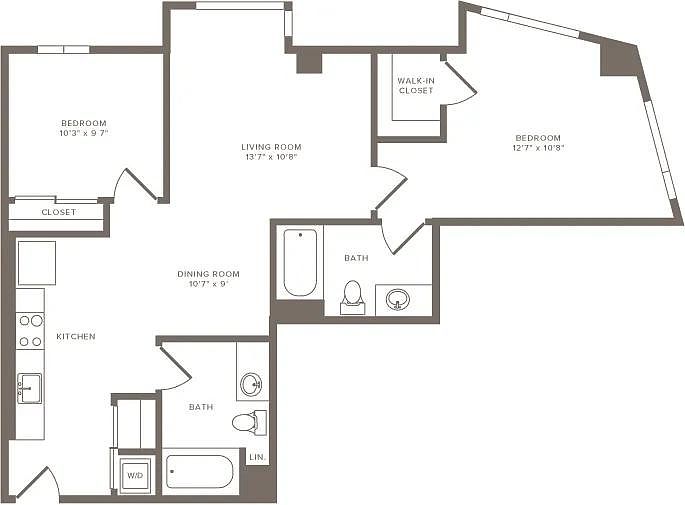 Unit 0310 2 bd, 2 ba | 991 | Now | $7,176 | |
 Unit 0412 2 bd, 1 ba | 1,014 | Now | $7,419 | |
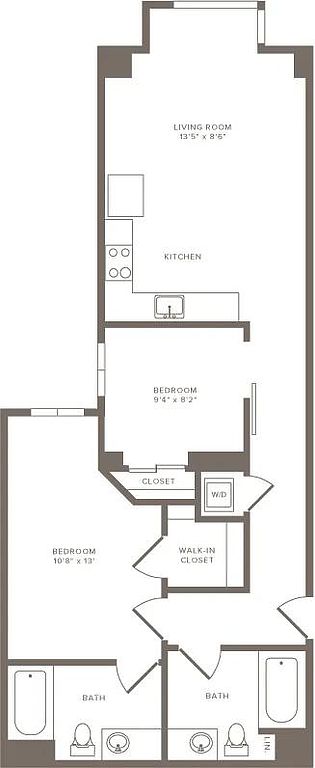 Unit 0611 2 bd, 2 ba | 958 | Now | $7,488 | |
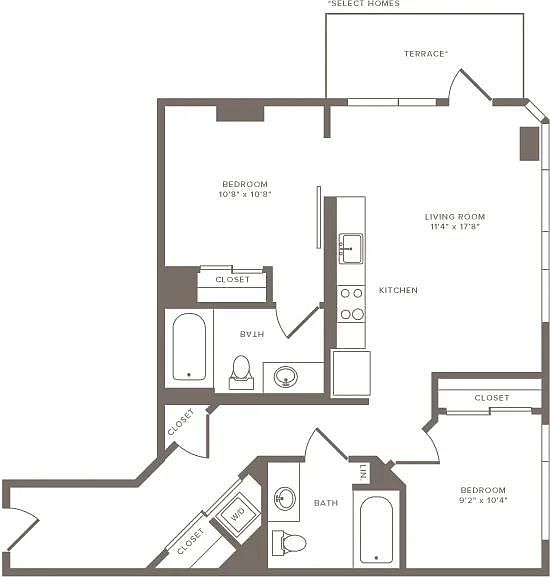 Unit 0805 2 bd, 2 ba | 927 | Oct 6 | $7,676 | |
Unit 0808 2 bd, 2 ba | 916 | Oct 8 | $7,706 |
What's special
Fitness center
Hit the gym at home
This building offers a fitness center. Less than 5% of buildings in San Francisco have this feature.
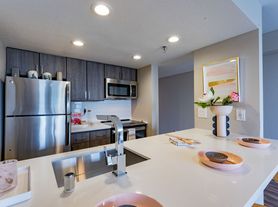
Wood plank-style flooringQuartz countertopsOpen light-filled spacesSleek stainless steel appliancesStackable washer and dryerGas rangeAir conditioning
3D tours
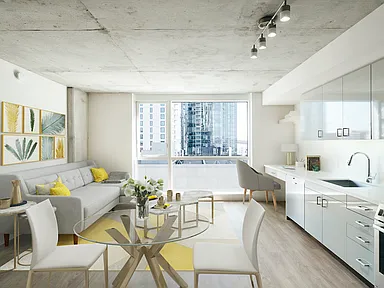 Modera Rincon Hill | A03 | 1 BD | 1 BA | 608 SF
- Modera Rincon Hill | B03 | 2 BD | 2 BA | 916 SF
- Modera Rincon Hill
- Modera Rincon Hill | B11 | 2 BD | 2 BA | 1,305 SF
- Modera Rincon Hill | A03 | 1 BD | 1 BA | 608 SF
- Modera Rincon Hill | C01 | 3 BD | 3 BA | 1,711 SF
- Modera Rincon Hill | B12 | 2 BD | 2 BA | 1,718 SF
- Modera Rincon Hill | S05 | STUDIO | 1 BA | 427 SF
- Modera Rincon Hill | S04 | STUDIO | 1 BA | 378 SF
- Modera Rincon Hill | B09 | 2 BD | 2 BA | 1,007 SF
Property map
Tap on any highlighted unit to view details on availability and pricing
Use ctrl + scroll to zoom the map
Facts, features & policies
Building Amenities
Community Rooms
- Fitness Center
- Lounge: 7 Th Floor Rooftop Lounge With Firepits & WiFi
Other
- In Unit: In-Home Stackable Whirlpool Washer & Dryer
Services & facilities
- Storage Space: Bike Storage
View description
- 12 Th & 13 Th Floor Outdoor Lounges With Views, Firepits & Grilling

- 4 Rooftop Terraces With Downtown & Bay Views
- View: Private Balconies With City & Bay Views*
Unit Features
Appliances
- Dryer
- Washer
Cooling
- Air Conditioning: Air Conditioning In All Homes
Flooring
- Tile: Floor-To-Ceiling Tile Tub Surround
- Wood: Wood Plank-Style Flooring
Other
- 9-Foot Ceilings
- Additional Bathroom Vanity Storage
- Additional Storage: Built-In Storage And Shelving
- Bathroom Mirror With Lighted Edges
- Bosch Appliances*
- Built-In Desk In Some Homes*
- Chef's Kitchen Island*
- Double-Door Refrigerators*
- Gas Range
- Gate: Controlled Access
- Keyless Entry
- Large Closets: Large Closet*
- Oversized Windows For Plentiful Natural Light
- Paneled Interior Doors
- Penthouse Homes With Private Terrace On Top Floors: Contact Leasing Office For Details.
- Private Balcony
- Quartz Counters
- Sleek Stainless Steel Appliance Package
- Smart Home
- Soaking Tub
- Speed Oven*
- Studio Homes Feature Privacy Doors*
- Subway Tile Backsplash*
- Two Color Schemes: Sleek Grey Lacquer Or Dark Wood
- Unique Design Style: Concrete Ceilings Or Accent Walls In Some Homes*
- USB Outlet
- Window Coverings: Roller Shades*
Policies
Parking
- Garage: Private, Controlled Access Parking Garage
- Valet Parking: Valet Dry Cleaning
Lease terms
- 3 months, 13 months, 14 months, 15 months
Pet essentials
- DogsAllowedNumber allowed2Weight limit (lbs.)120Monthly dog rent$75
- CatsAllowedNumber allowed2Weight limit (lbs.)120Monthly cat rent$75
Restrictions
Restricted animals include but not limited to the following: Breeds of Dogs: Pit Bulls (aka Staffordshire Terrier), Bull Terrier, Akita, Presa Canario, Mastiff, Rottweilers, Dobermans, Chowchows. Any hybrid or mixed breed of one of the aforementioned breeds. If a breed is not recognized, research is required to ensure it is not associated with one of the above breeds. Exotic Animals: Tarantulas, Piranhas, Reptiles (snakes, iguanas), Ferrets, Skunks, Raccoons, Squirrels, Rabbits, Potbelly Pigs, Rodents, and any other animals not considered ordinary house pets. Fish tanks over 20 gallons.
Pet amenities
Pets Allowed: Pet-Friendly Community With Dog Run & Pet Spa
Special Features
- 1 Star Fitwel Rating
- 3 Individual Work-From-Home Spaces
- 94 Walk Score And 100 Transit Score
- All Of Our Stunning Outdoor Spaces Feature WiFi
- Community Entertaining Kitchen
- Community-Hosted Events
- Easy Stroll To Waterfront Restaurants & Amenities
- Energy Star Certified Building
- Flexible Payment Schedules Available On Approved Credit, Powered By Flex
- Gaming Area With Outdoor TV & Foosball Table
- Located Near Retail And Employment Centers
- On-Time Rental Payment Reporting Through Rent Plus
- Package Lockers
- Pets Allowed: Pet-Friendly Community With Dog Run & Pet Spa
- Professionally Managed By Mill Creek Residential. Cadre 02429014.
- Situated In The East Cut Neighborhood
- Two Stunning Indoor Resident Lounges
- WiFi In Community Areas
Neighborhood: Rincon Hill
Areas of interest
Use our interactive map to explore the neighborhood and see how it matches your interests.
Travel times
Getting around
Walk Score®
/ 100
Walker's ParadiseTransit Score®
/ 100
Rider's ParadiseBike Score®
/ 100
BikeableNearby schools in San Francisco
O'Connell (John) High School
Grades 9-12 • 2.2 miles4/10
GreatSchools® Rating
Test Score Rating
4/10College Readiness Rating
3/10Wallenberg (Raoul) Traditional High School
Grades 9-12 • 3 miles7/10
GreatSchools® Rating
Test Score Rating
7/10College Readiness Rating
7/10Burton (Phillip And Sala) Academic High School
Grades 9-12 • 4.6 miles7/10
GreatSchools® Rating
Test Score Rating
7/10College Readiness Rating
6/10Living in San Francisco
- Dining SceneSavor a diverse array of culinary delights from high-end dining to cozy cafes.
- Green SpacesEnjoy easy access to parks and waterfront areas perfect for relaxation and recreation.
- Nightlife HubExplore an exciting nightlife scene with trendy bars, lounges, and entertainment venues.
- Urban EnergyExperience the dynamic atmosphere filled with a mix of businesses, restaurants, and cultural events.
The 94105 zip code is a vibrant area in San Francisco characterized by its stunning skyline and waterfront views. Residents enjoy a bustling urban lifestyle with a plethora of dining options, from gourmet restaurants to casual eateries, alongside trendy coffee shops and local markets. With a median rent of approximately $3,800, the rental prices typically range from $2,800 to $5,000. The neighborhood features spacious parks like the Embarcadero Plaza, ideal for outdoor activities, while its proximity to the Financial District makes it a hub for professionals. The area is also known for its cultural events, art galleries, and nightlife, offering a rich blend of experiences for those looking to immerse themselves in city life.
Powered by Zillow data and AI technology.
Nearby apartments for rent

Listing order may reflect relevance, quality, and paid promotion.
Similar apartments for rent
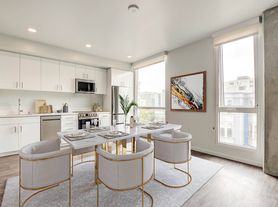
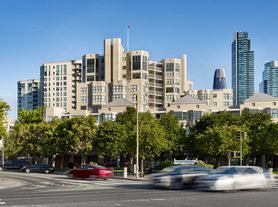




Frequently asked questions
Modera Rincon Hill is located at 390 1st St in Rincon Hill, San Francisco, CA. The surrounding area includes approximately 20 restaurants and cafes within 1 mile, such as Philz Coffee, Garaje, and Saint Frank Coffee.
The nearest public transit stop is Salesforce Transit Center, approximately 0.3 miles away.
Modera Rincon Hill is located within 0.4 miles of Cupid's Span, 0.4 miles of Arc Light Apartments, and 0.5 miles of Pier 14.
Modera Rincon Hill is located near 3 grocery stores, including 0.5 miles from Flatiron Wine and Spirits, 0.5 miles from Whole Foods Market, and 0.6 miles from K&L Wine Merchants. Additional shopping options, including SFMOMA Museum Store, are approximately 0.4 miles away.
The total price for an apartment unit in Modera Rincon Hill ranges from $4,029 to $7,706. The total price will vary by floor plan, unit size, and unit amenities.
The closest hospitals and medical facilities to Modera Rincon Hill include The Apothecarium Dispensary SoMa (0.2 miles away), Rincon Chiropractic Acupuncture & Massage (0.3 miles away), and SEE (0.5 miles away).
Modera Rincon Hill is near approximately 20 restaurants within 1 mile, including Philz Coffee (0.2 miles away), Garaje (0.3 miles away), and Saint Frank Coffee (0.3 miles away).
The schools assigned to Modera Rincon Hill include O'Connell (John) High School, Wallenberg (Raoul) Traditional High School, and Burton (Phillip And Sala) Academic High School.
There are 7+ floor plans availableWith 181% more variety than properties in the area, you're sure to find a place that fits your lifestyle.