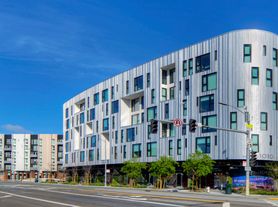
Welcome to The George. Centrally located in SoMa in the heart of 5M, San Francisco's newest mixed-use destination. Lease + Move In Today!
The George presents a new level of urban living. Thoughtful and well-crafted interiors combined with sweeping views define a distinct collection of apartment homes, ranging from studios to two-bedroom apartments. Just steps away from The Parks at 5M, residents have unlimited access to restaurants, cultural institutions, and longstanding local businesses, as well as vibrant community programming and events.
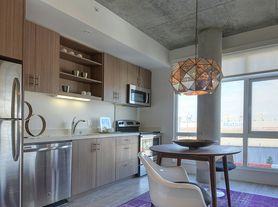
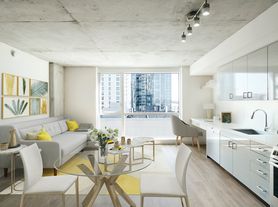
Sweeping city views through oversized windows, stainless steel appliances, keyless Latch(R) entry system, and more...Residences are perfectly designed for a truly seamless lifestyle. You may qualify for lower rent!* Middle Income Apartments now available on a first-come, first-served basis. Contact a Leasing Consultant Today!
We are committed to transparent pricing. All-in price includes base rent and required monthly fees based on default selections. Optional and usage-based fees are not included. Security deposit amounts may vary based on screening results. Prices, fees, and availability are subject to change and can vary based on the unit, lease term, and move-in date. Promotions may be conditional. Residents must maintain renters insurance with at least $100,000 in personal liability coverage. Failure to provide proof of coverage will result in automatic enrollment in the property's master insurance policy at the applicable monthly rate. Residents are responsible for activating and maintaining all required utilities, some of which may be billed directly by the provider and others through the property. This summary does not include all potential charges. The lease and application govern all fees and terms. Contact the leasing office for the most current information.
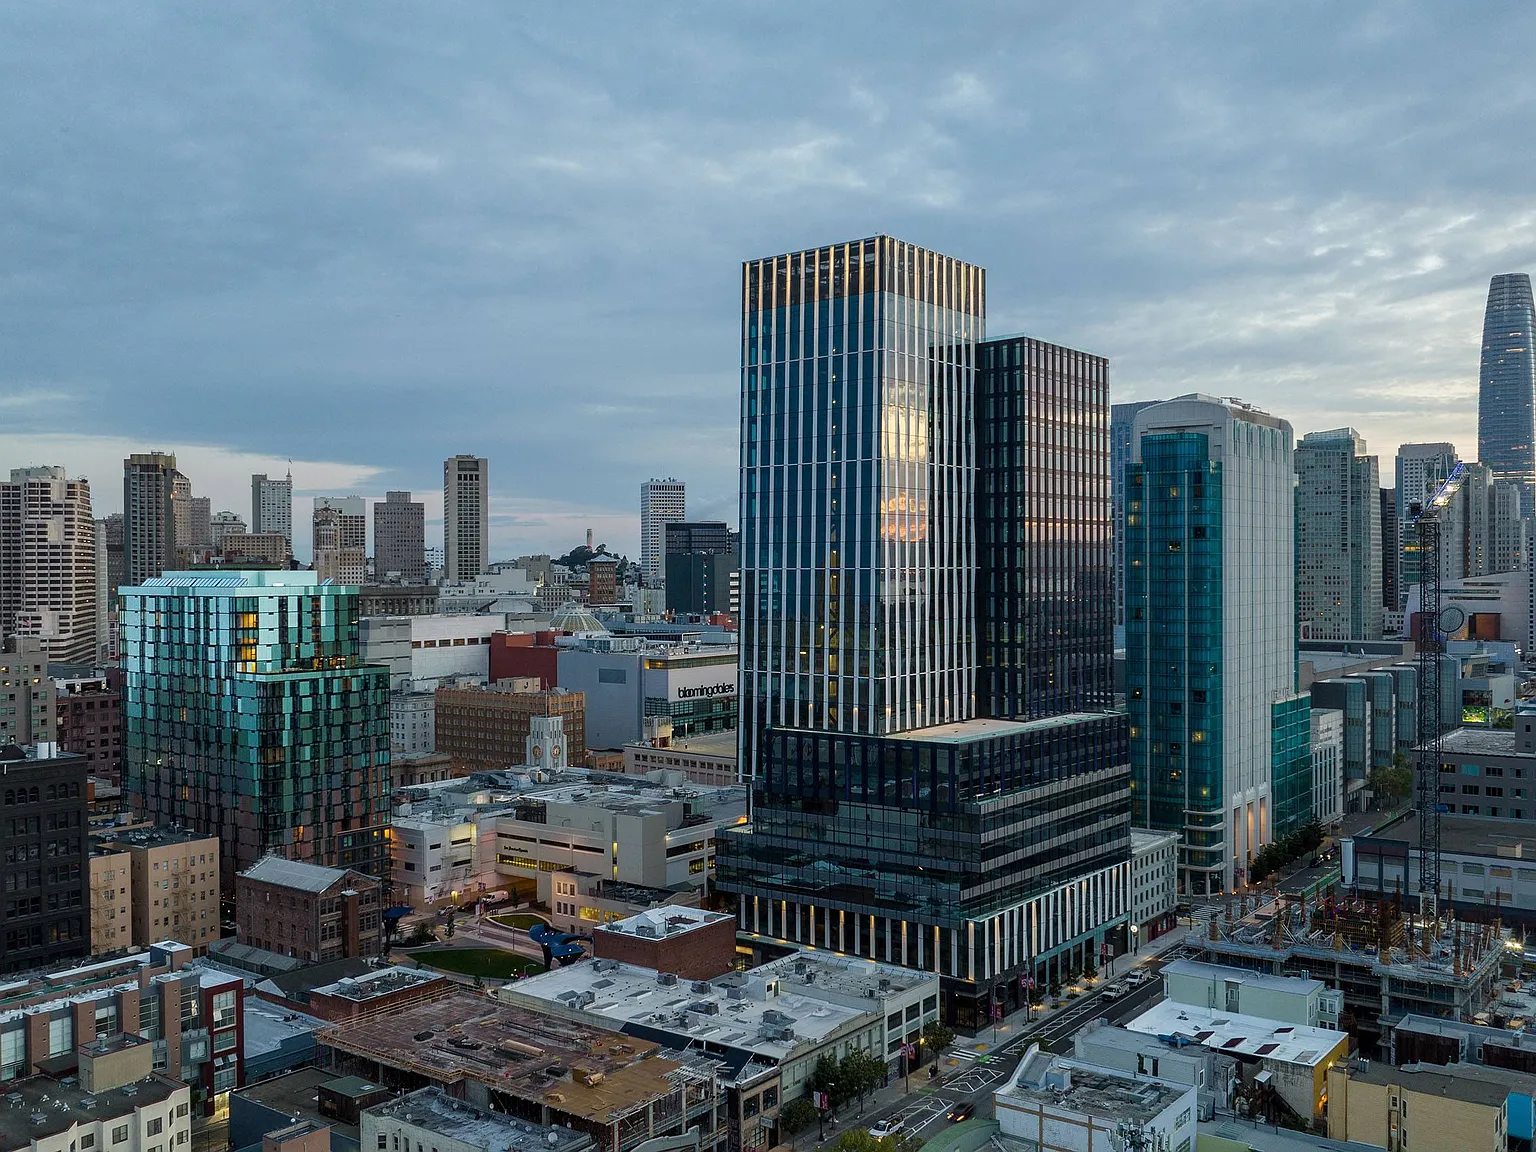
The George
434 Minna St, San Francisco, CA 94103
Verified
Apartment building
Studio-2 beds
Pet-friendly
Garage parking
Air conditioning (central)
In-unit laundry (W/D)
Available units
This listing now includes required monthly fees in the total monthly price. Price shown reflects the lease term provided for each unit.
 Unit 0-1217 Studio, 1 ba | 412 | Nov 12 | $4,176 |
 Unit 0-1901 Studio, 1 ba | 387 | Jan 24 | $4,266 |
 Unit 0-1109 Studio, 1 ba | 465 | Dec 7 | $4,466 |
 Unit 0-1103 1 bd, 1 ba | 611 | Dec 2 | $5,192 |
 Unit 0-0906 1 bd, 1 ba | 655 | Nov 28 | $5,232 |
 Unit 0-1212 1 bd, 1 ba | 614 | Jan 6 | $5,252 |
 Unit 0-0410 2 bd, 2 ba | 1,042 | Nov 27 | $6,076 |
 Unit 0-0513 2 bd, 2 ba | 1,052 | Now | $6,186 |
 Unit 0-1202 2 bd, 2 ba | 991 | Dec 20 | $6,276 |
Unit 0-1302 2 bd, 2 ba | 991 | Nov 18 | $6,286 |
 Unit 0-0905 2 bd, 2 ba | 975 | Now | $6,346 |
Unit 0-1205 2 bd, 2 ba | 975 | Dec 21 | $6,376 |
Unit 0-1213 2 bd, 2 ba | 1,052 | Dec 20 | $6,506 |
Unit 0-1513 2 bd, 2 ba | 1,052 | Now | $6,536 |
What's special
Sweeping viewsOversized windowsStainless steel appliances
3D tour
 The George
Office hours
| Day | Open hours |
|---|---|
| Mon - Tue: | 9 am - 6 pm |
| Wed: | 9 am - 7 pm |
| Thu - Fri: | 9 am - 6 pm |
| Sat: | 10 am - 5 pm |
| Sun: | Closed |
Property map
Tap on any highlighted unit to view details on availability and pricing
Use ctrl + scroll to zoom the map
Facts, features & policies
Building Amenities
Community Rooms
- Co-Working Library
Other
- In Unit: Bosch Washers & Dryers
Services & facilities
- Bicycle Storage: Bike Storage Room & Repair Station
- Package Service: Luxer Smart Package Room And Lockers
View description
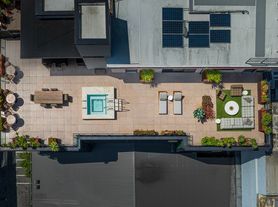
- Penthouse Terrace With Sweeping City Views
Unit Features
Appliances
- Dryer
- Range
- Washer
Cooling
- Central Air Conditioning: Central A/C & Heat
Heating
- Forced Air: Central A/C & Heat
Policies
Parking
- Garage Lot
- Garage: Covered On-Site Parking Spaces With EV Charging St
- Other
Pet essentials
Additional details
| Restrictions: None
Pet amenities
Fully-Equipped Pet Grooming Stations
Special Features
- *select Apartments
- 24/7 Concierge
- Caesarstone Kitchen Counters
- Closet: Container Store Elfa Closet-System Available
- Dedicated Residential Bar
- Fully-Equipped Pet Grooming Stations
- Hardwood-Style Flooring
- Hospitality-Inspired Two-Story Lobby
- Latch Keyless Entry System
- Panelized Dishwashers
- Pet Friendly*
- Private Event Kitchen & Dining
- Resident Lounges
- Thoughtfully Designed Layouts
- Walk-In Closets
- Walk-In Showers*
Neighborhood: South of Market
Areas of interest
Use our interactive map to explore the neighborhood and see how it matches your interests.
Travel times
Getting around
Walk Score®
/ 100
Walker's ParadiseTransit Score®
/ 100
Rider's ParadiseBike Score®
/ 100
Biker's ParadiseNearby schools in San Francisco
O'Connell (John) High School
Grades 9-12 • 1.6 miles4/10
GreatSchools® Rating
Test Score Rating
4/10College Readiness Rating
3/10Wallenberg (Raoul) Traditional High School
Grades 9-12 • 2.2 miles7/10
GreatSchools® Rating
Test Score Rating
7/10College Readiness Rating
7/10Burton (Phillip And Sala) Academic High School
Grades 9-12 • 4.3 miles7/10
GreatSchools® Rating
Test Score Rating
7/10College Readiness Rating
6/10Living in San Francisco
South of Market, or SoMa, stretches east of downtown across a mostly flat urban grid, with the Bay to the east and the freeway corridors shaping its western edges. Its mix of converted warehouses, newer buildings, galleries and cultural venues reflects a history of industry and redevelopment. The neighborhood includes Yerba Buena Gardens, with lawns, public art and open space, and the San Francisco Museum of Modern Art is nearby; waterfront paths offer room to walk or cycle. Dining ranges from casual cafés to destination restaurants, while coffee shops and bars add activity after dark. Shopping and services cluster along major streets, and transit options include BART, Muni and Caltrain, alongside bike routes and freeway access. For South of Market, the median rent is $4,750 per month, with a typical range of $850 to $30,000.
Powered by Zillow data and AI technology.
Cost calculator
Nearby apartments for rent


Listing order may reflect relevance, quality, and paid promotion.
Similar apartments for rent



Frequently asked questions
Where is The George located, and what is the neighborhood like?
The George is located at 434 Minna St in South of Market, San Francisco, CA. The surrounding area includes multiple restaurants and cafes within 2 miles, such as Deli Board, Sightglass Coffee, and Liholiho Yacht Club.
What is the average rent in San Francisco, CA?
Based on the latest Zillow data, the median rent across all unit types in the South of Market neighborhood of San Francisco is currently $4,750 per month. Prices vary by neighborhood, floor plan, and building amenities.
What schools are assigned to The George?
The schools assigned to The George include O'Connell (John) High School, Wallenberg (Raoul) Traditional High School, and Burton (Phillip And Sala) Academic High School.
What are the grocery stores and everyday shopping options near The George?
The George is located near 4 grocery stores, including Rainbow Grocery Cooperative (1 mile) and Gus's Community Market (1 mile). Additional shopping options, including Barbary Coast Collective, are approximately 0.1 miles away.
What is the minimum and maximum rent for The George?
The total price for an apartment unit in The George ranges from $4,176 to $6,536. The total price will vary by floor plan, unit size, and unit amenities.
